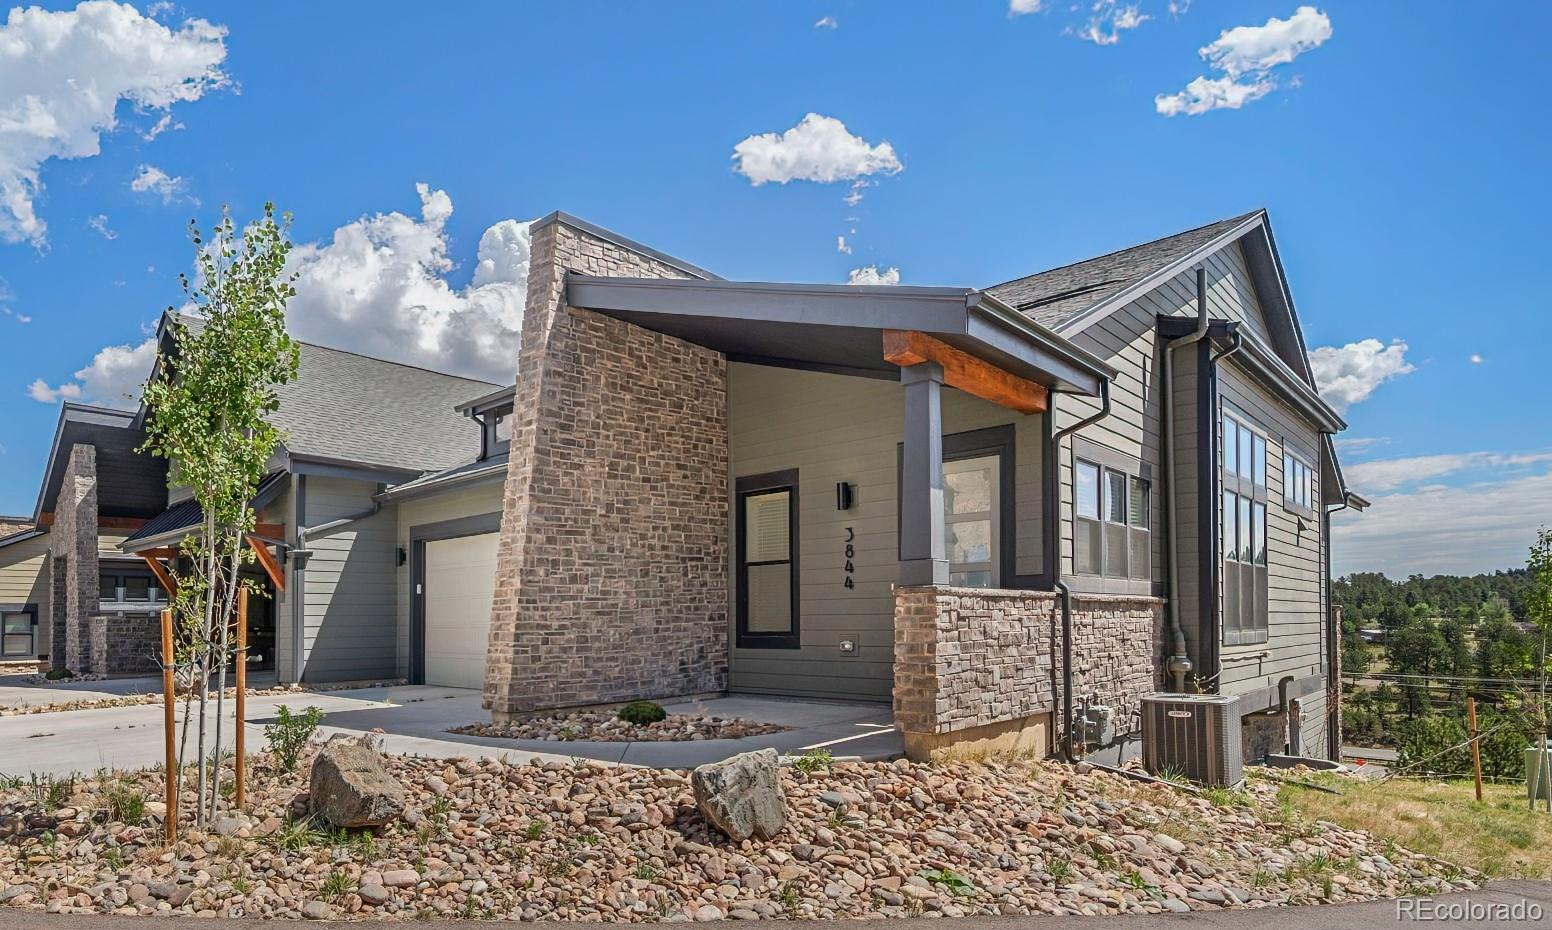
Modern gray-and-stone home with a covered entry, attached garage, and rock landscaping.
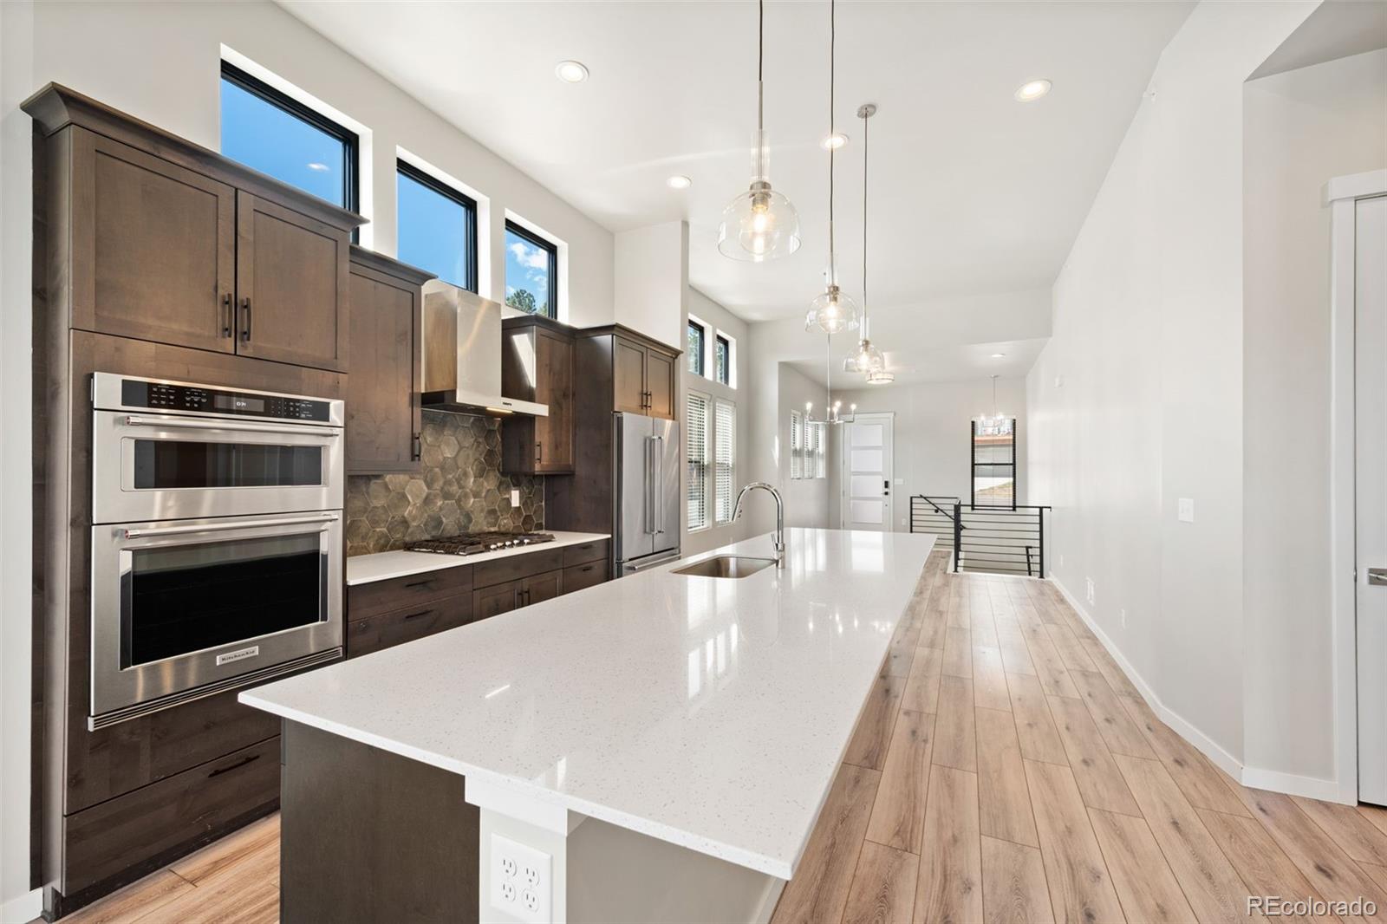
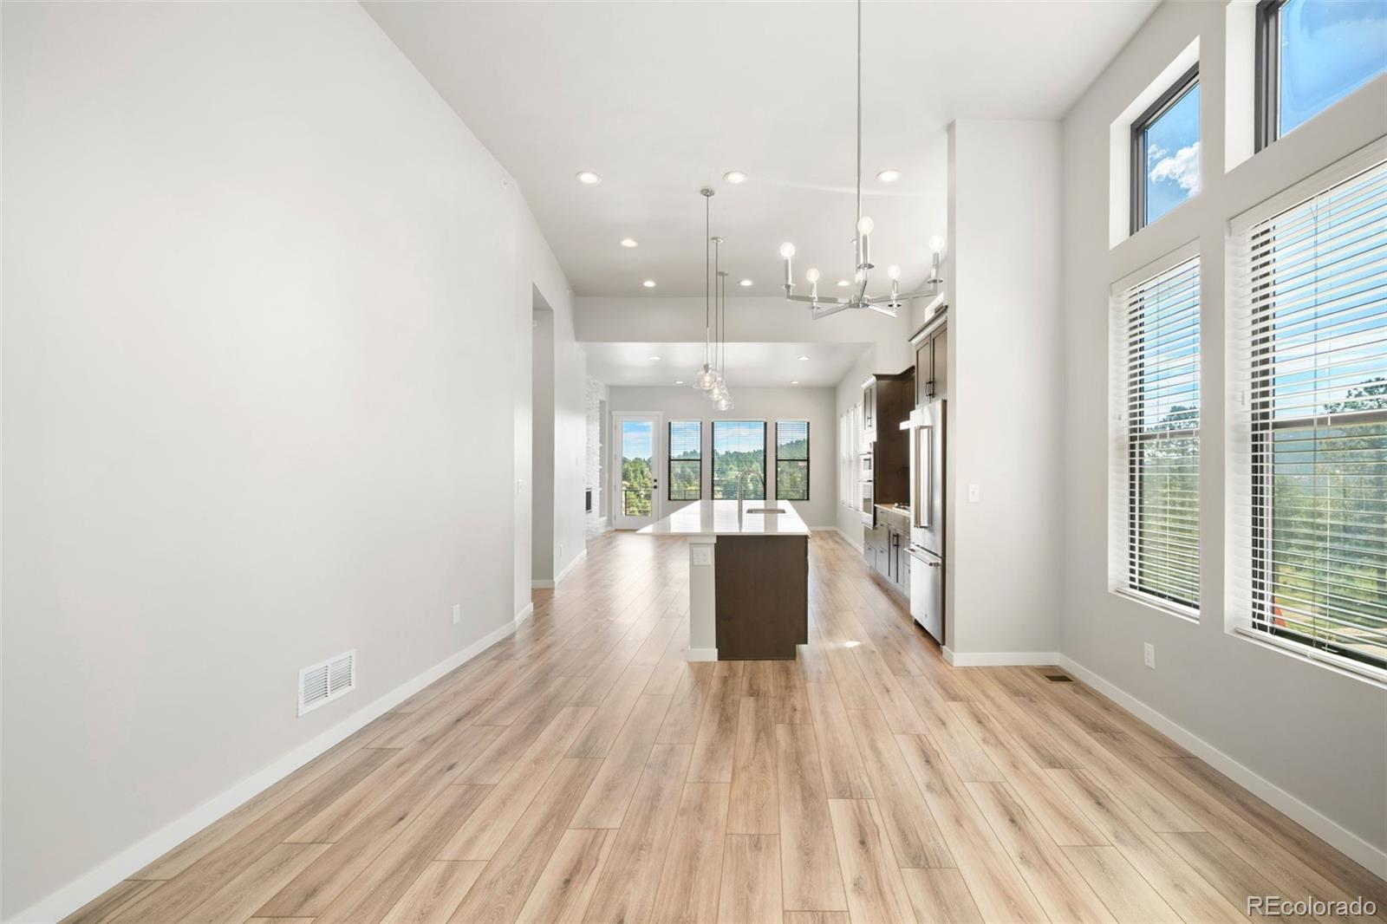
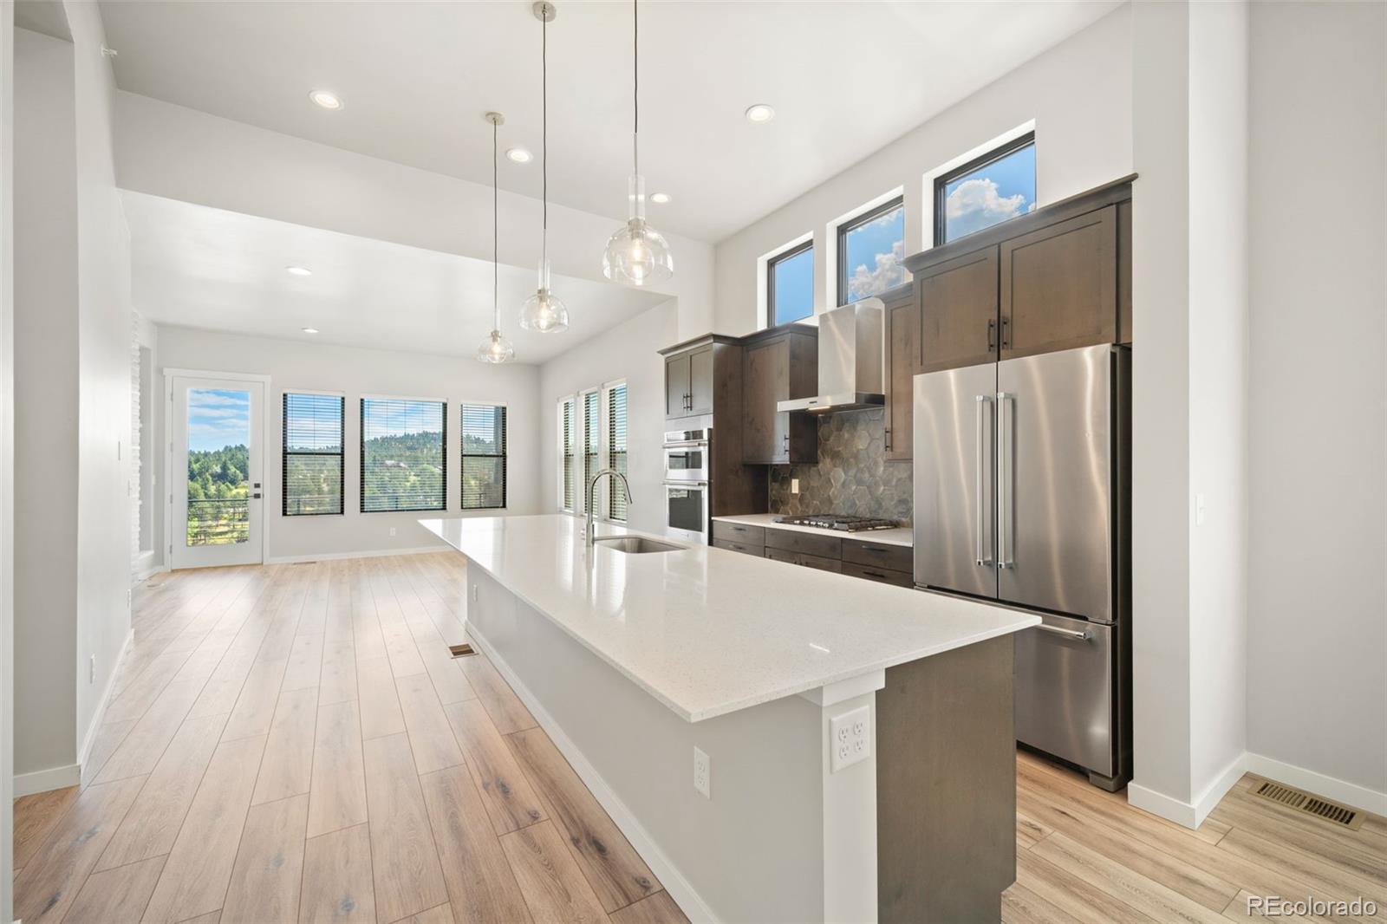
Kitchen with dark wood cabinetry, a large white island, and high windows.
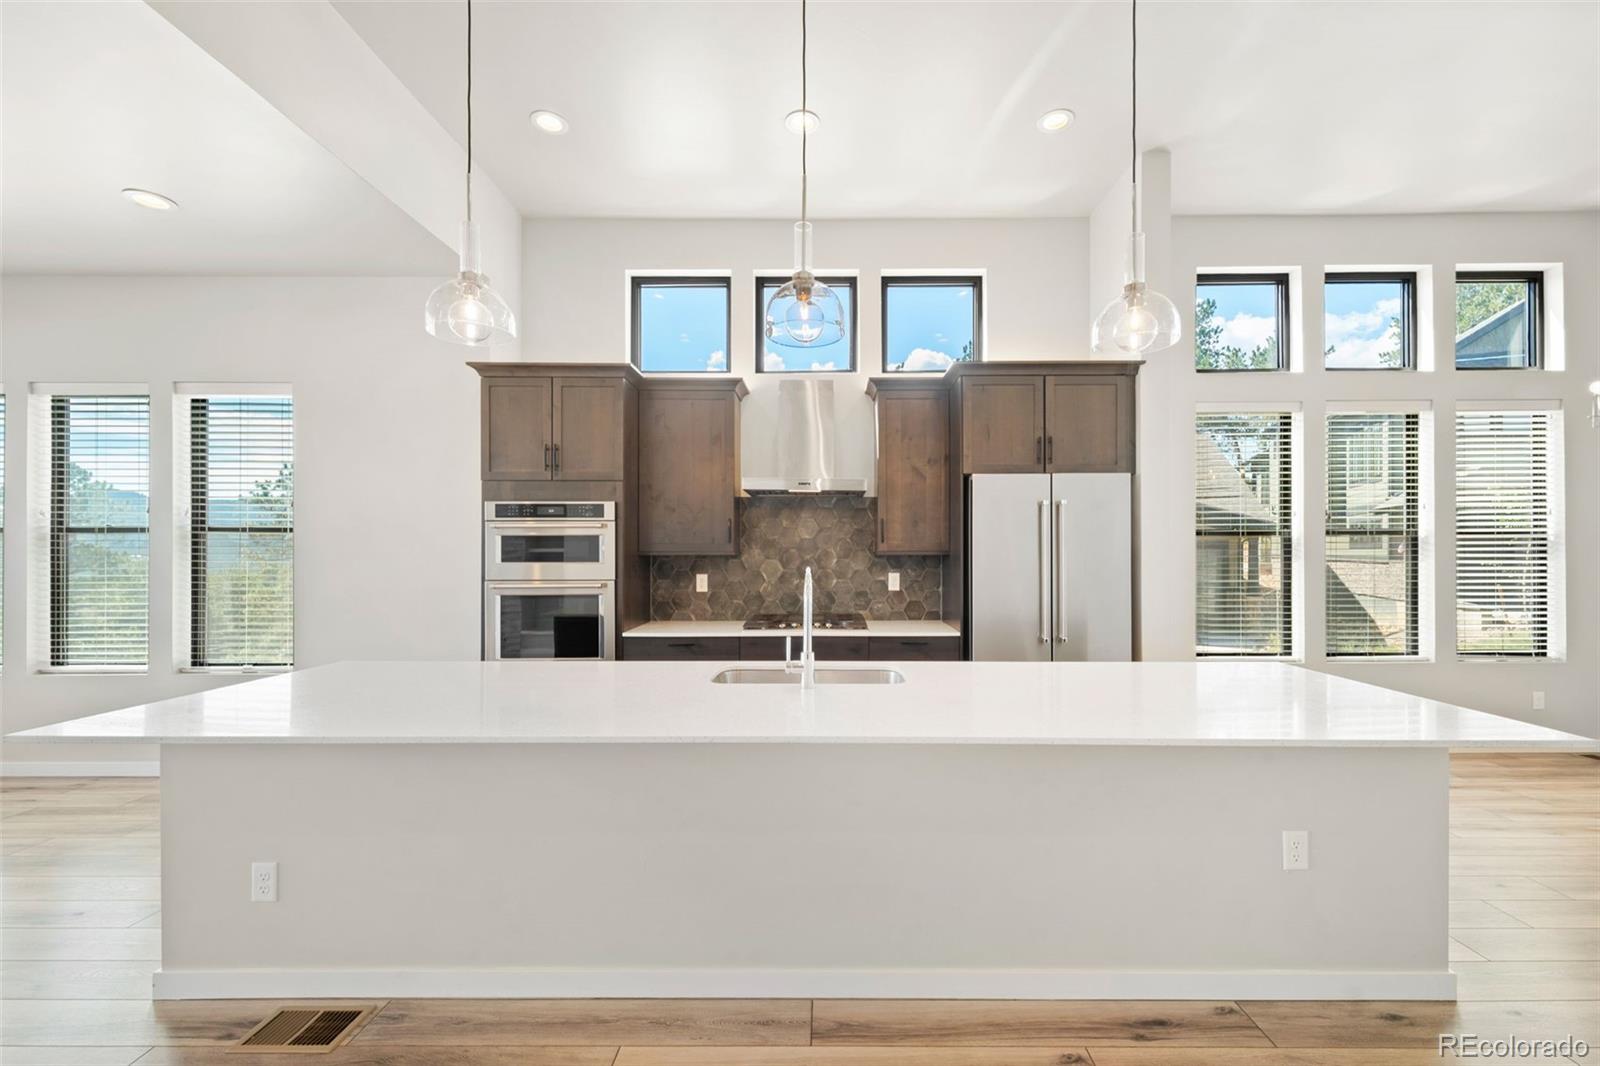
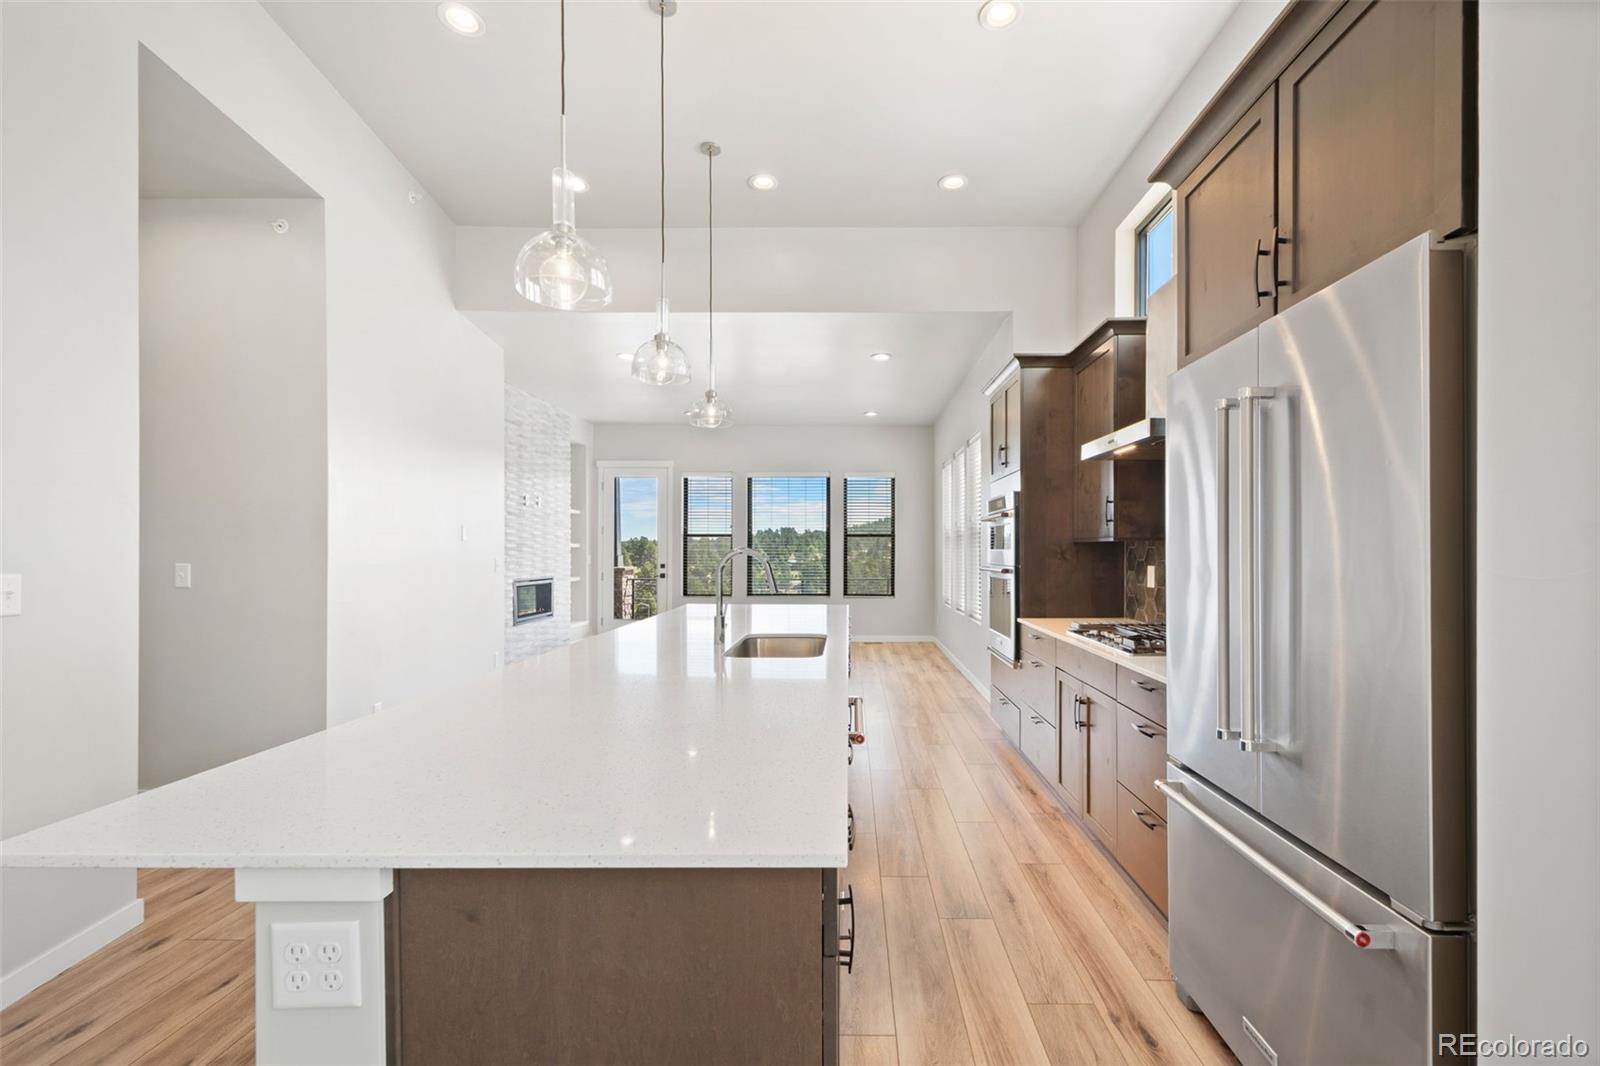
Bright kitchen with a large white island, dark wood cabinets, and tall windows.
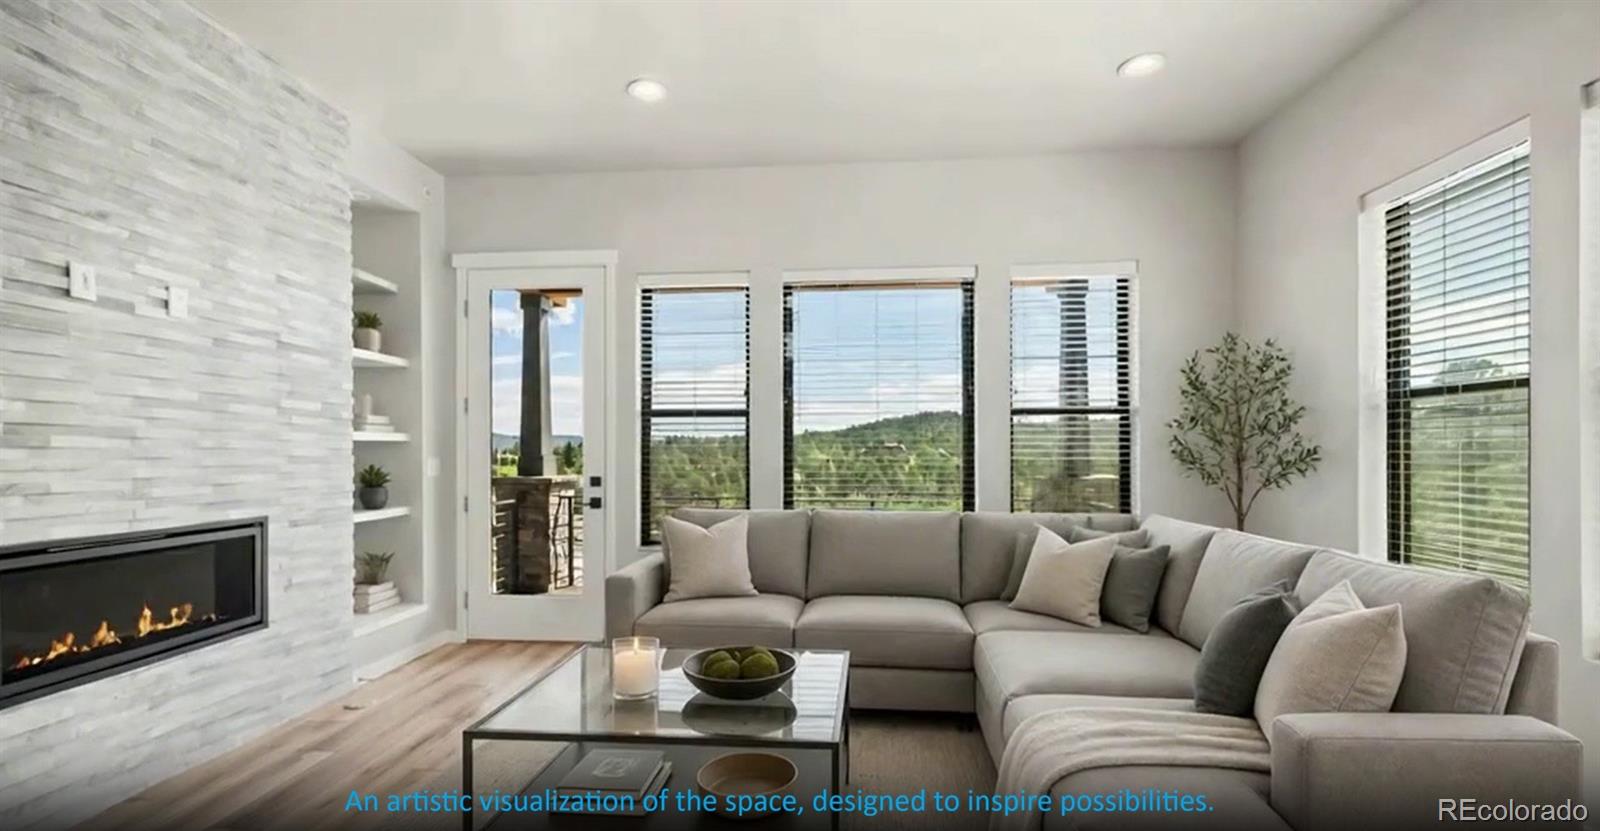
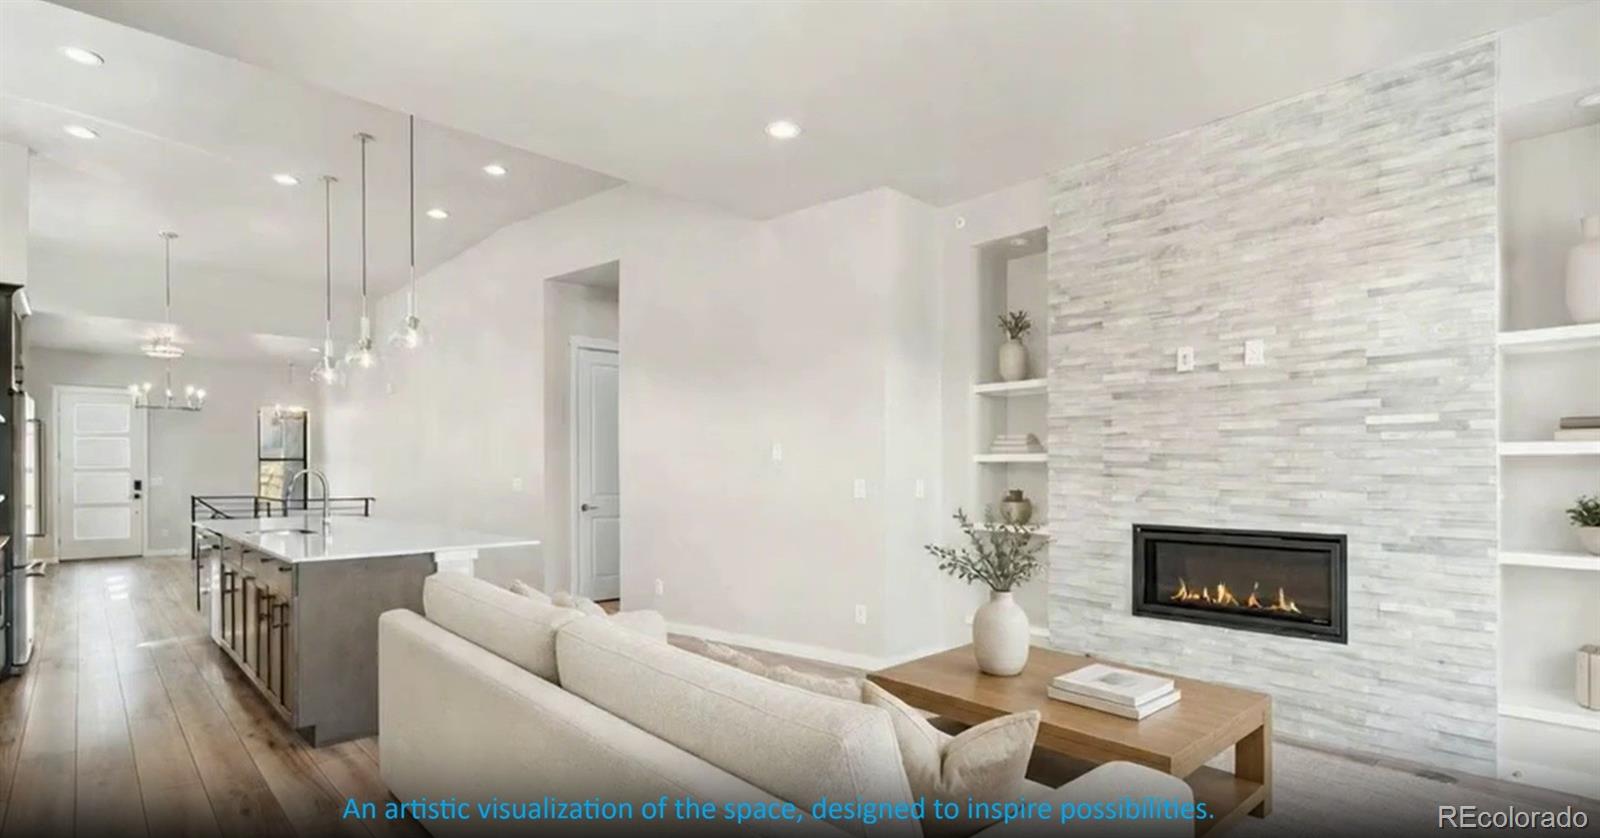
Living room with a stone fireplace, sectional sofa, and windows overlooking green hills.
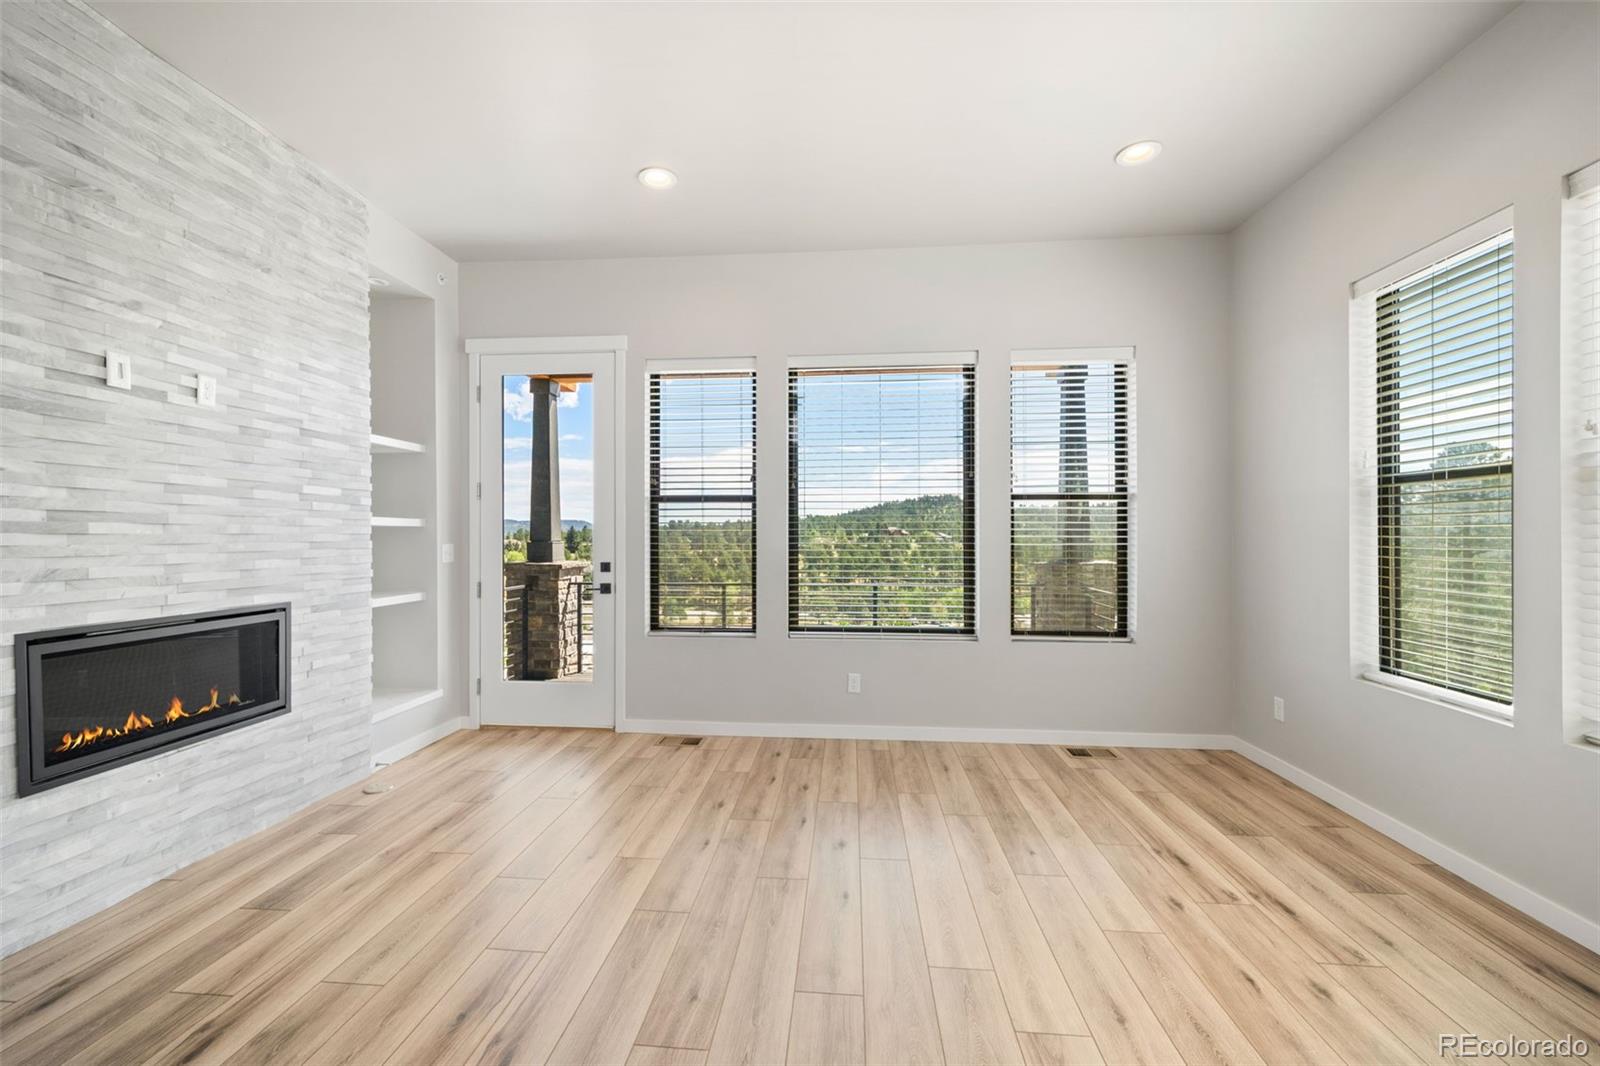
Empty living room with a white stone fireplace, wood-look flooring, and windows overlooking wooded hills.
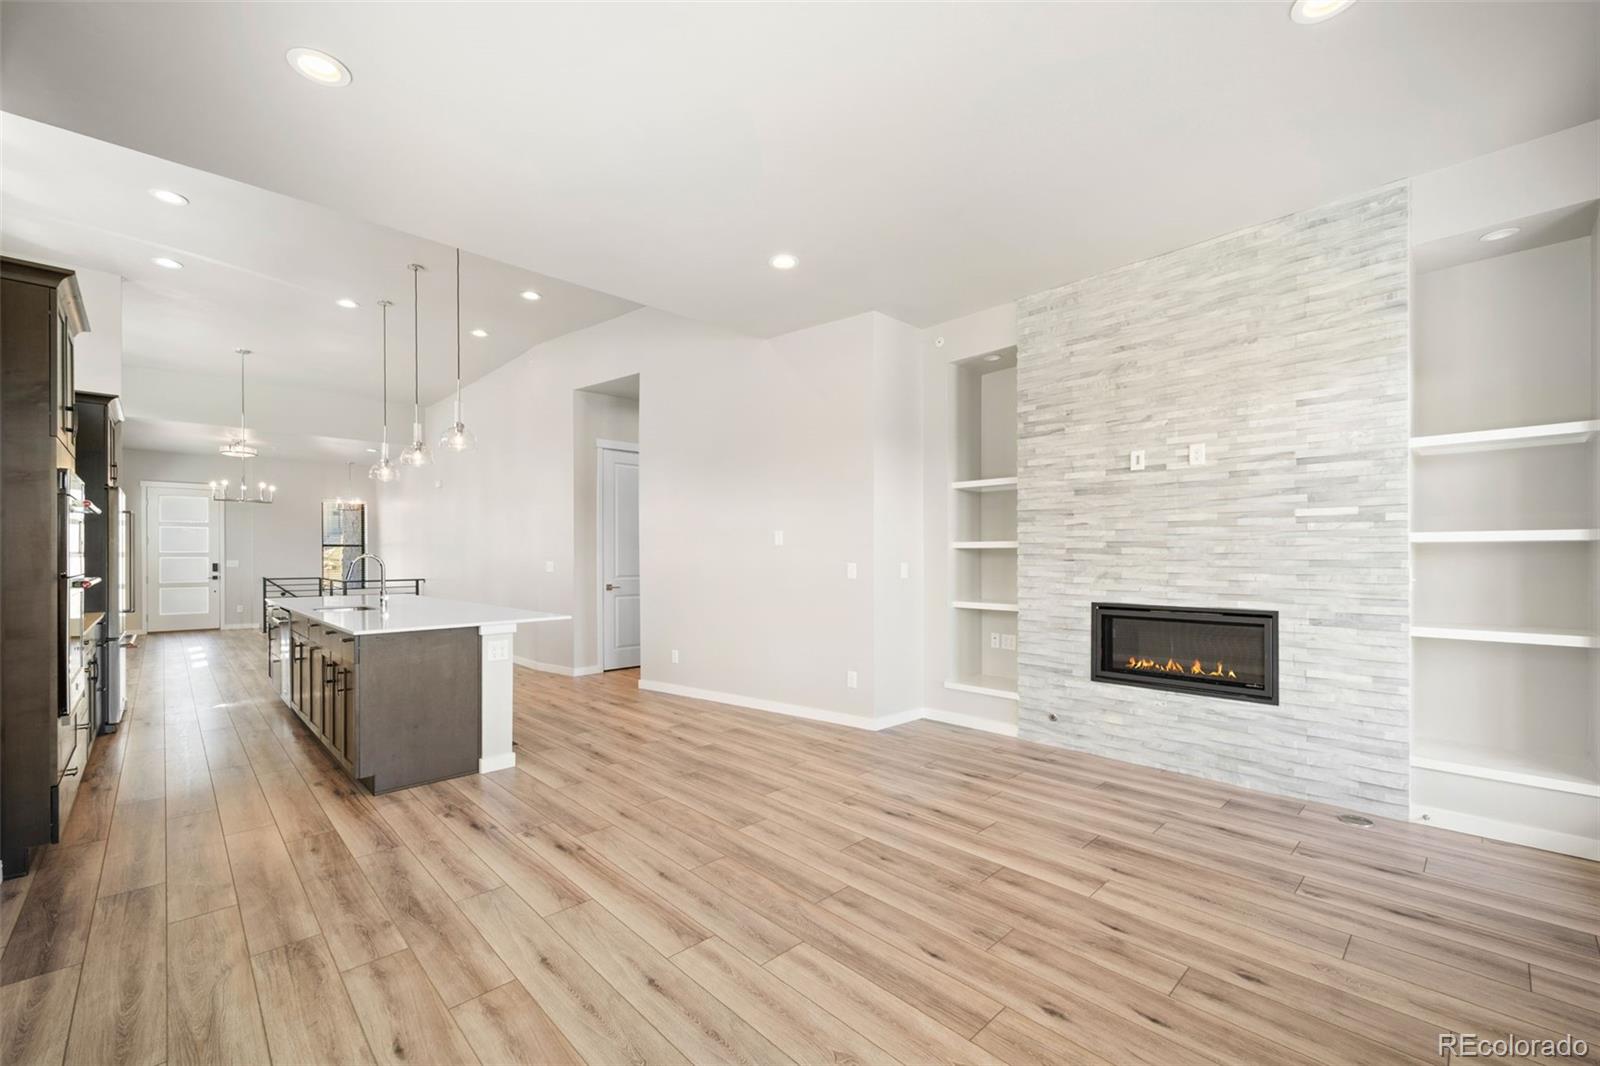
Open-plan living room and kitchen with a white stone fireplace wall and island.
Open living room and kitchen with a stone fireplace wall, built-in shelves, and wood-look flooring.
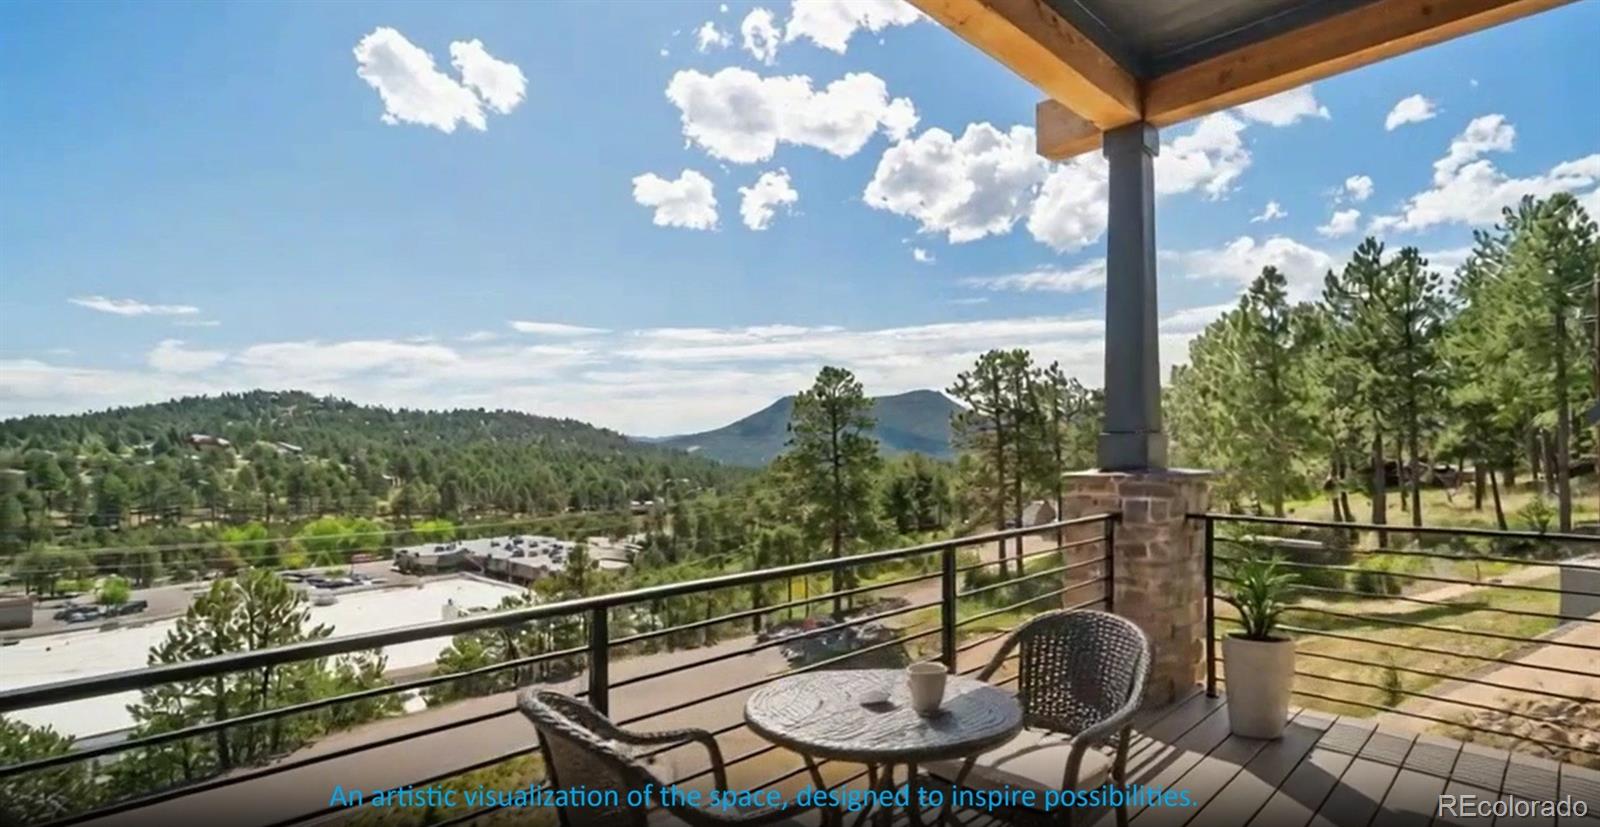
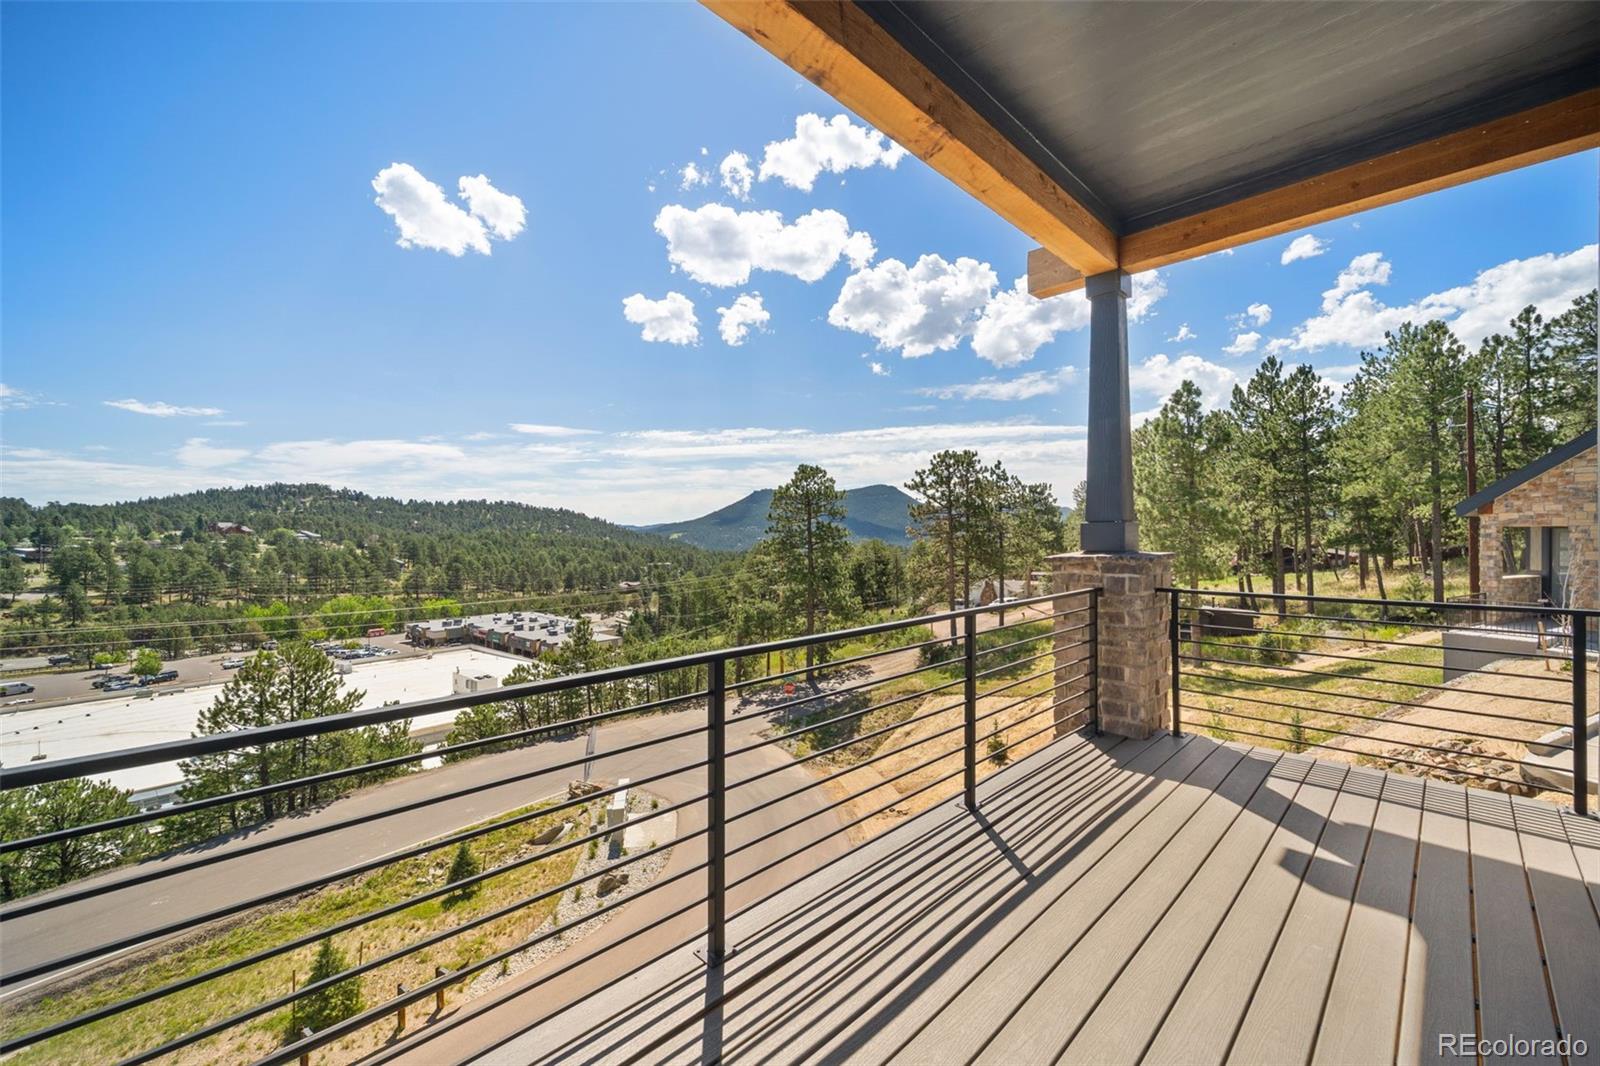
Covered deck with seating overlooking pine-covered hills and a distant mountain.
Covered deck with metal railing overlooking pine-covered hills and distant mountains.
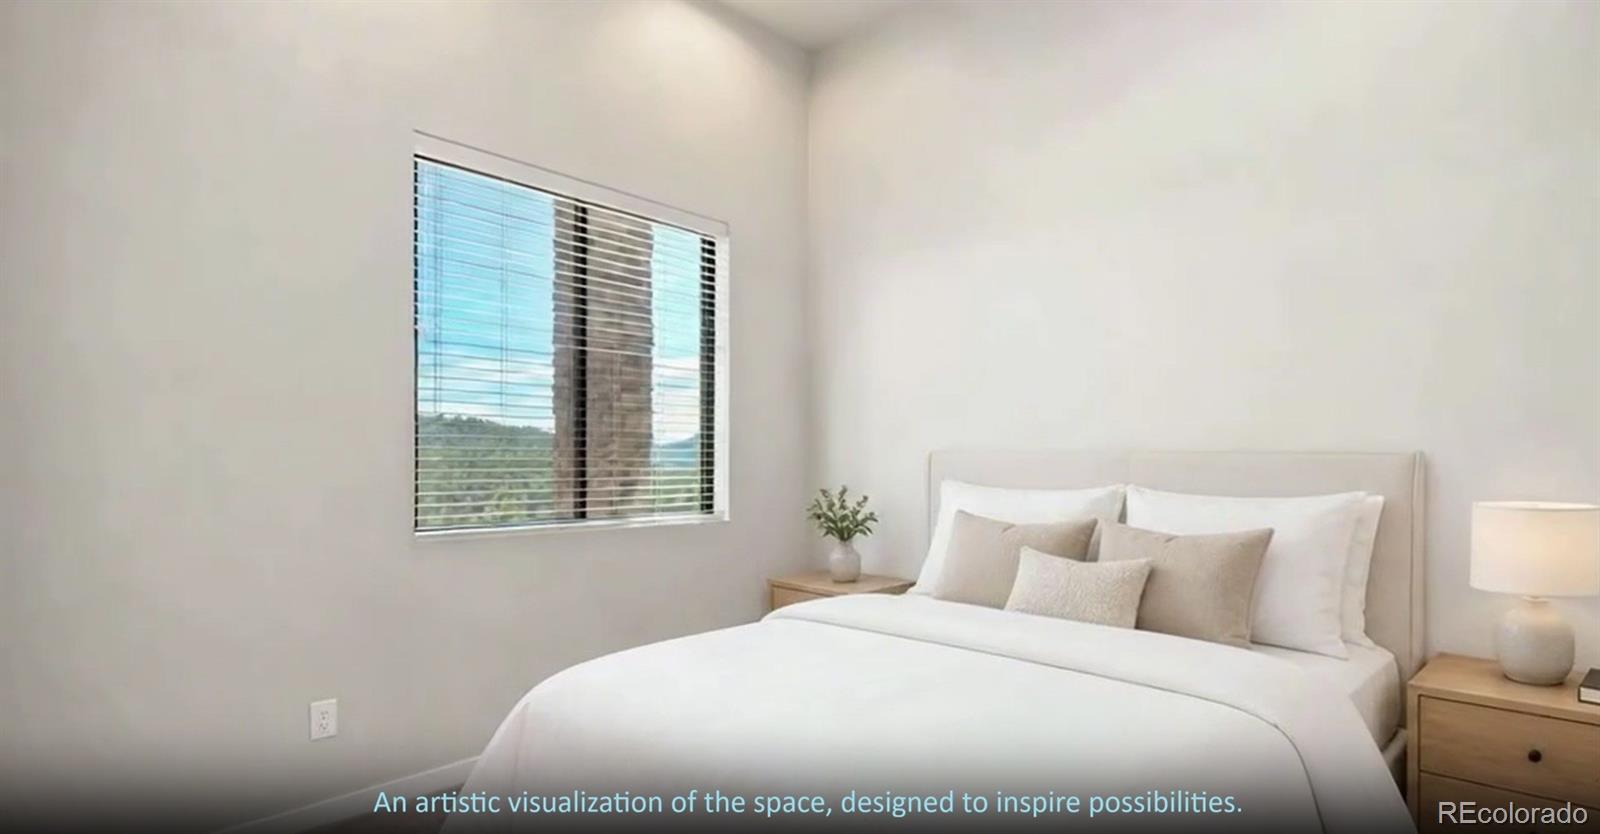
Bedroom with a white bed, neutral pillows, and a window overlooking wooded hills.
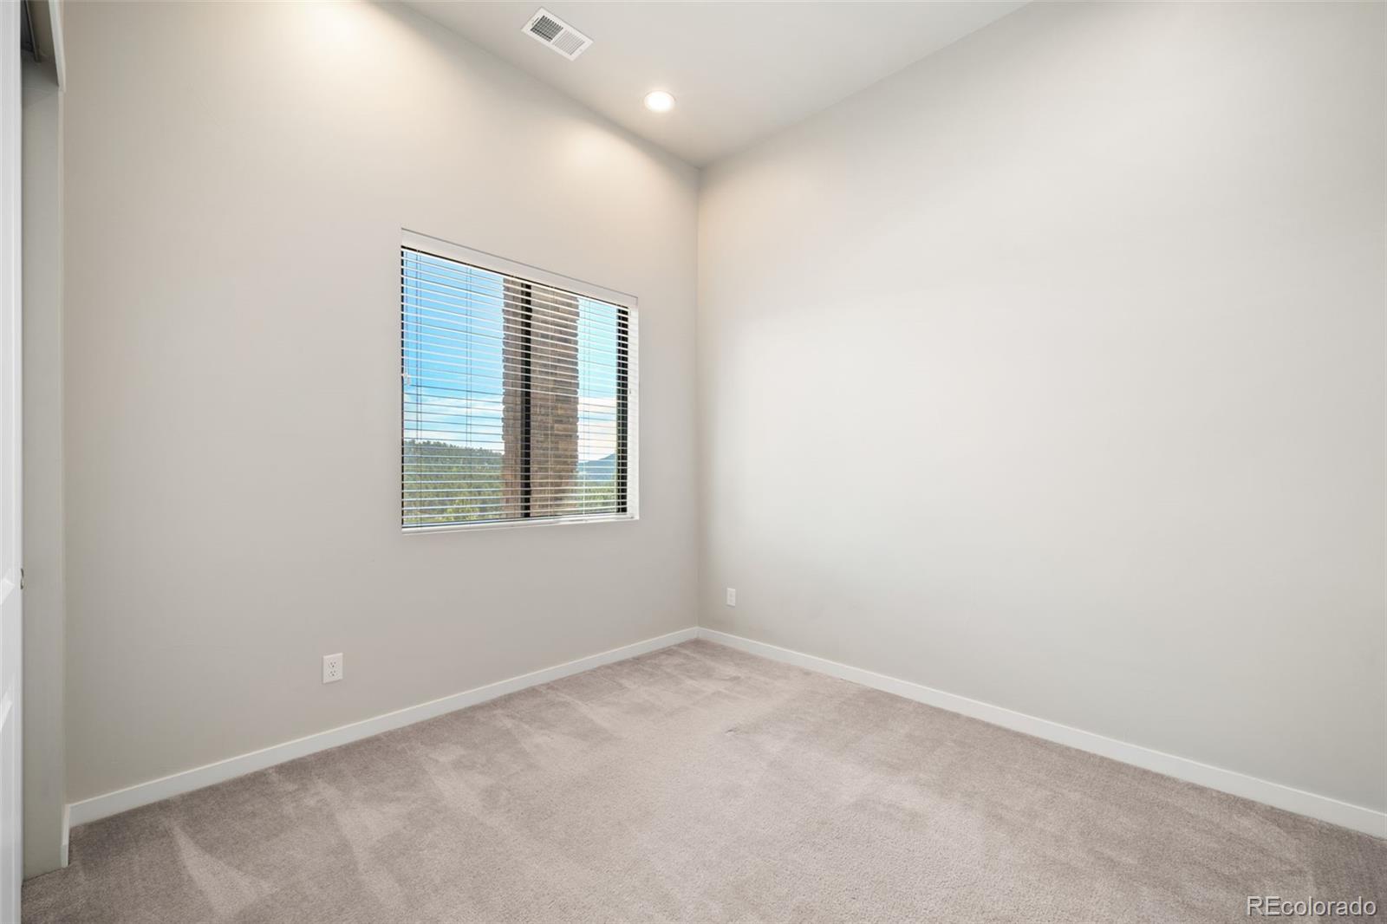
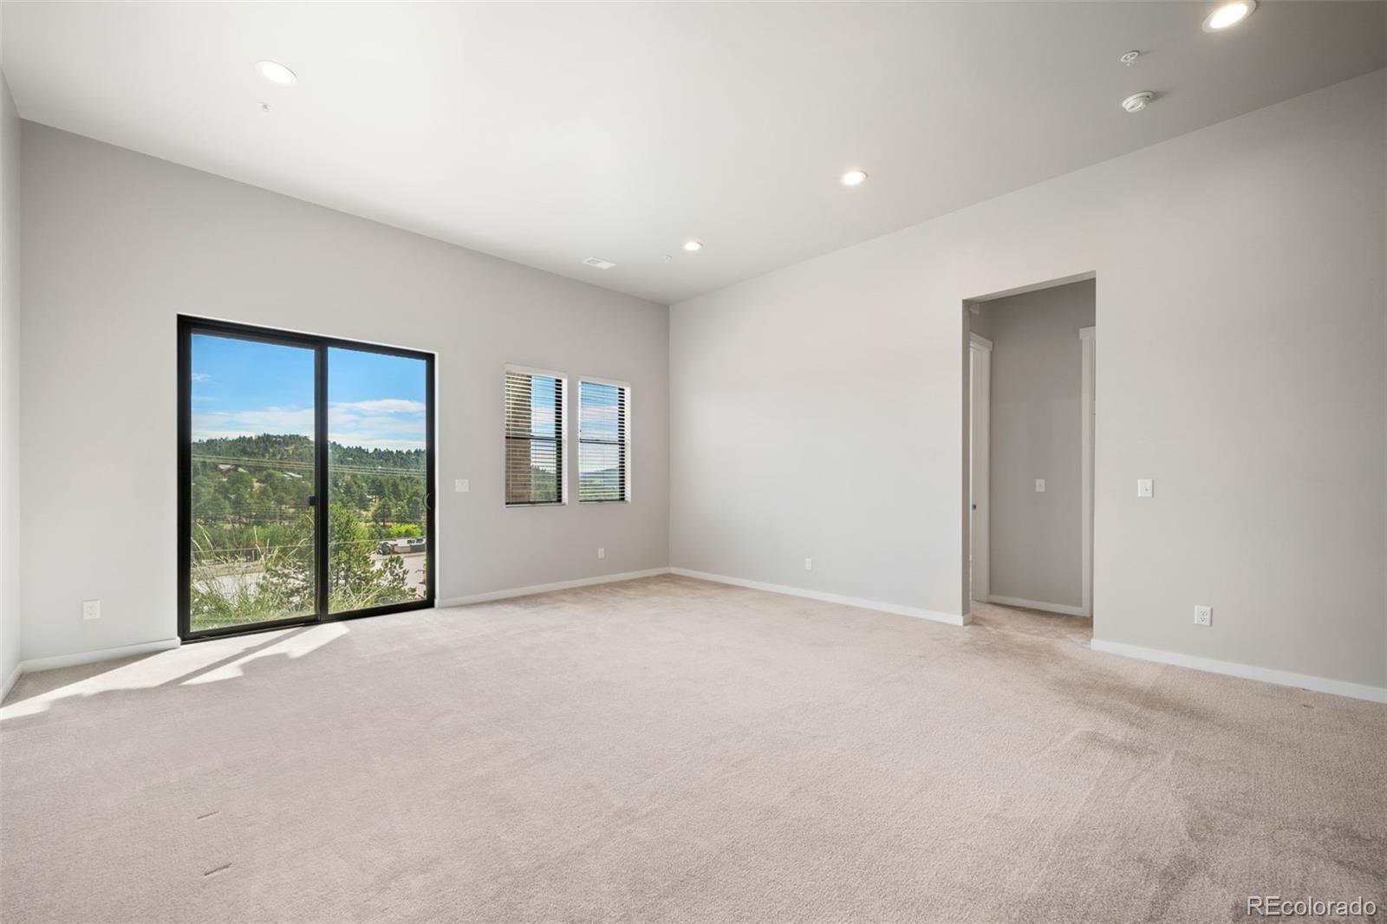
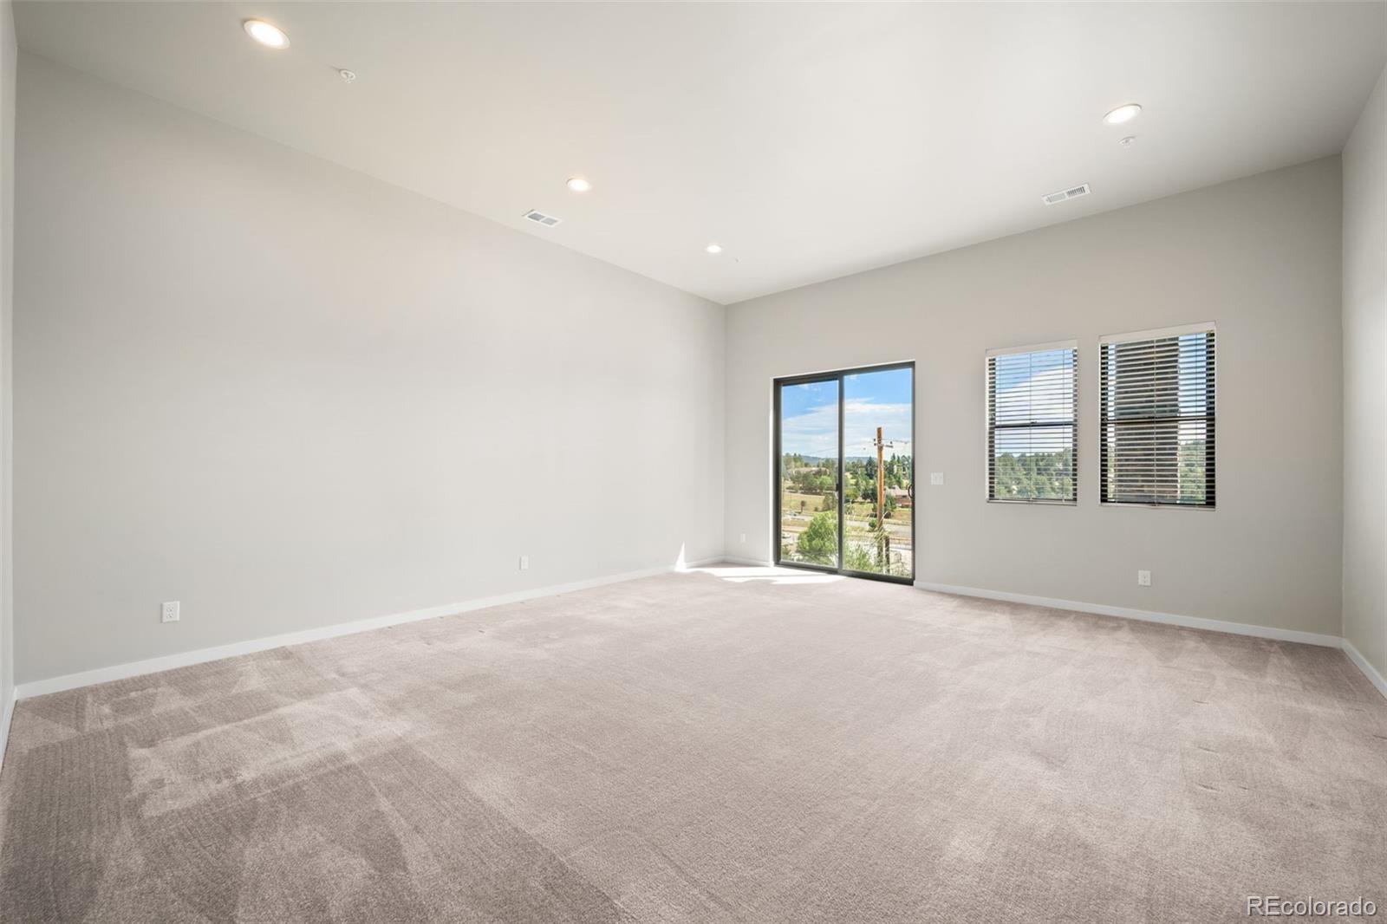
Empty carpeted room with a high ceiling and a window overlooking wooded hills.
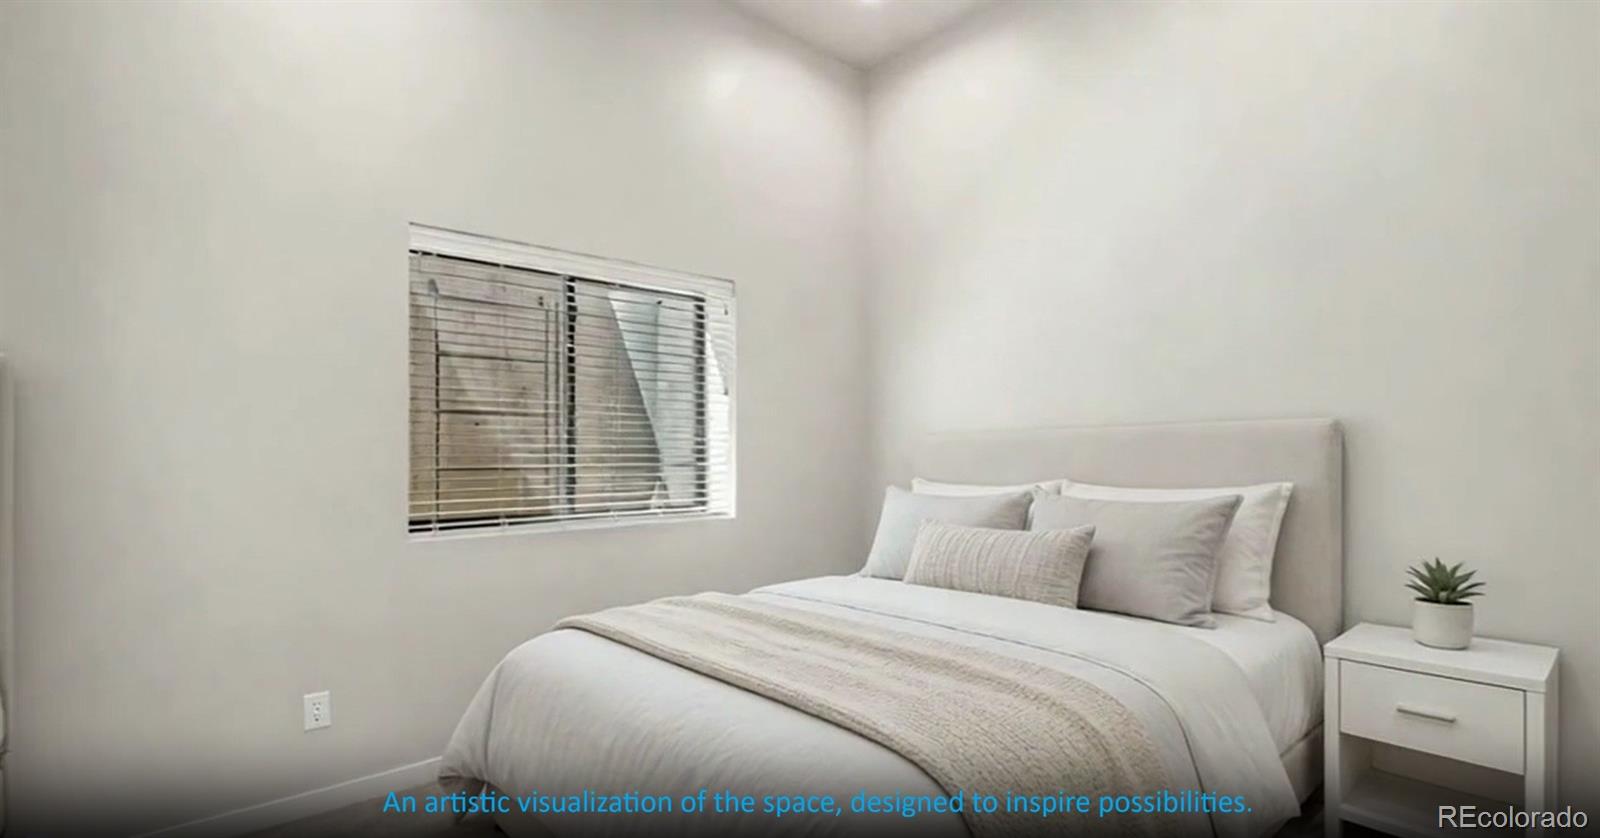
Virtually staged bedroom with a light upholstered bed, white bedding, and a window with blinds.
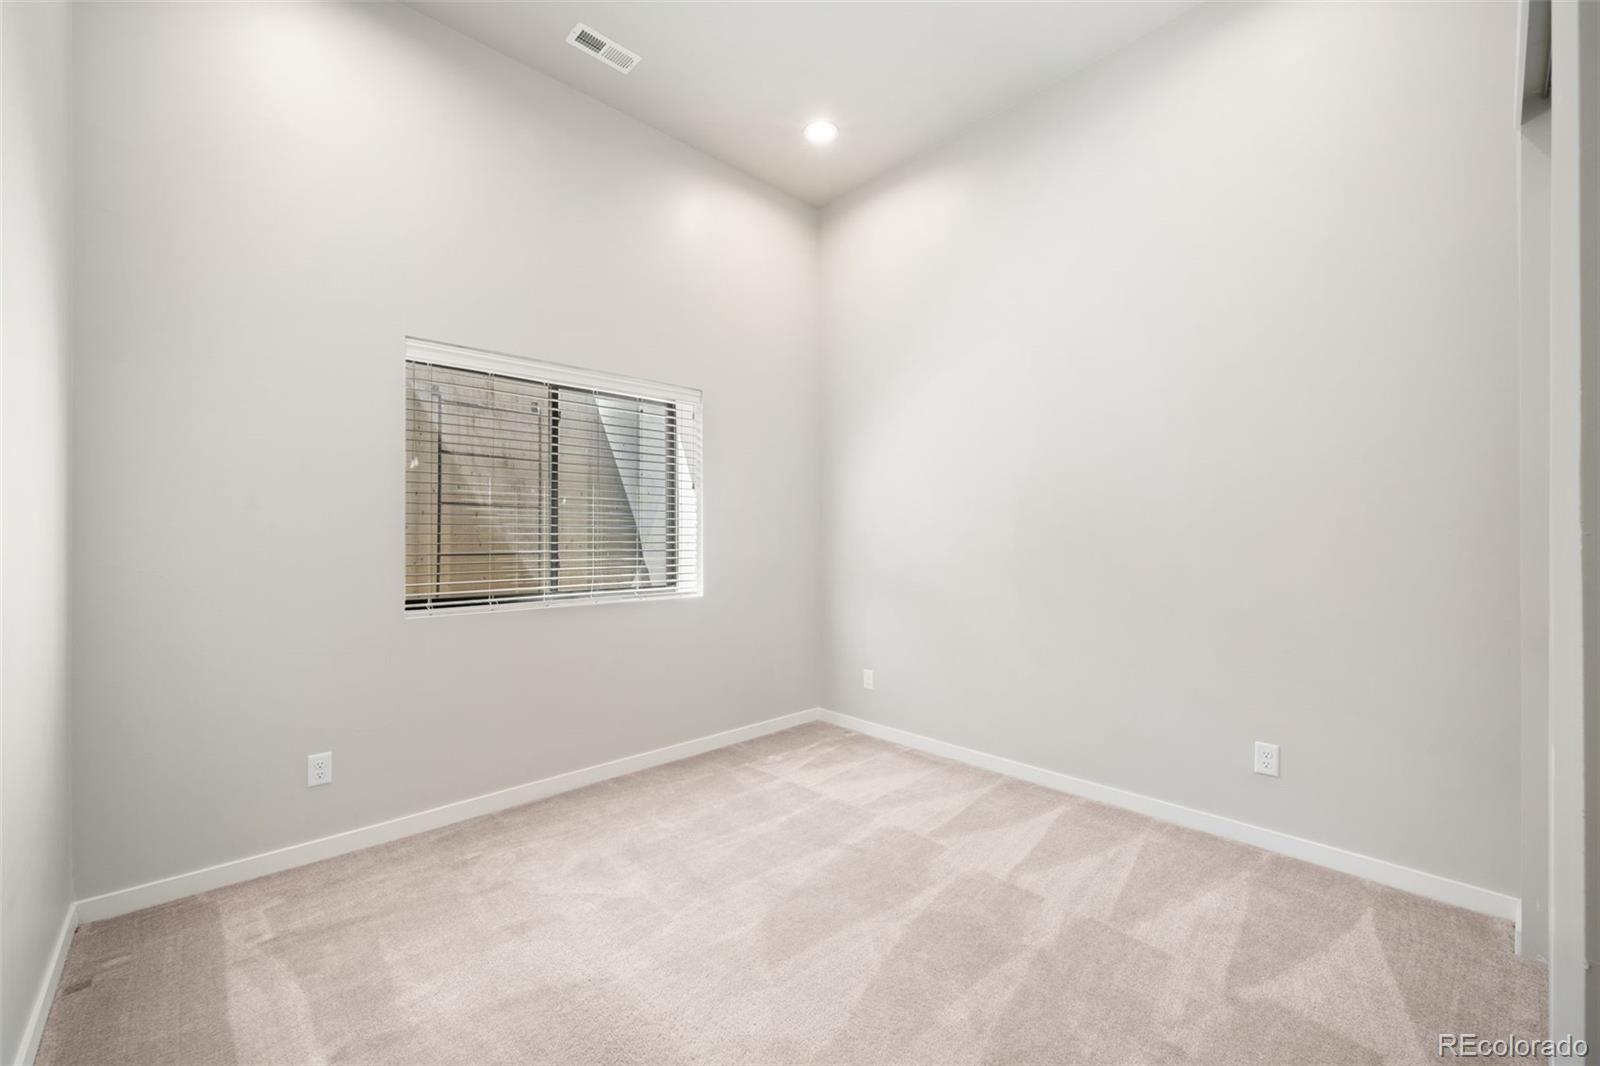
Empty carpeted room with a window fitted with horizontal blinds.
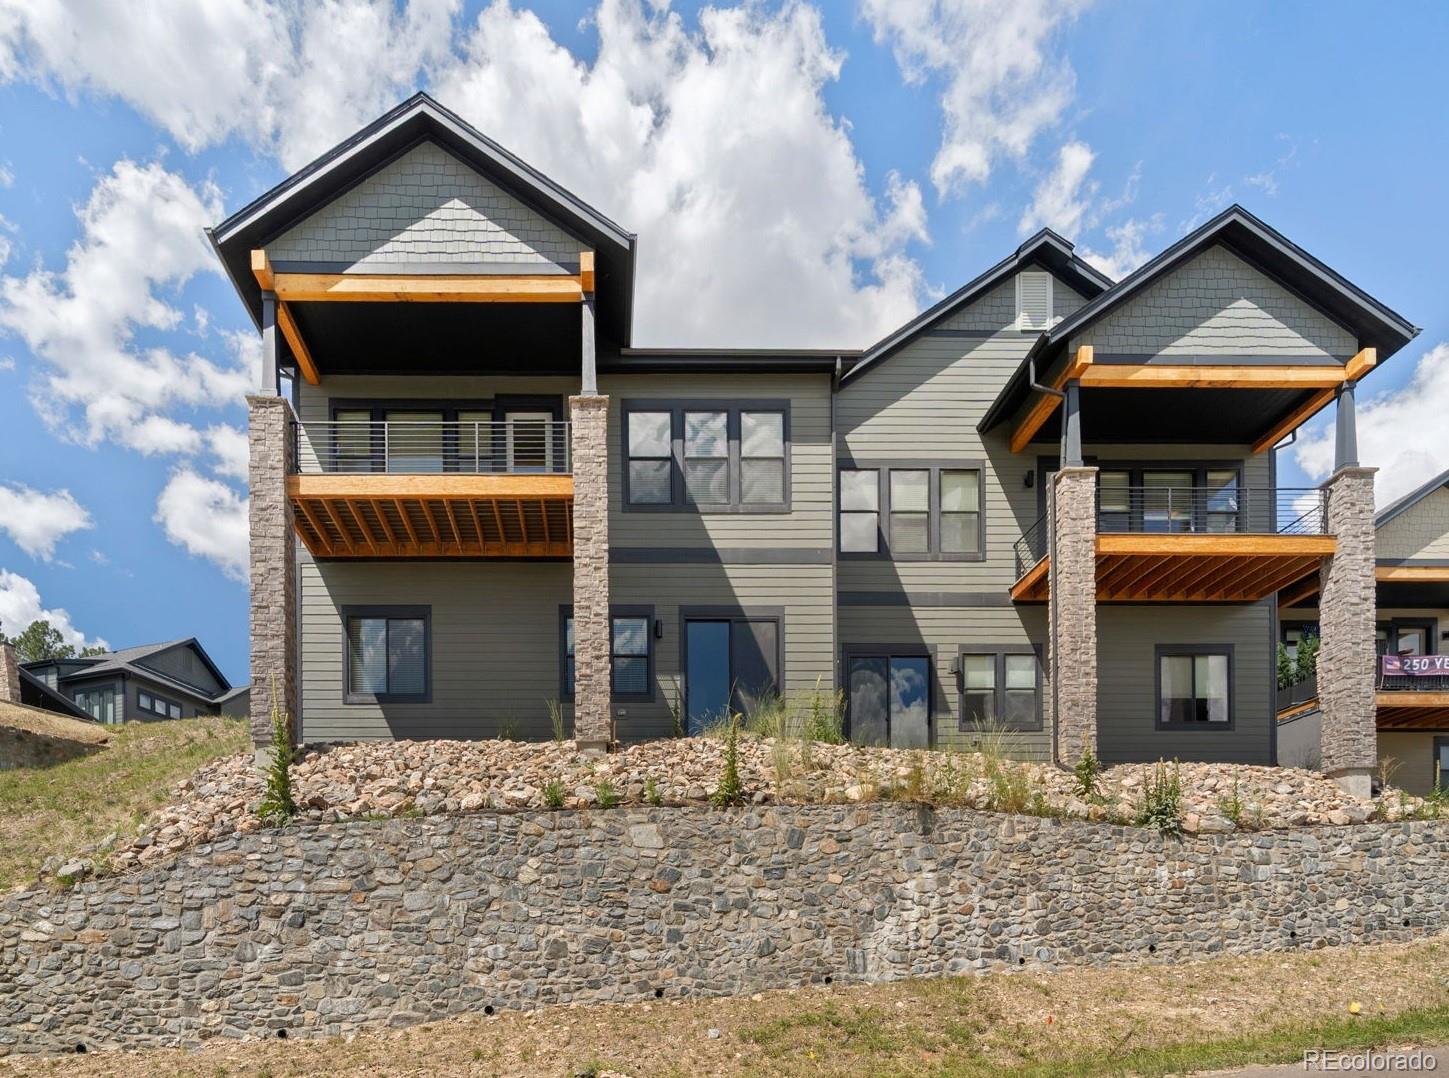
Modern gray home with stone columns, two covered balconies, and a stone retaining wall.
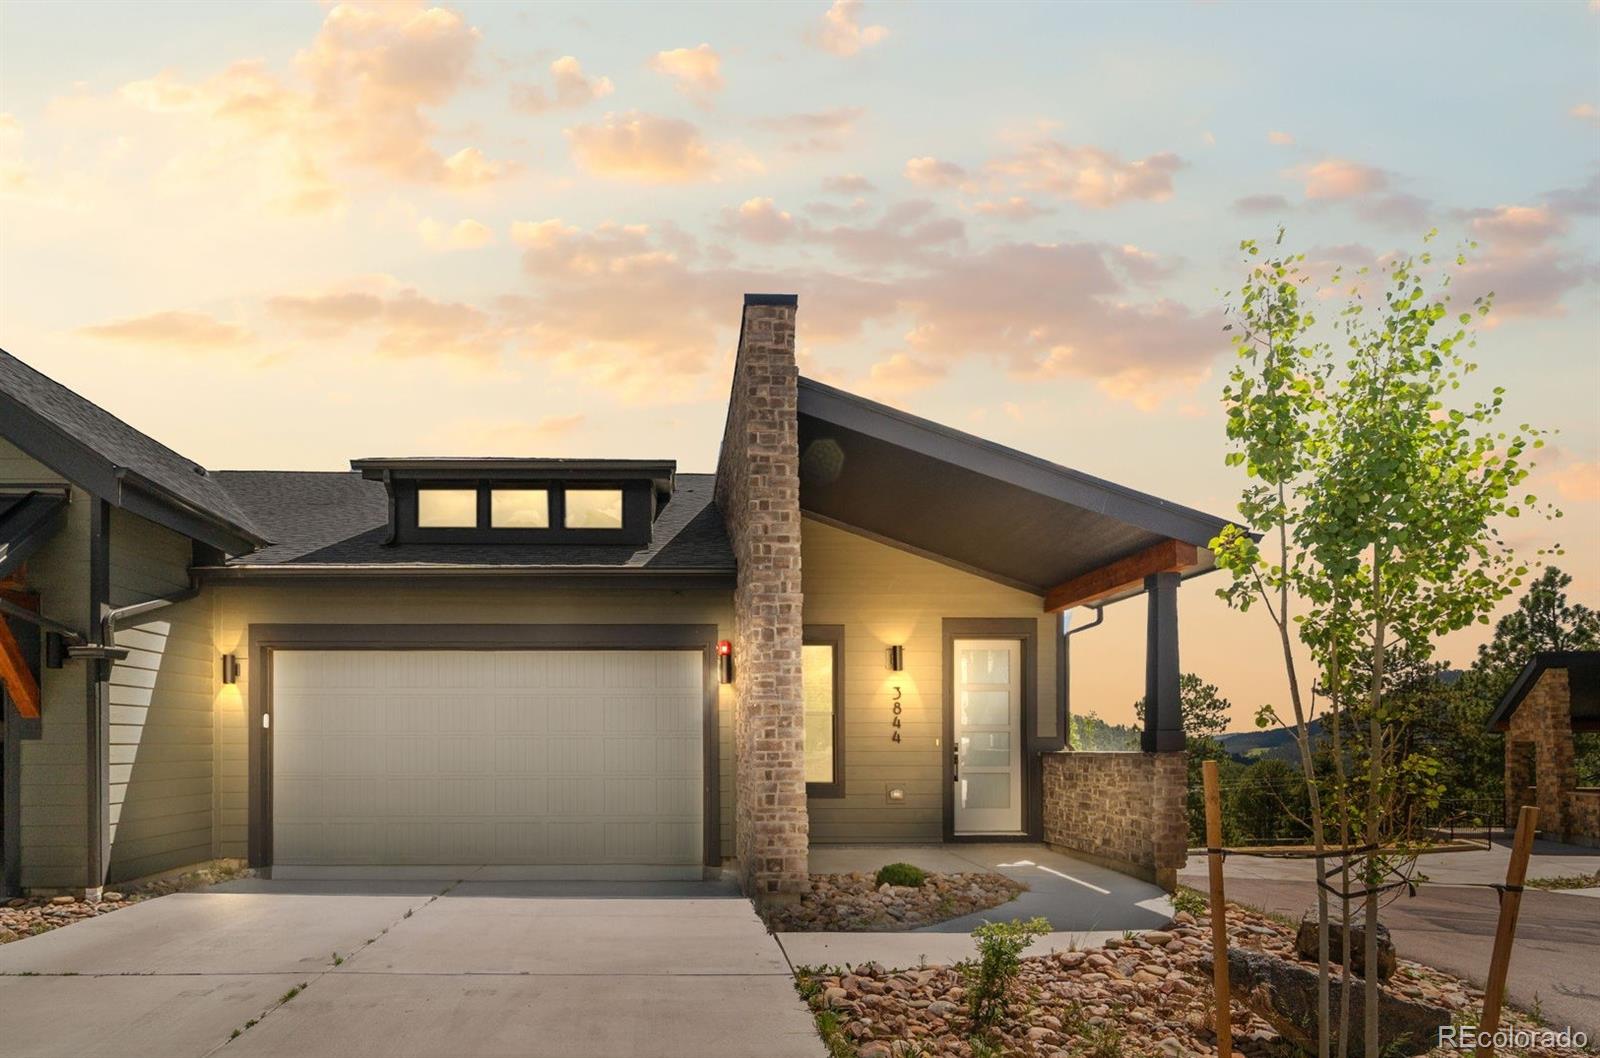
Modern home exterior with a stone chimney, wide garage, and covered entry at sunset.
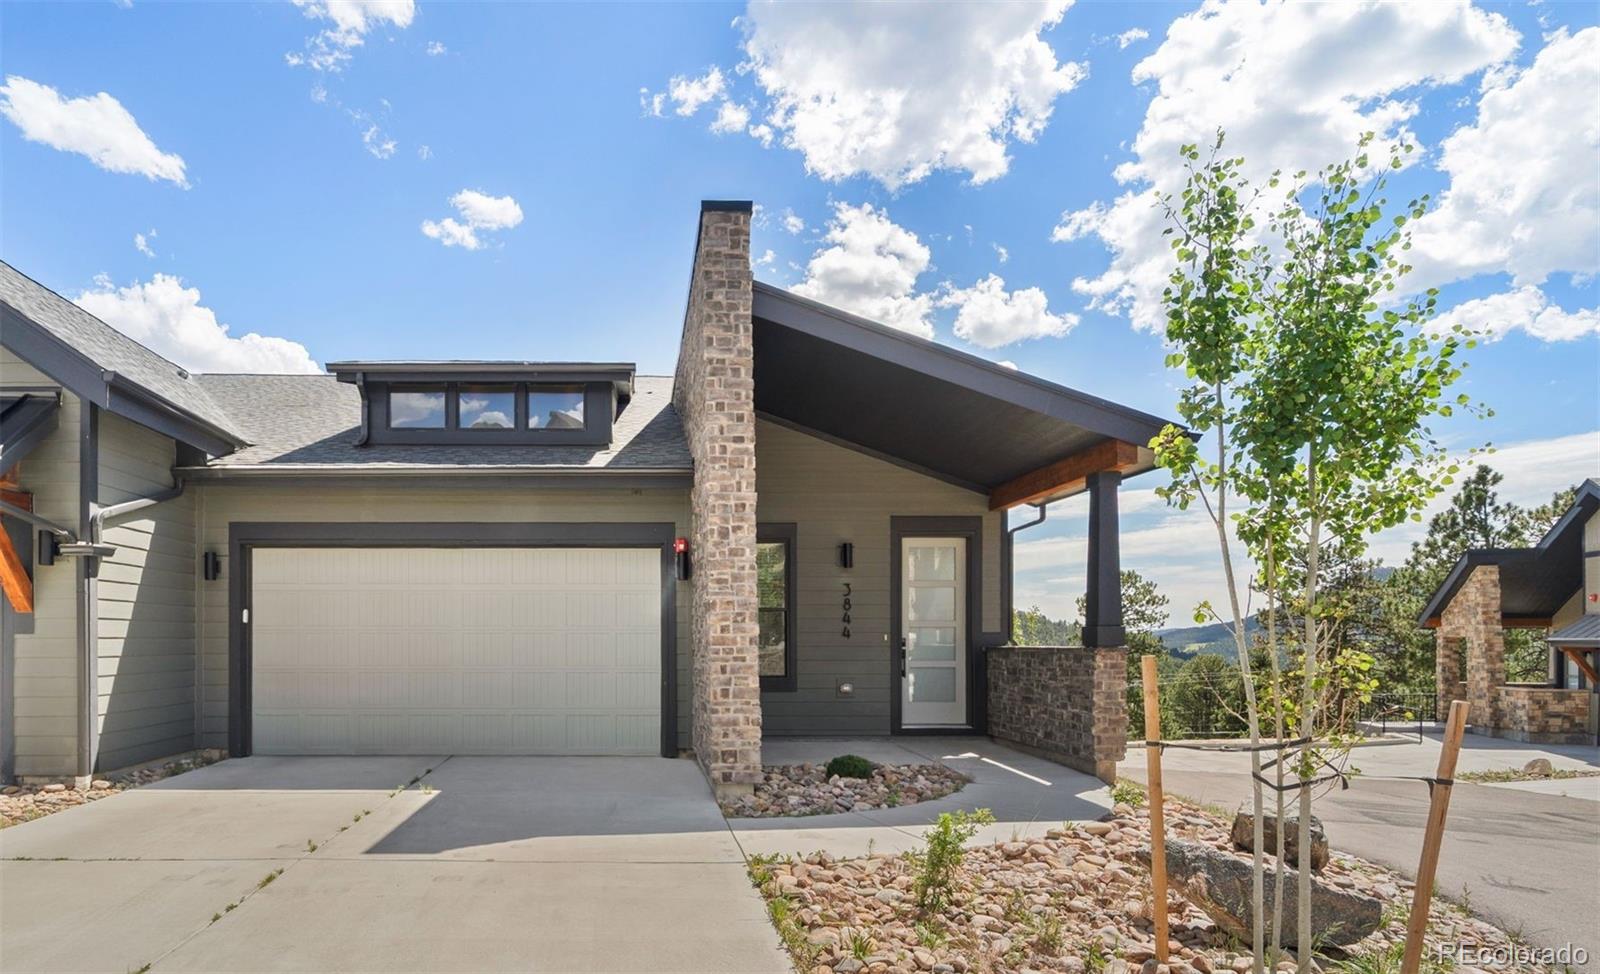
Modern gray home with a stone chimney, wide garage, and covered entry.
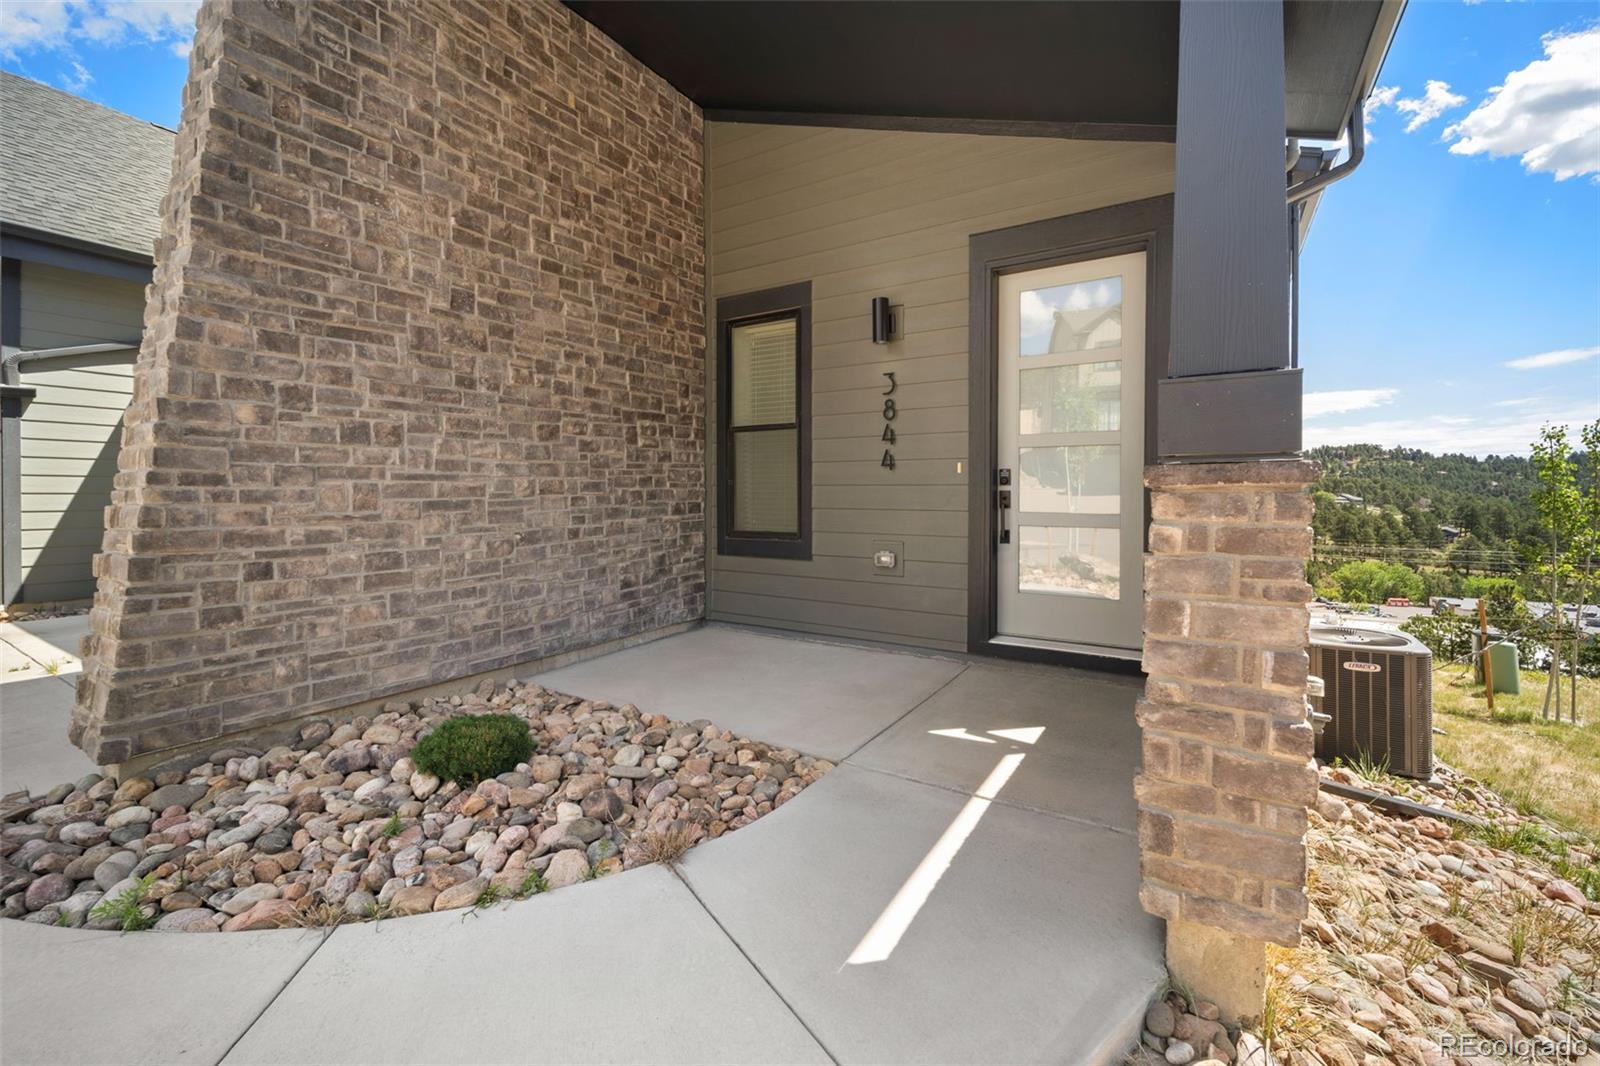
Covered front entrance with a glass-panel door, stone walls, and rock landscaping.
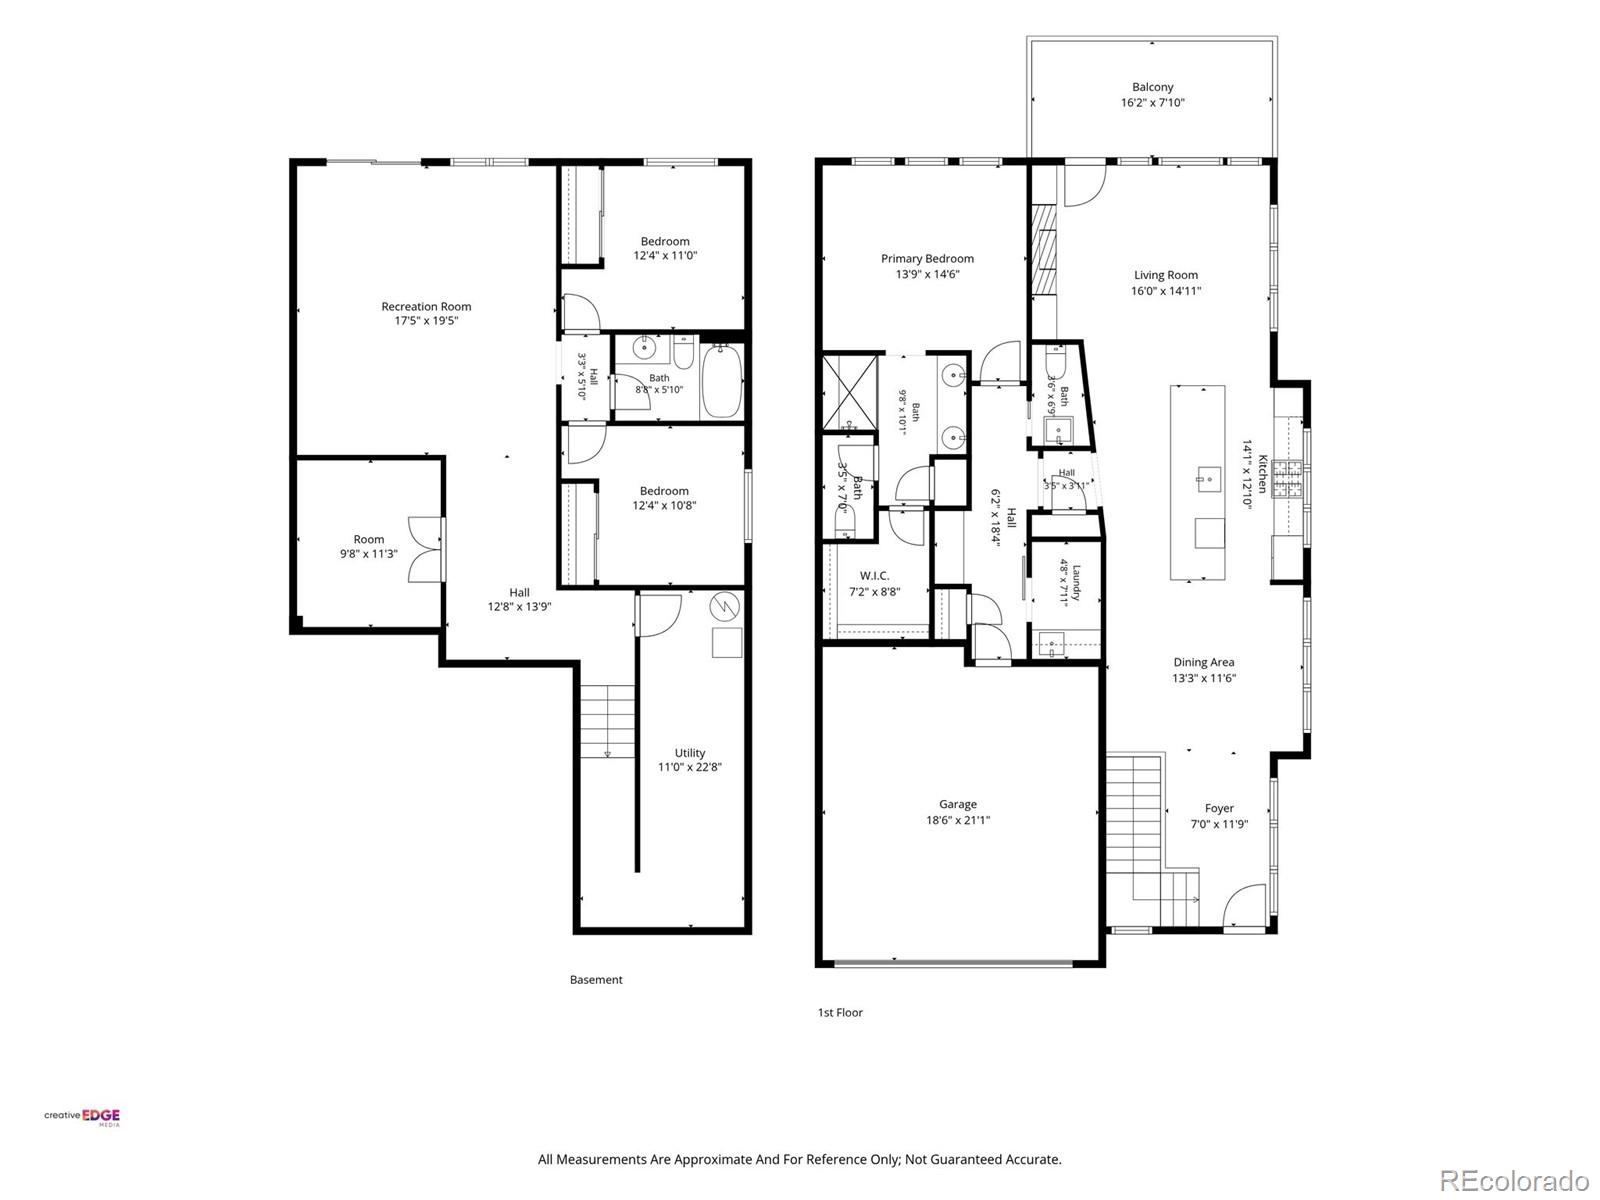
Floor plan showing the basement and first floor, with room labels, dimensions, and a balcony.
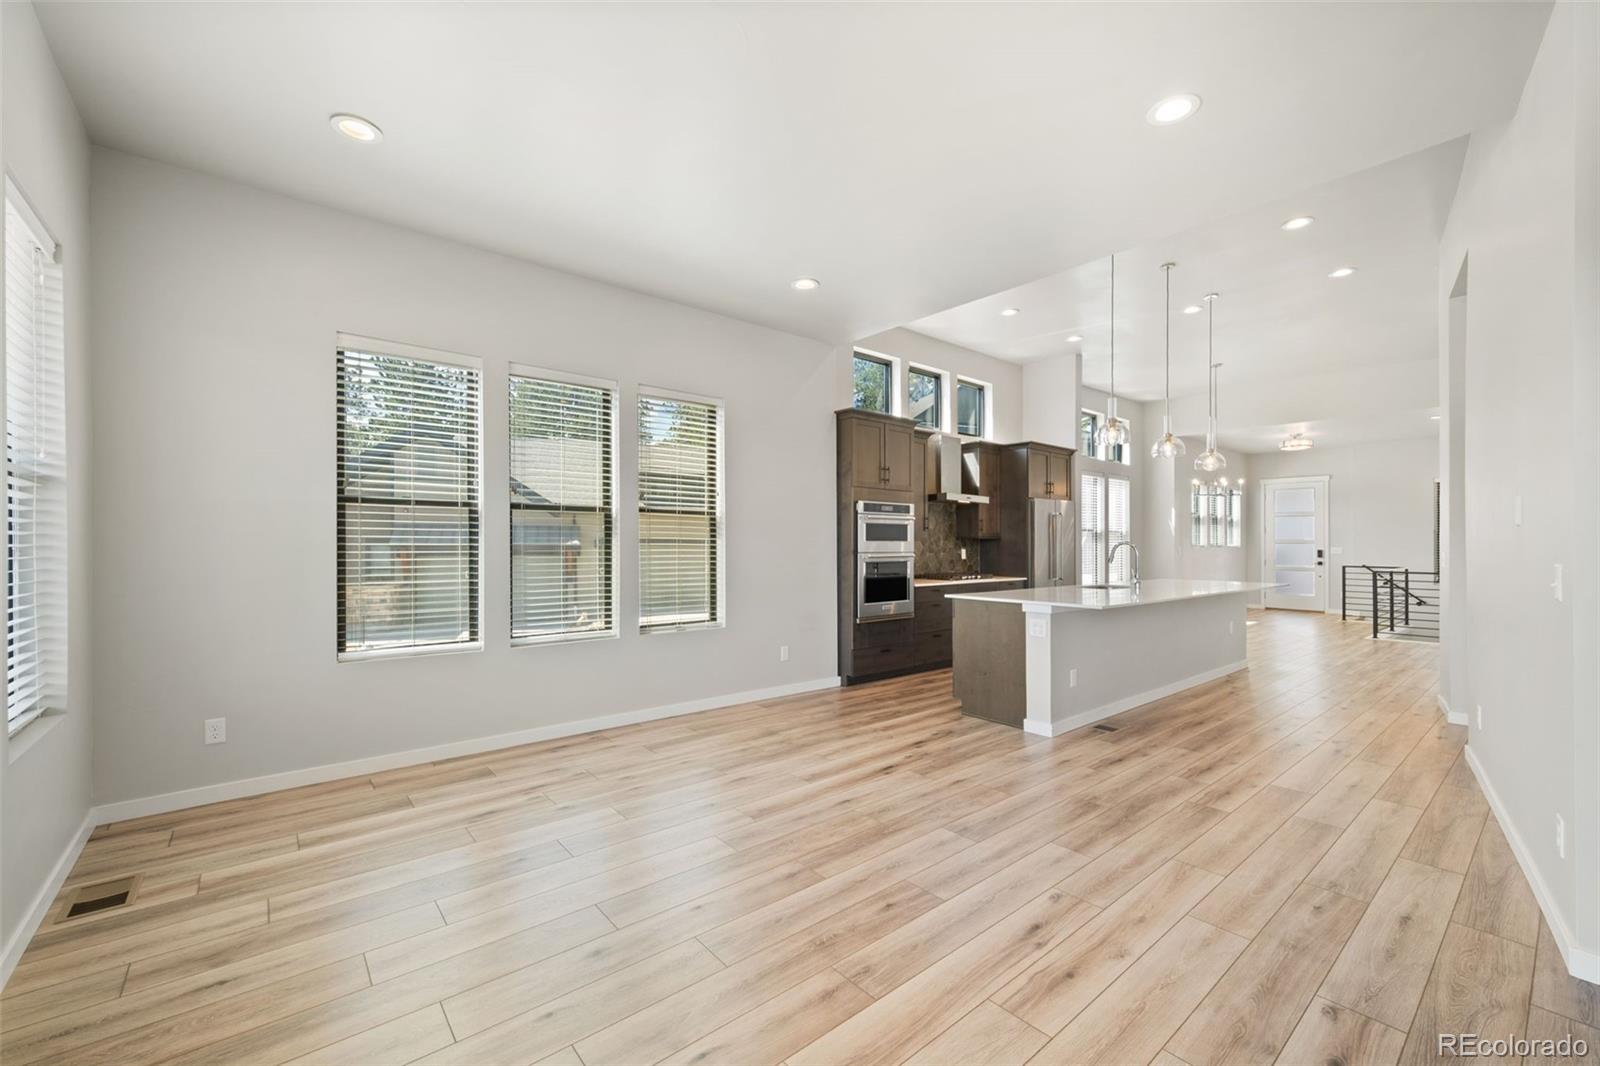
Open kitchen with a large island, dark wood cabinets, and light wood flooring.
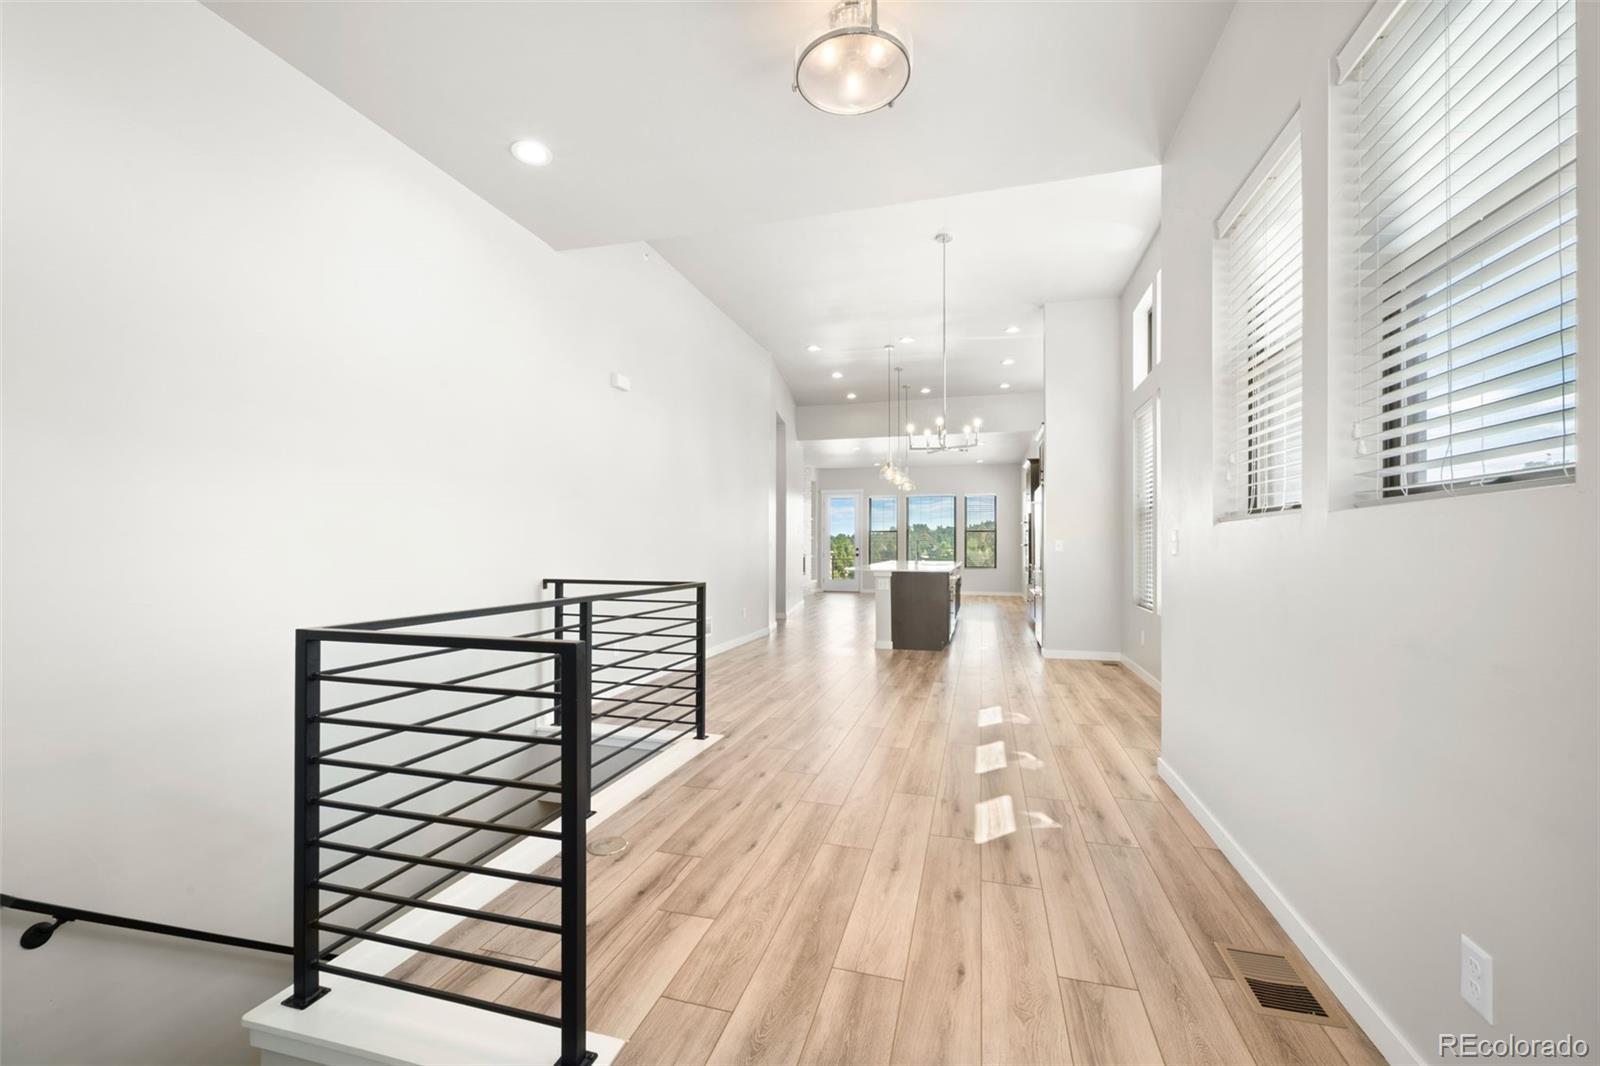
Bright upstairs hallway with wood-look floors, black stair railing, and an open kitchen at the far end.
Open kitchen with a central island, dark cabinetry, wood-look floors, and tall windows overlooking trees.
Bright modern kitchen with a long white island, dark cabinets, and stainless steel appliances.
Bright modern kitchen with a large white island, dark wood cabinetry, and stainless steel appliances.
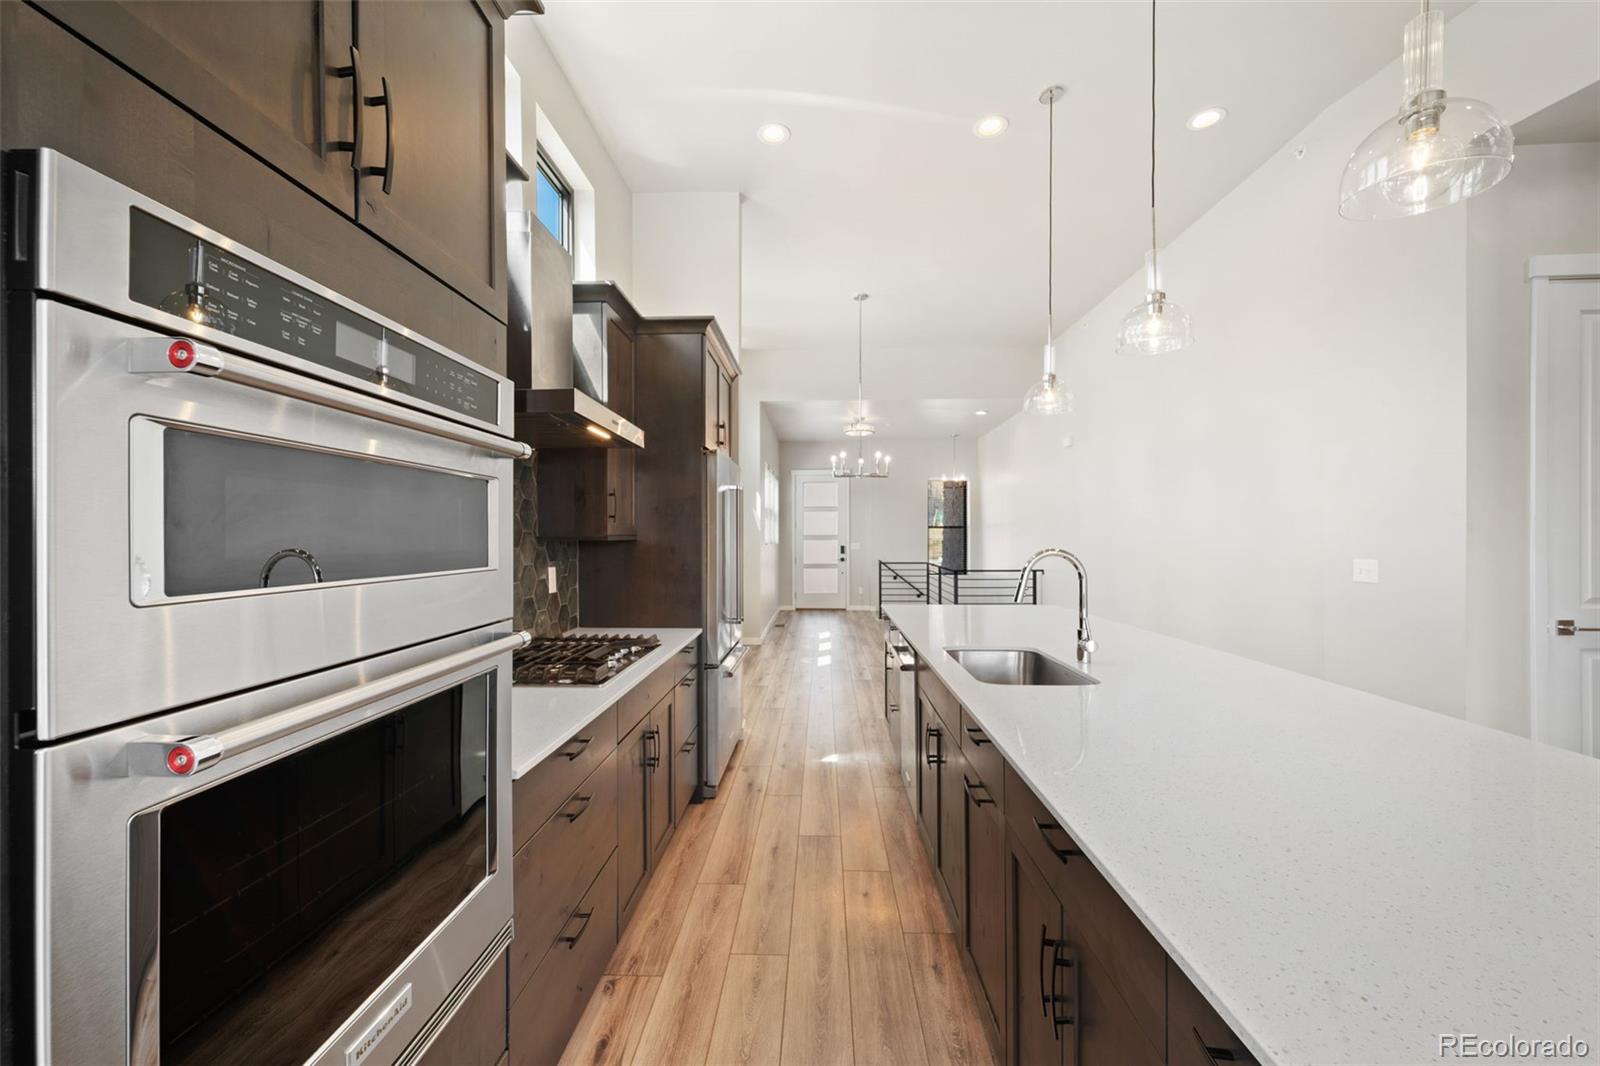
Modern kitchen with dark wood cabinets, stainless steel appliances, and a long white island.
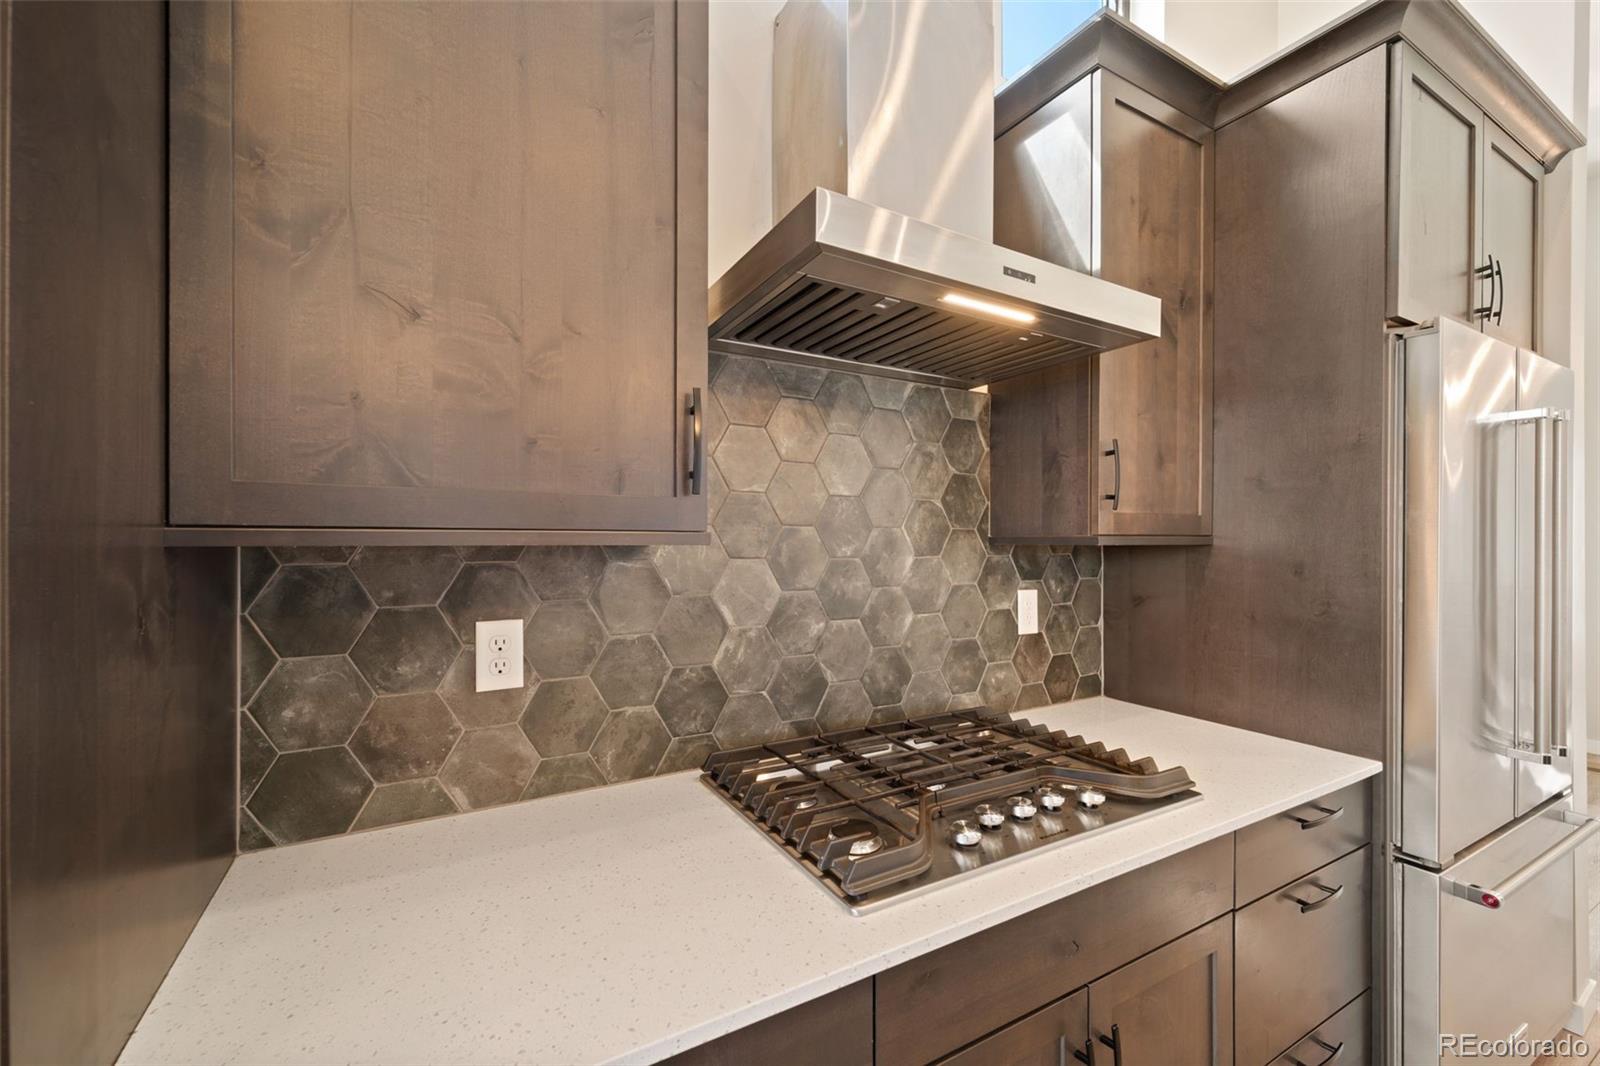
Kitchen with a stainless gas cooktop, hexagonal stone backsplash, and dark wood cabinets.
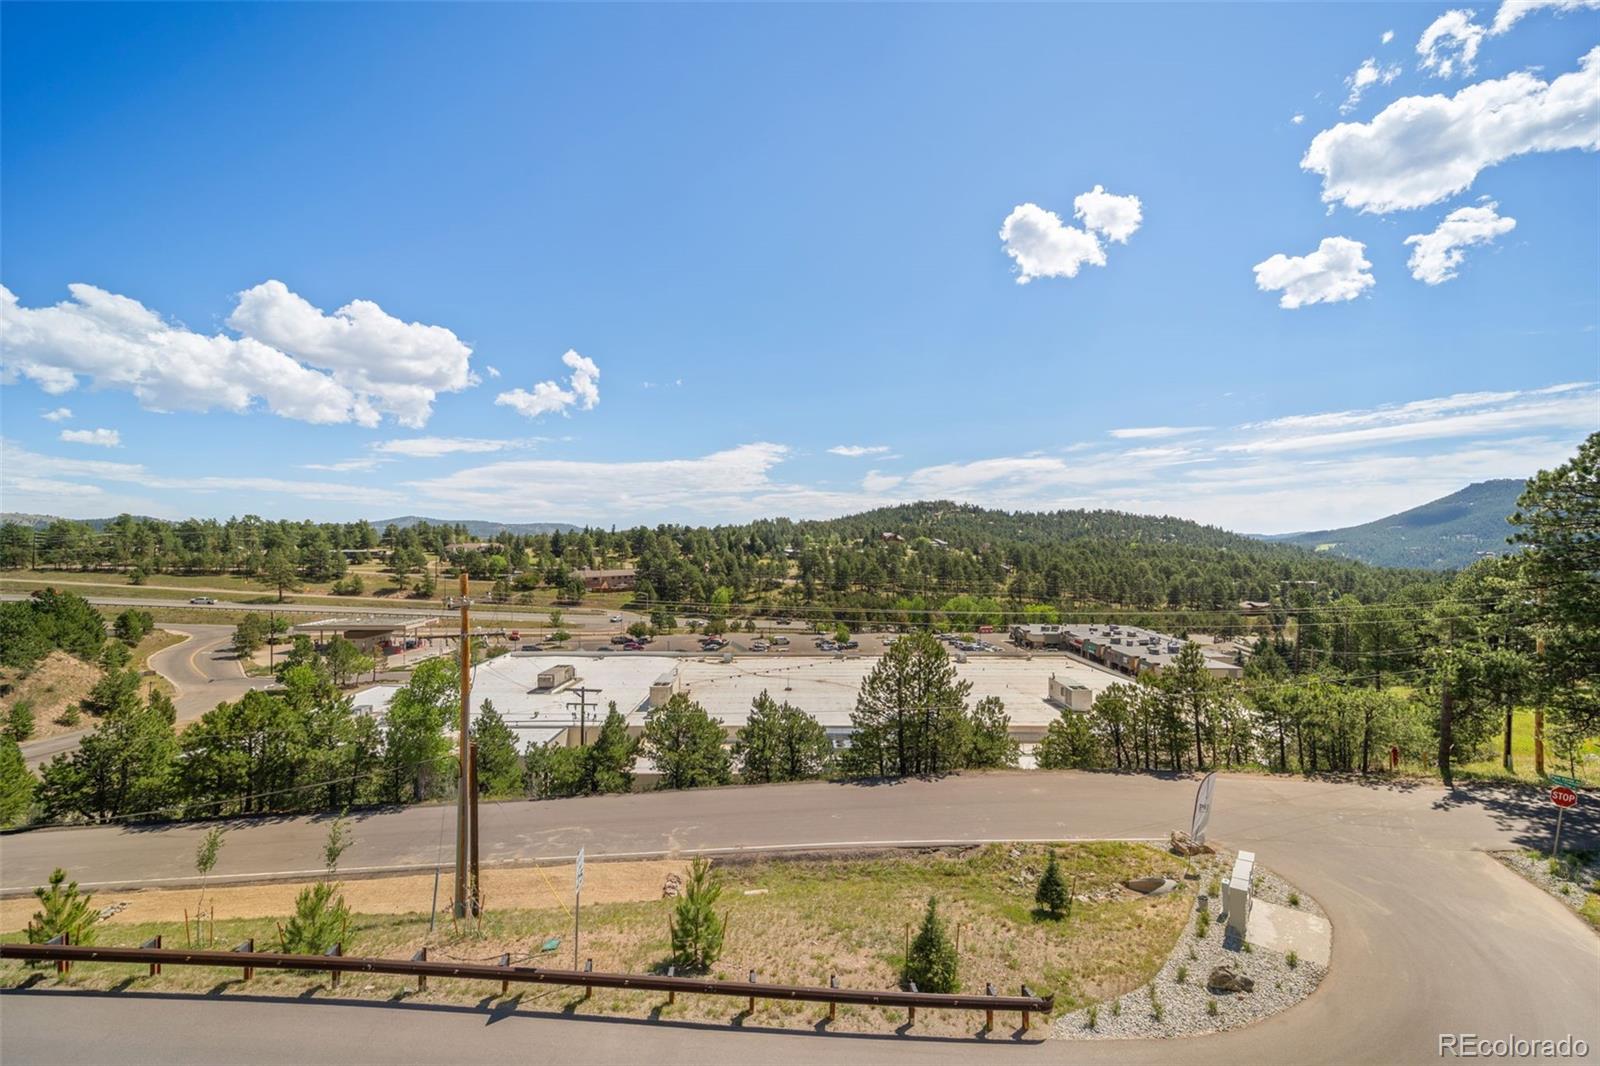
Mountain and forest views over nearby roads and commercial buildings.
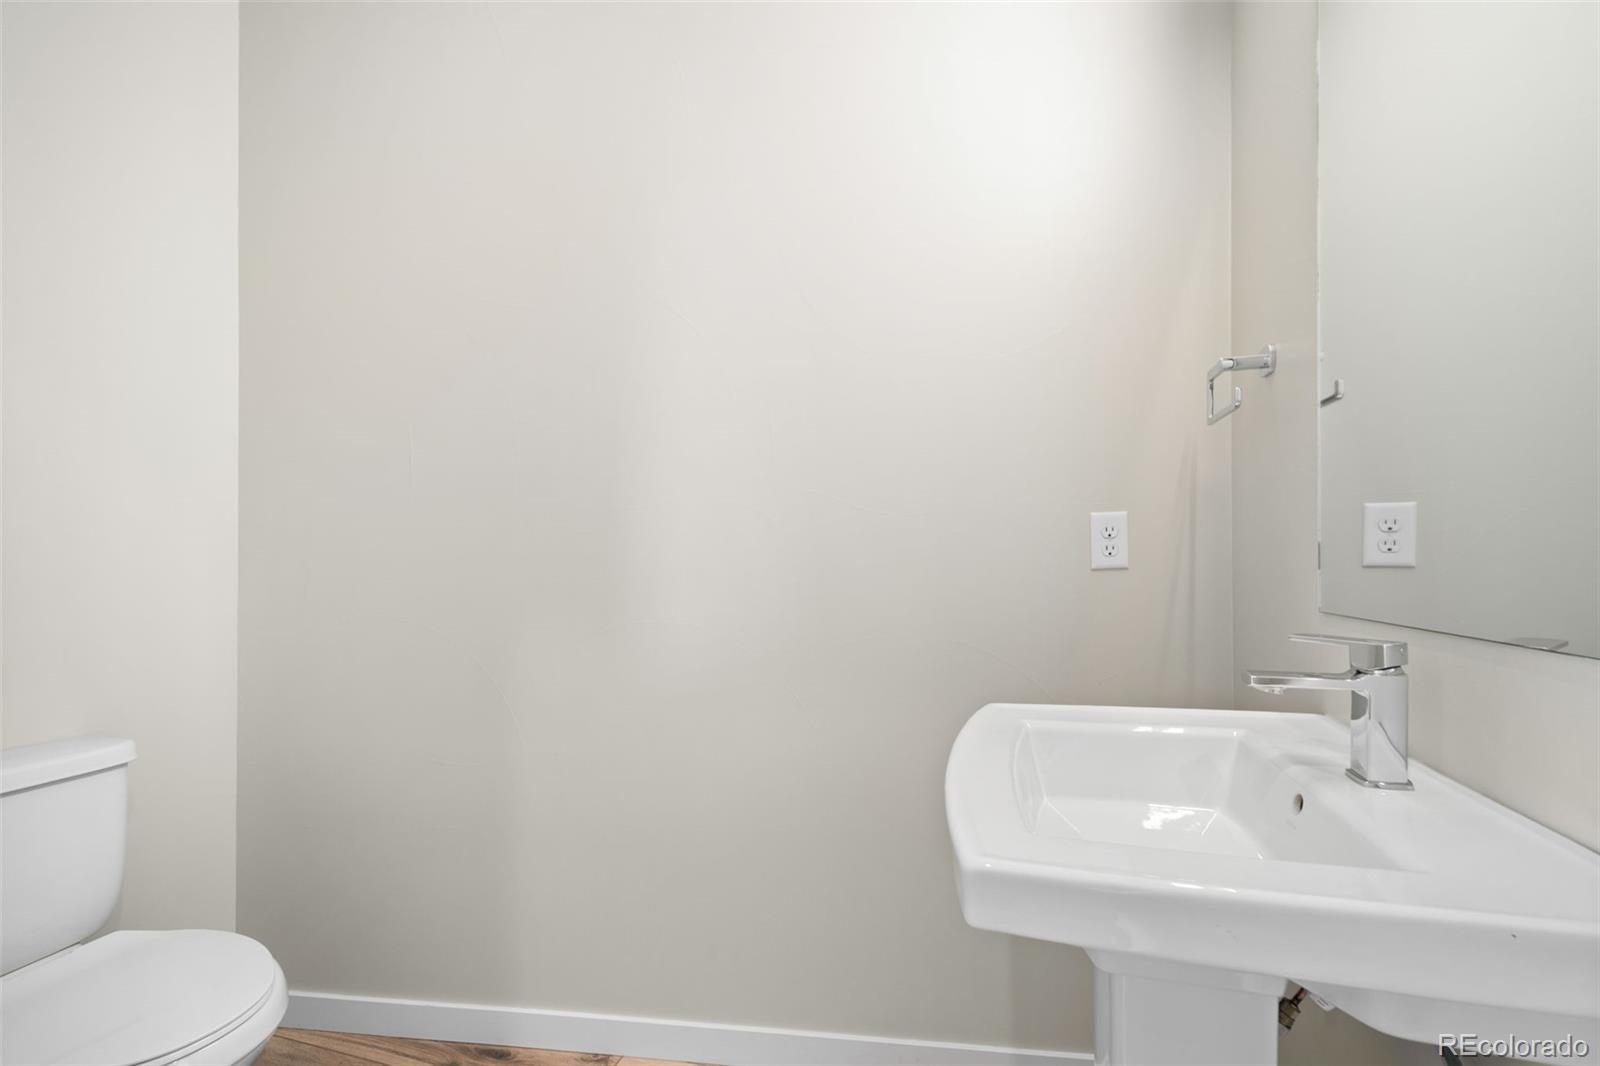
Bathroom with a white pedestal sink, chrome faucet, wall mirror, and toilet.
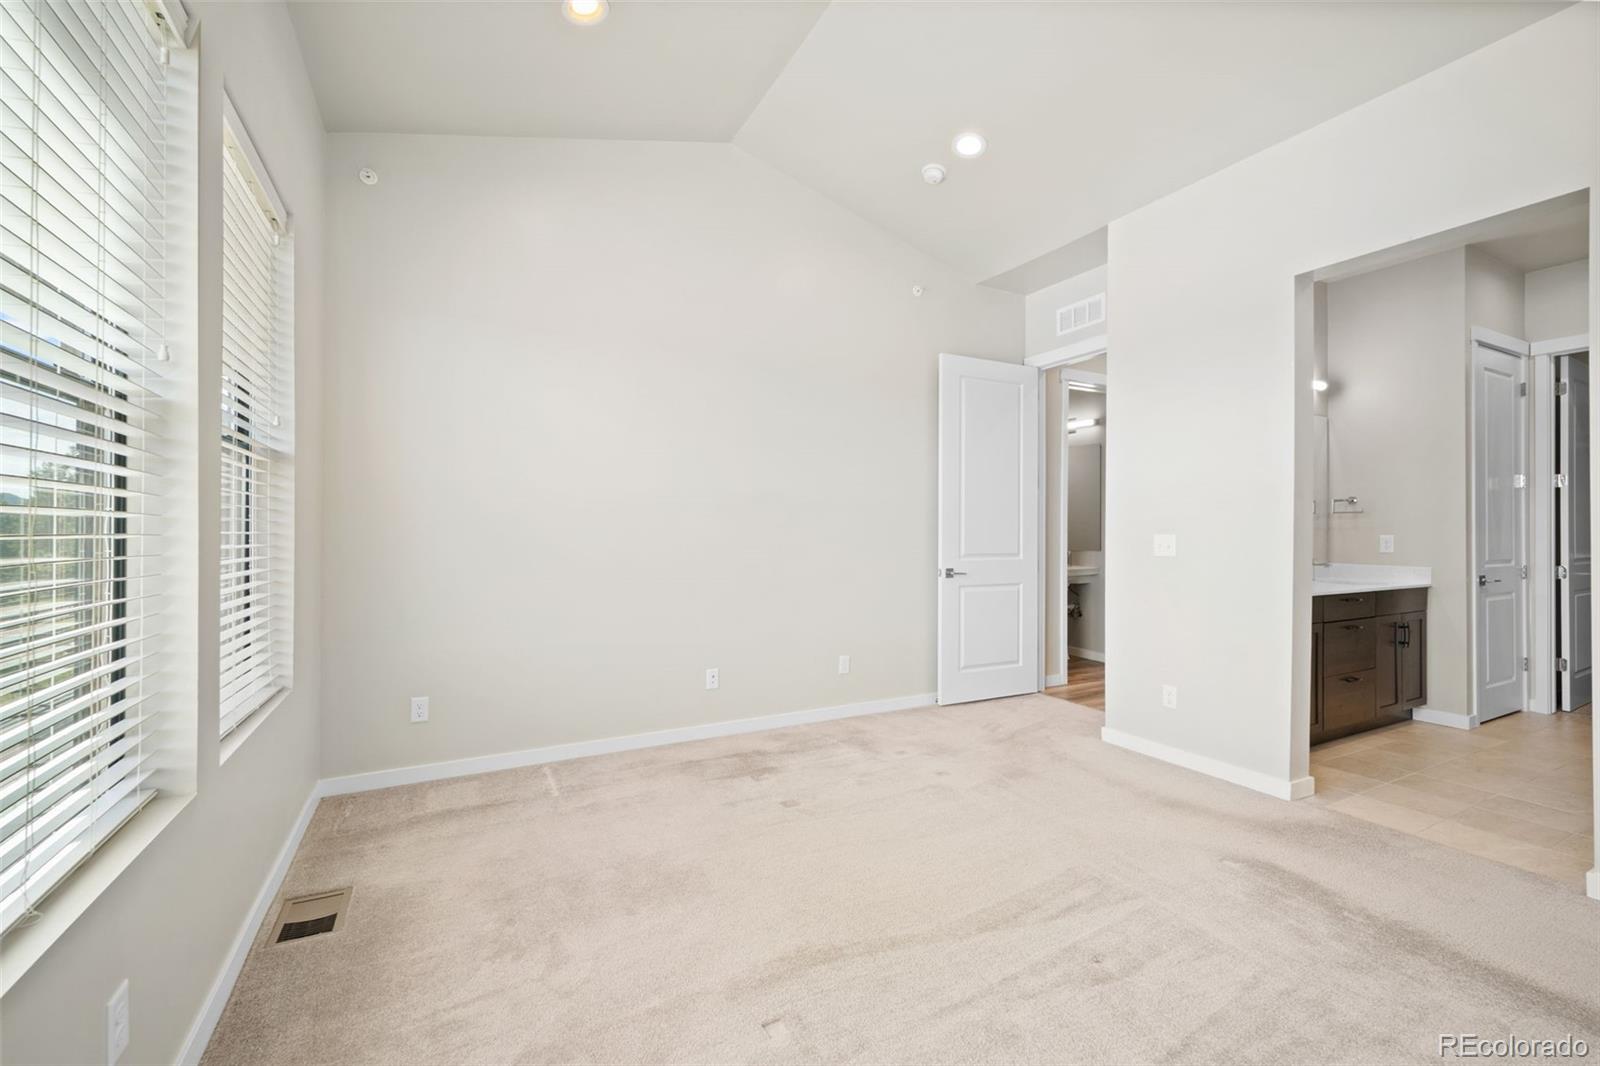
Empty carpeted bedroom with wide windows and an adjoining bathroom vanity.
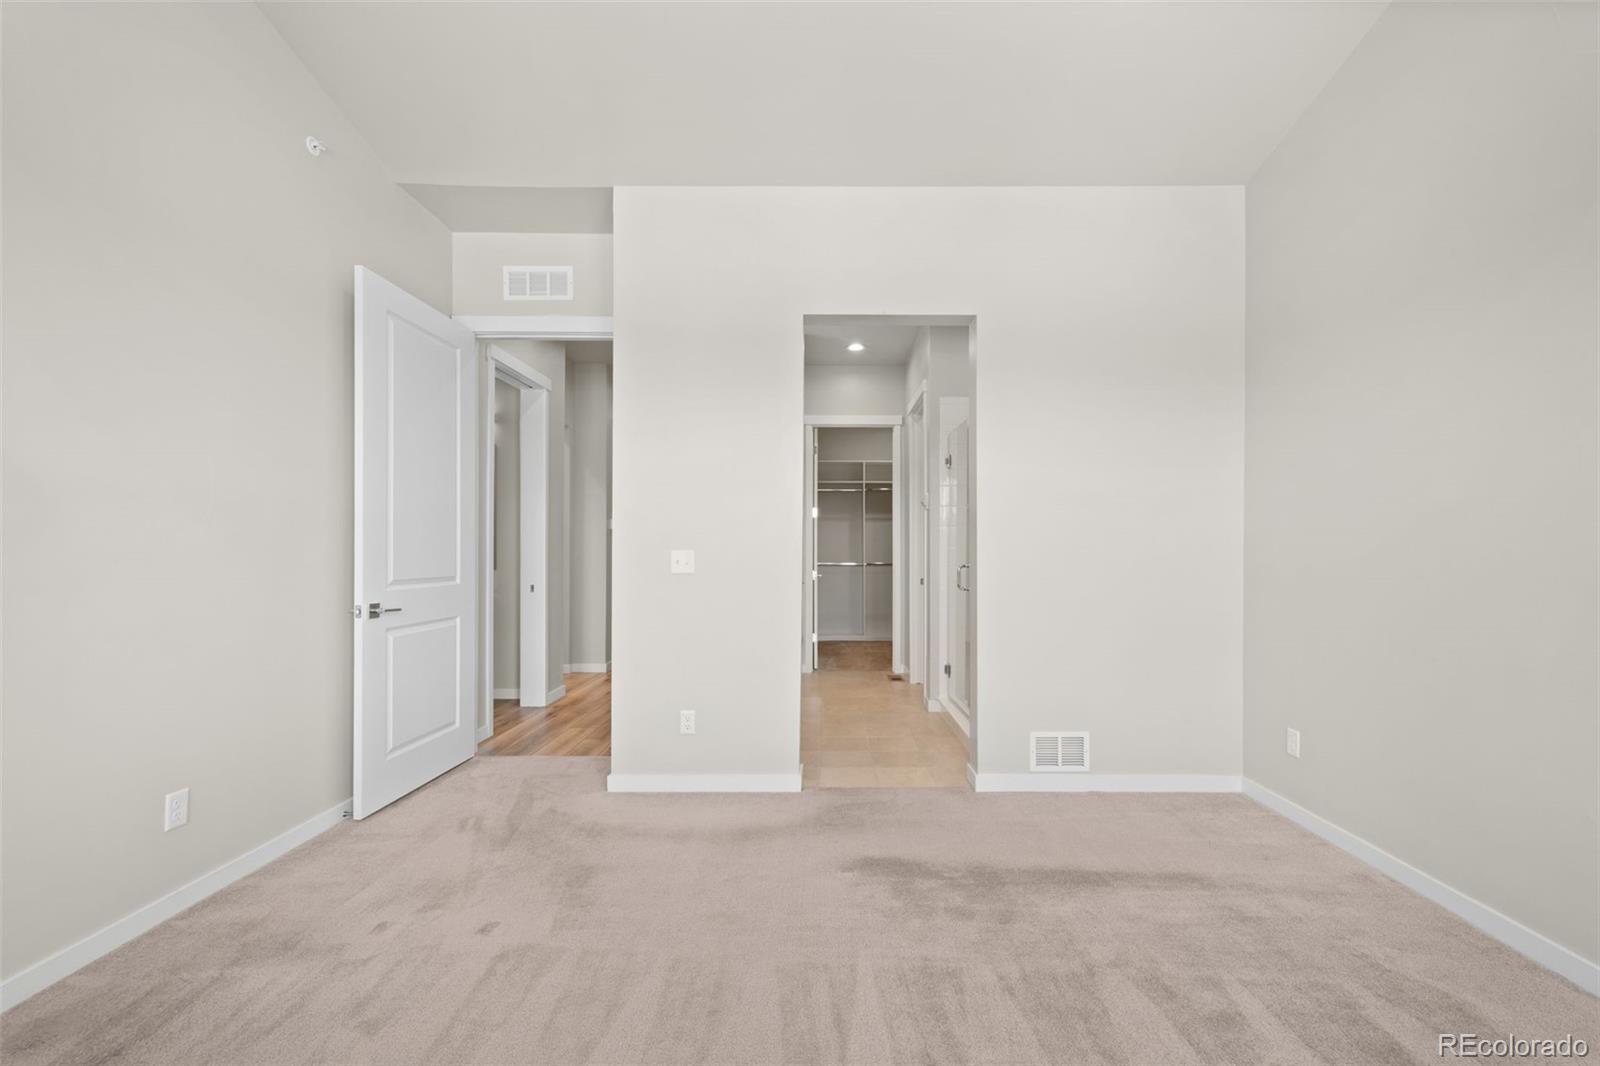
Empty carpeted bedroom with an open door and a walk-in closet beyond.
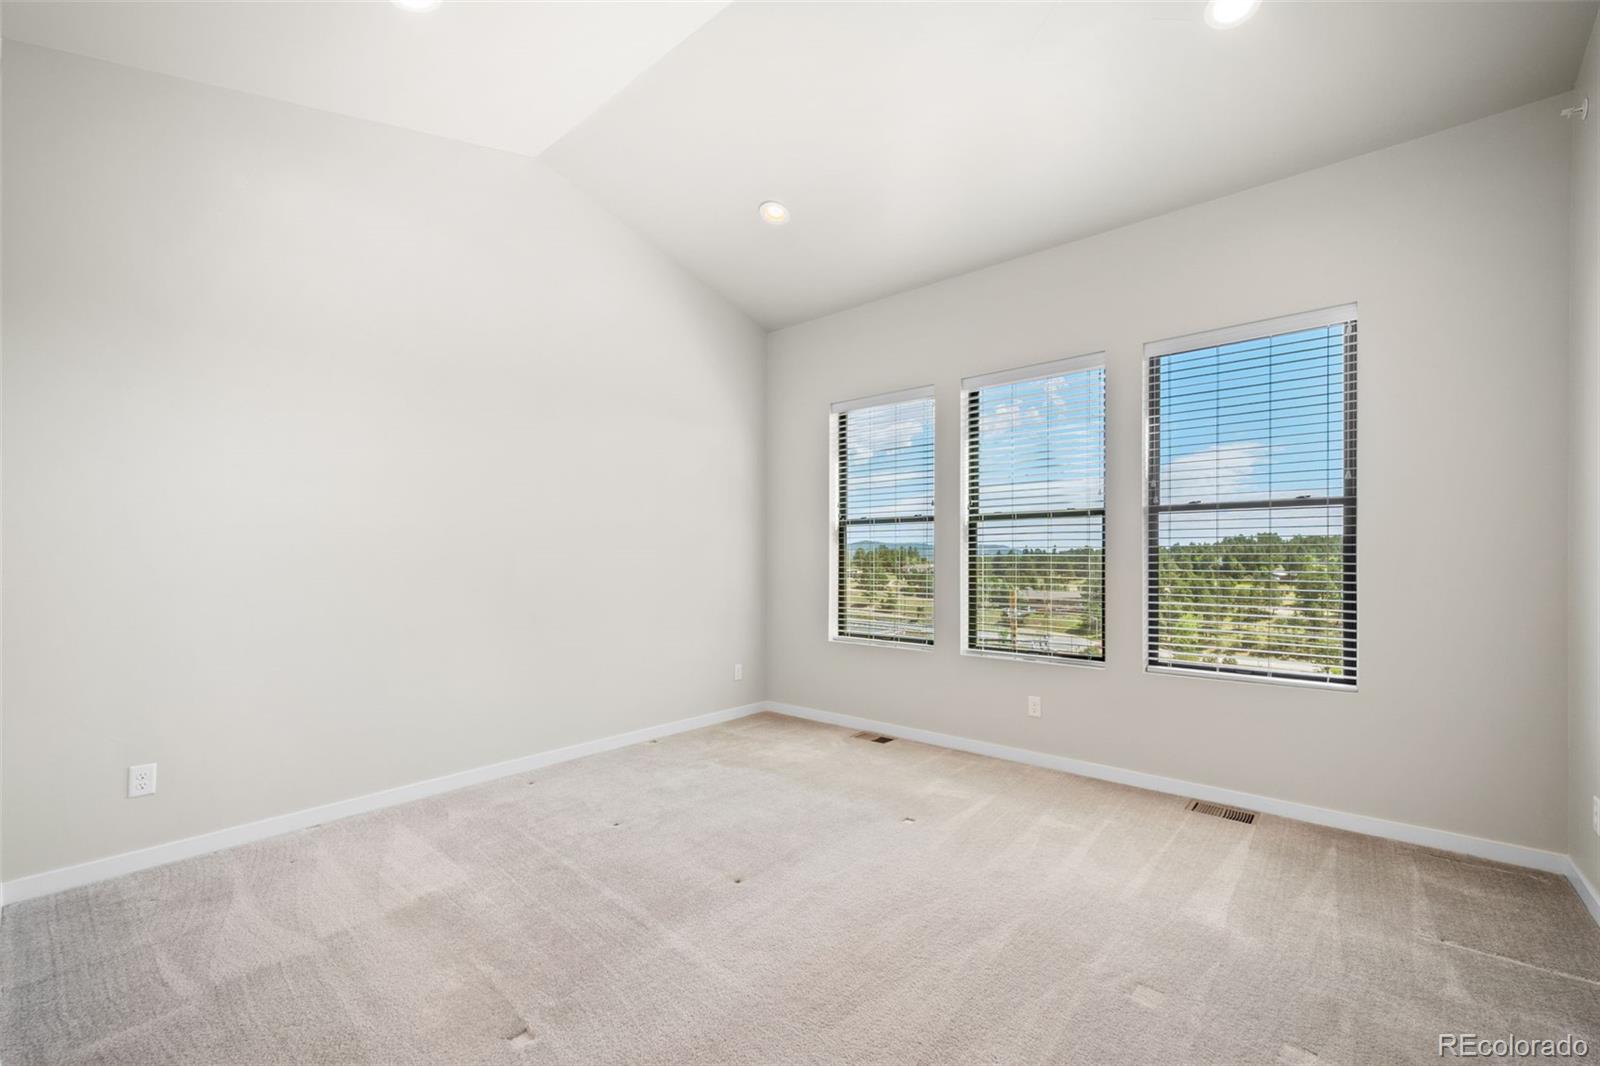
Empty carpeted bedroom with three windows overlooking trees.
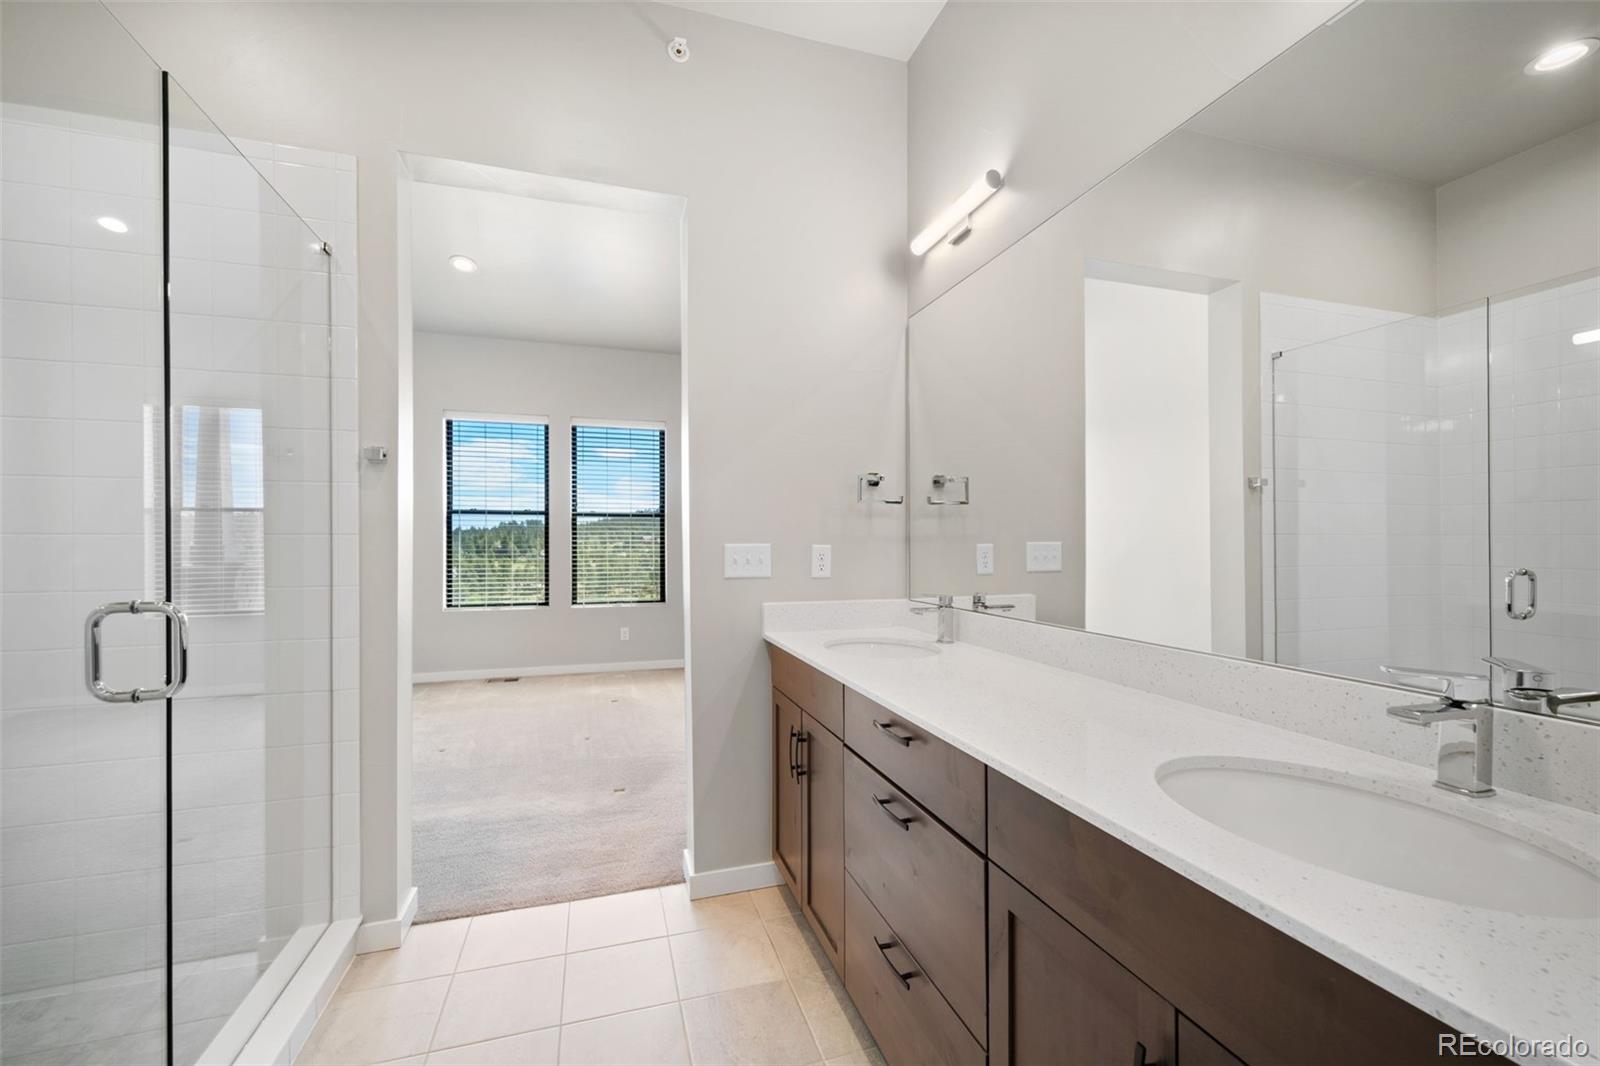
Bathroom with a long double vanity, glass shower, and doorway to a windowed room.
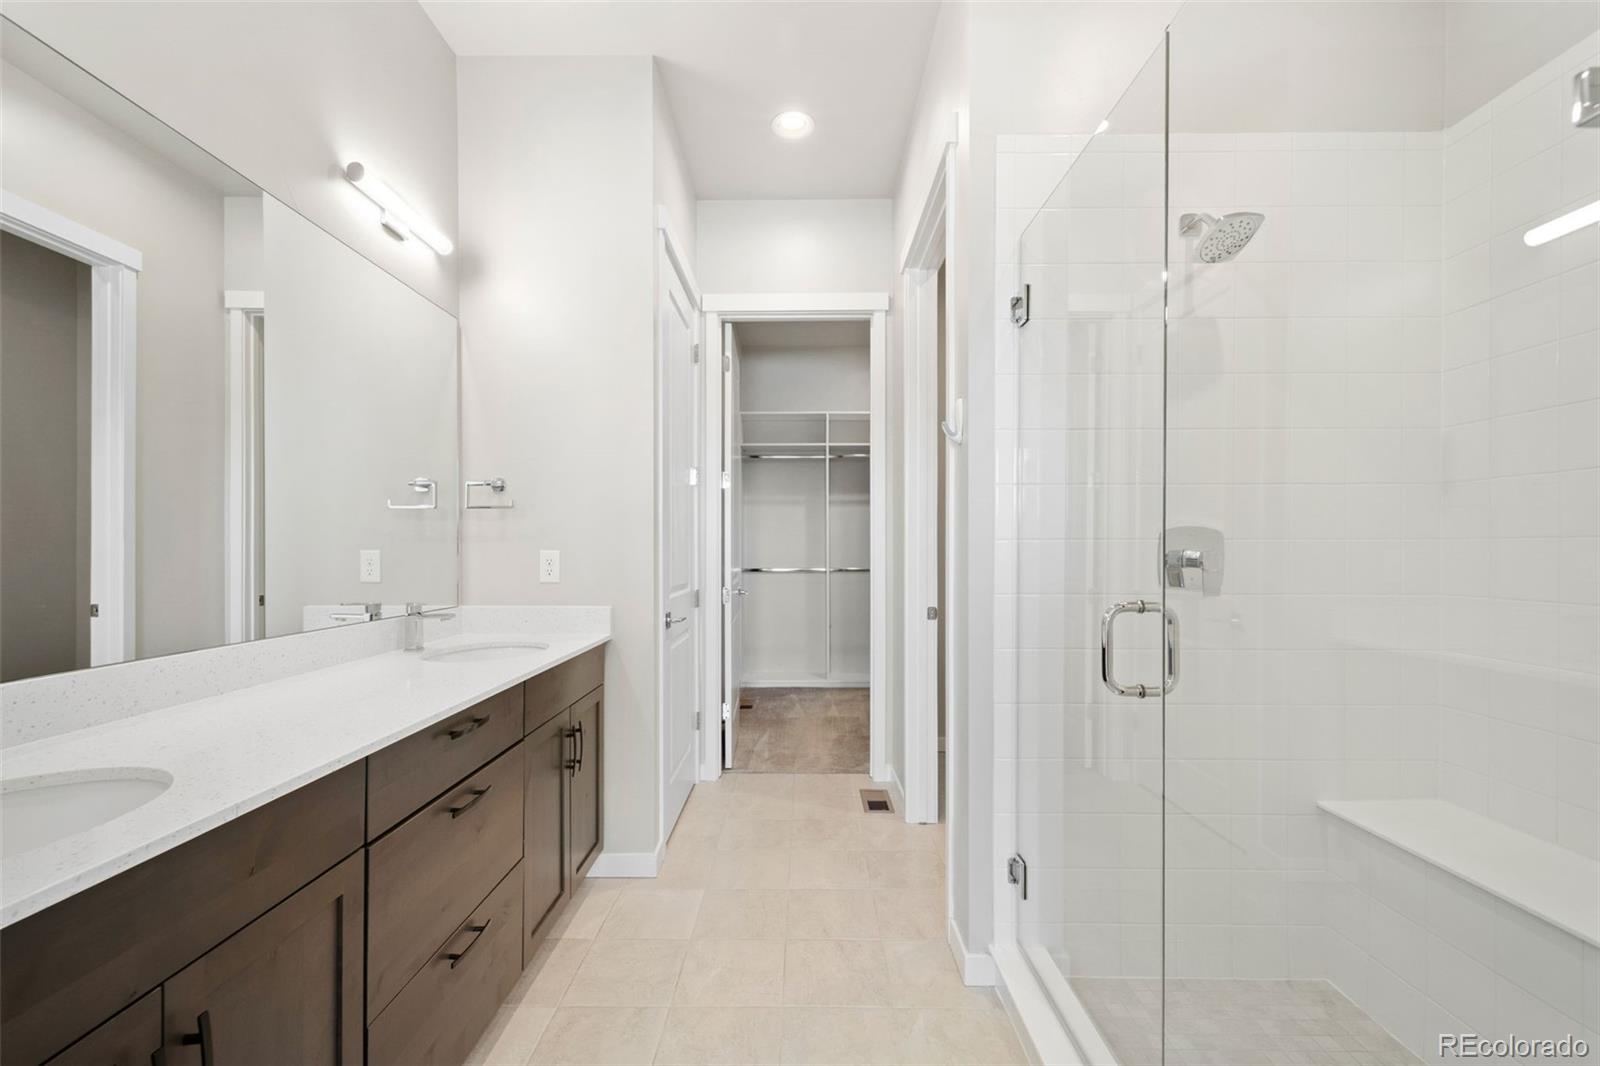
Bathroom with a long double vanity, large mirror, and glass-enclosed tiled shower.
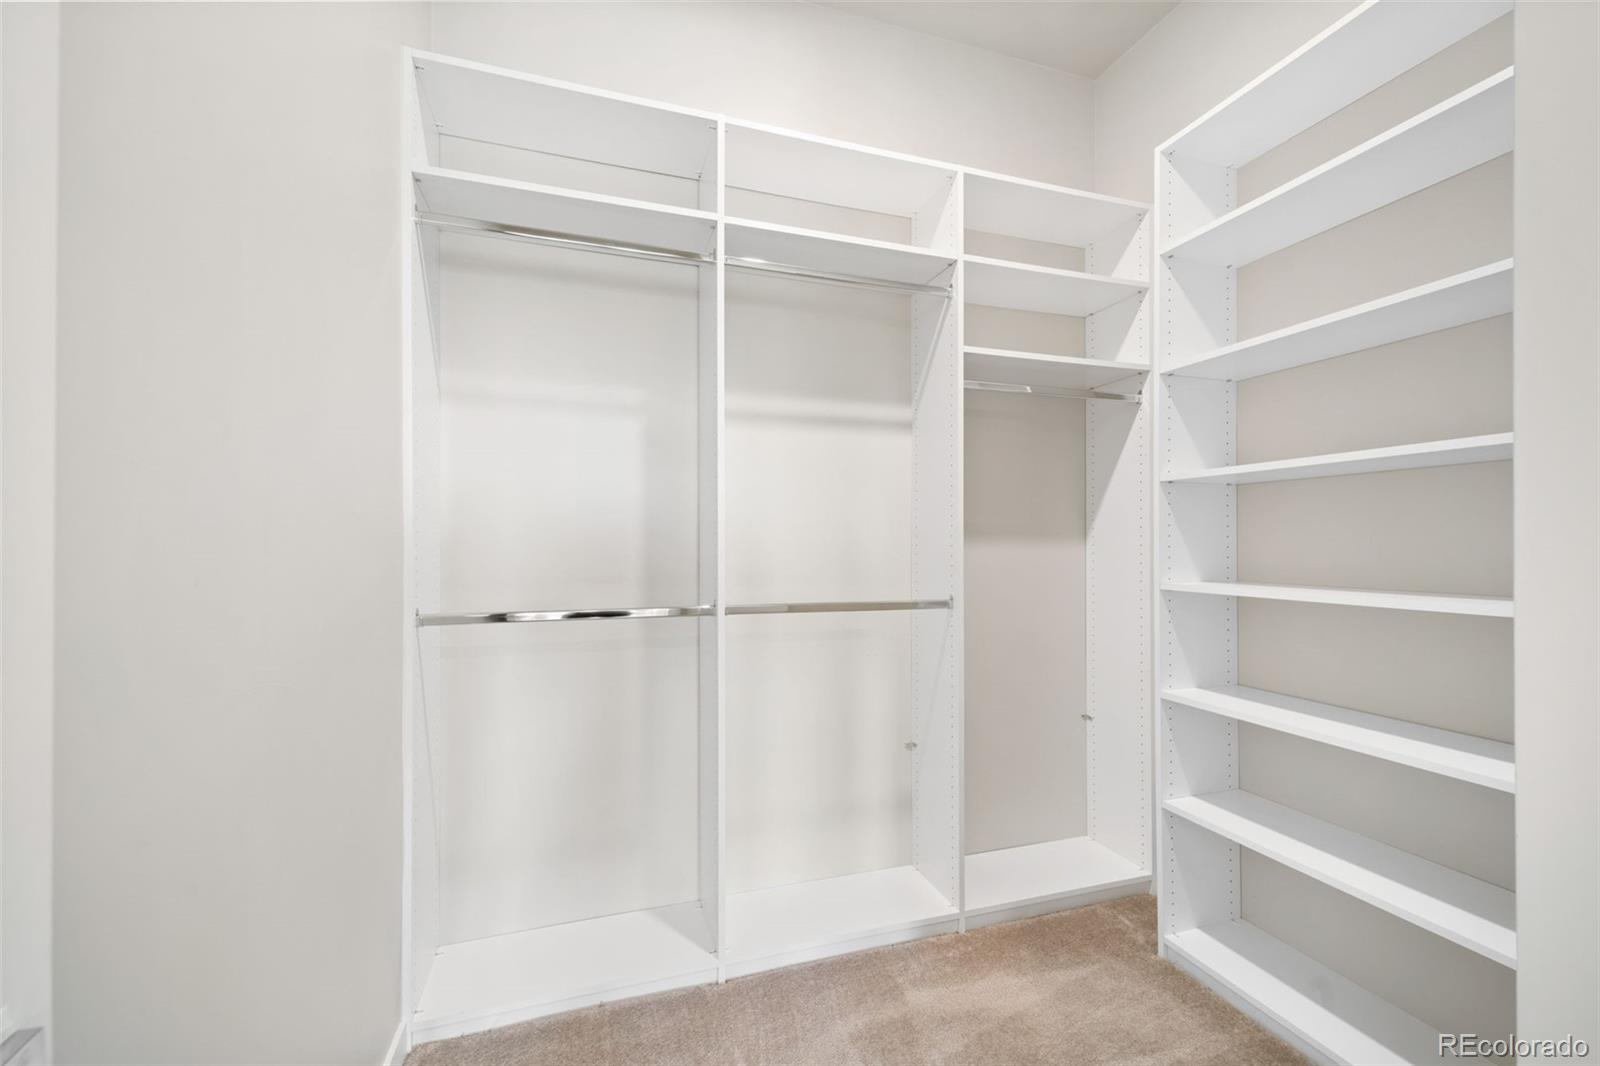
Walk-in closet with white built-in shelving, hanging rods, and beige carpet.
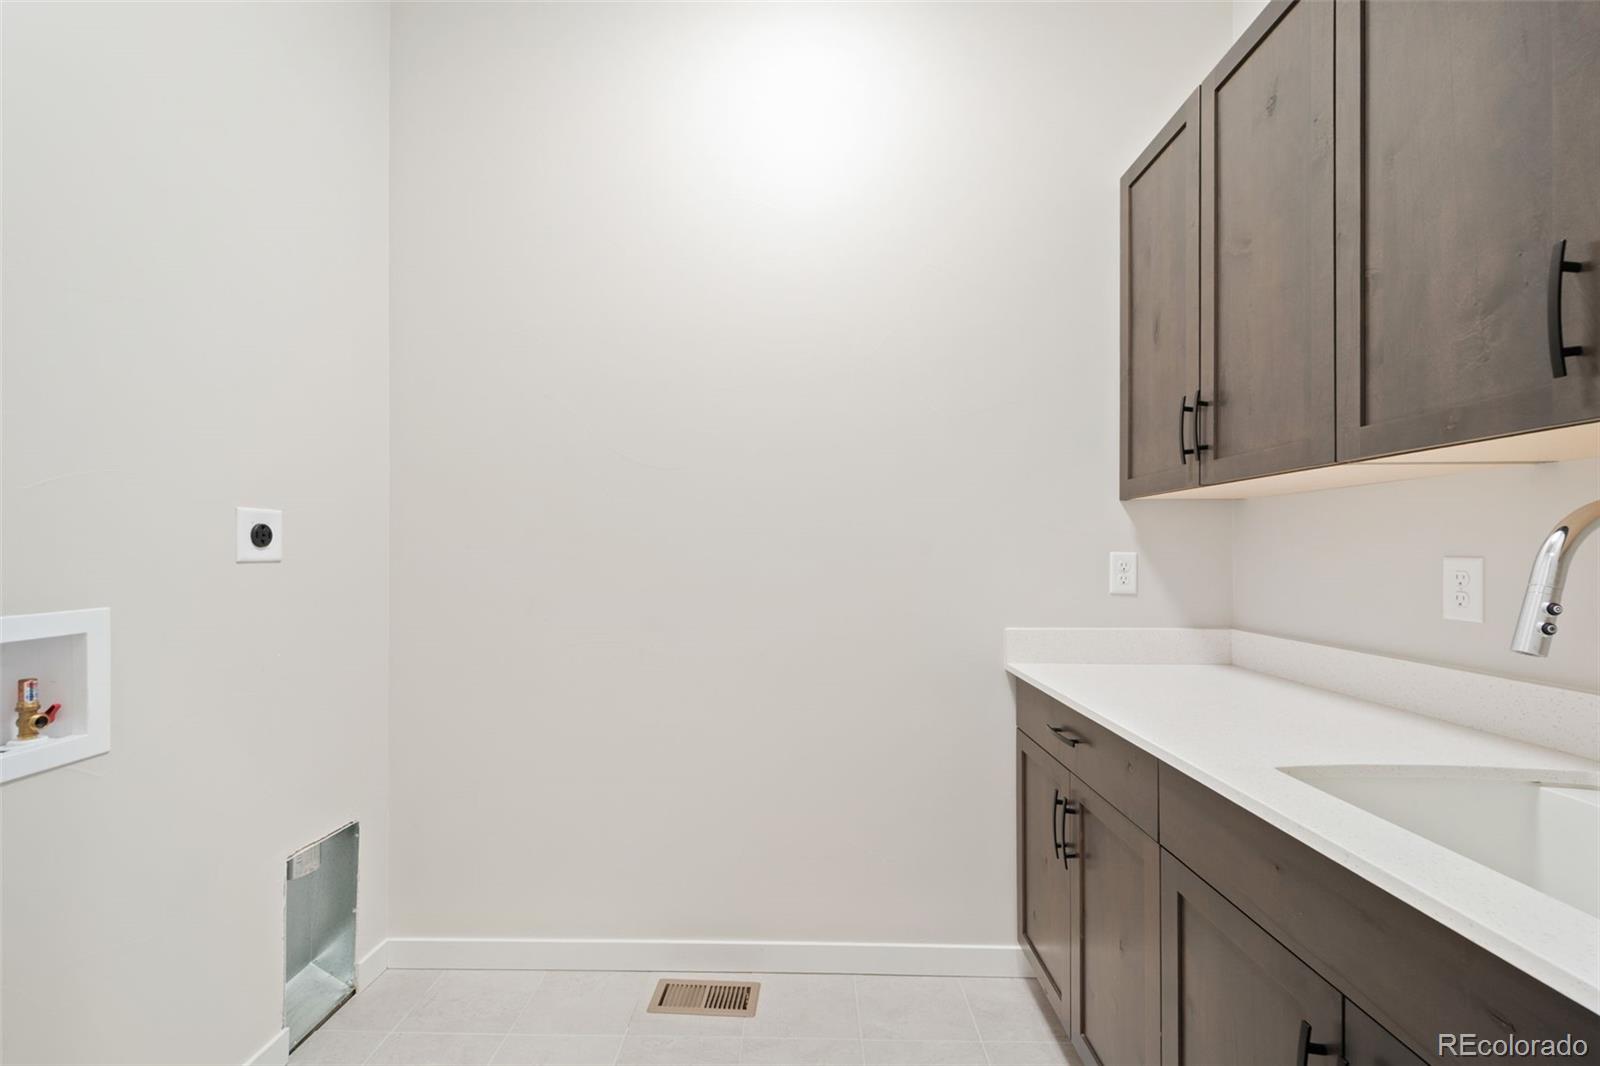
Laundry room with a utility sink, gray cabinets, and washer hookups.
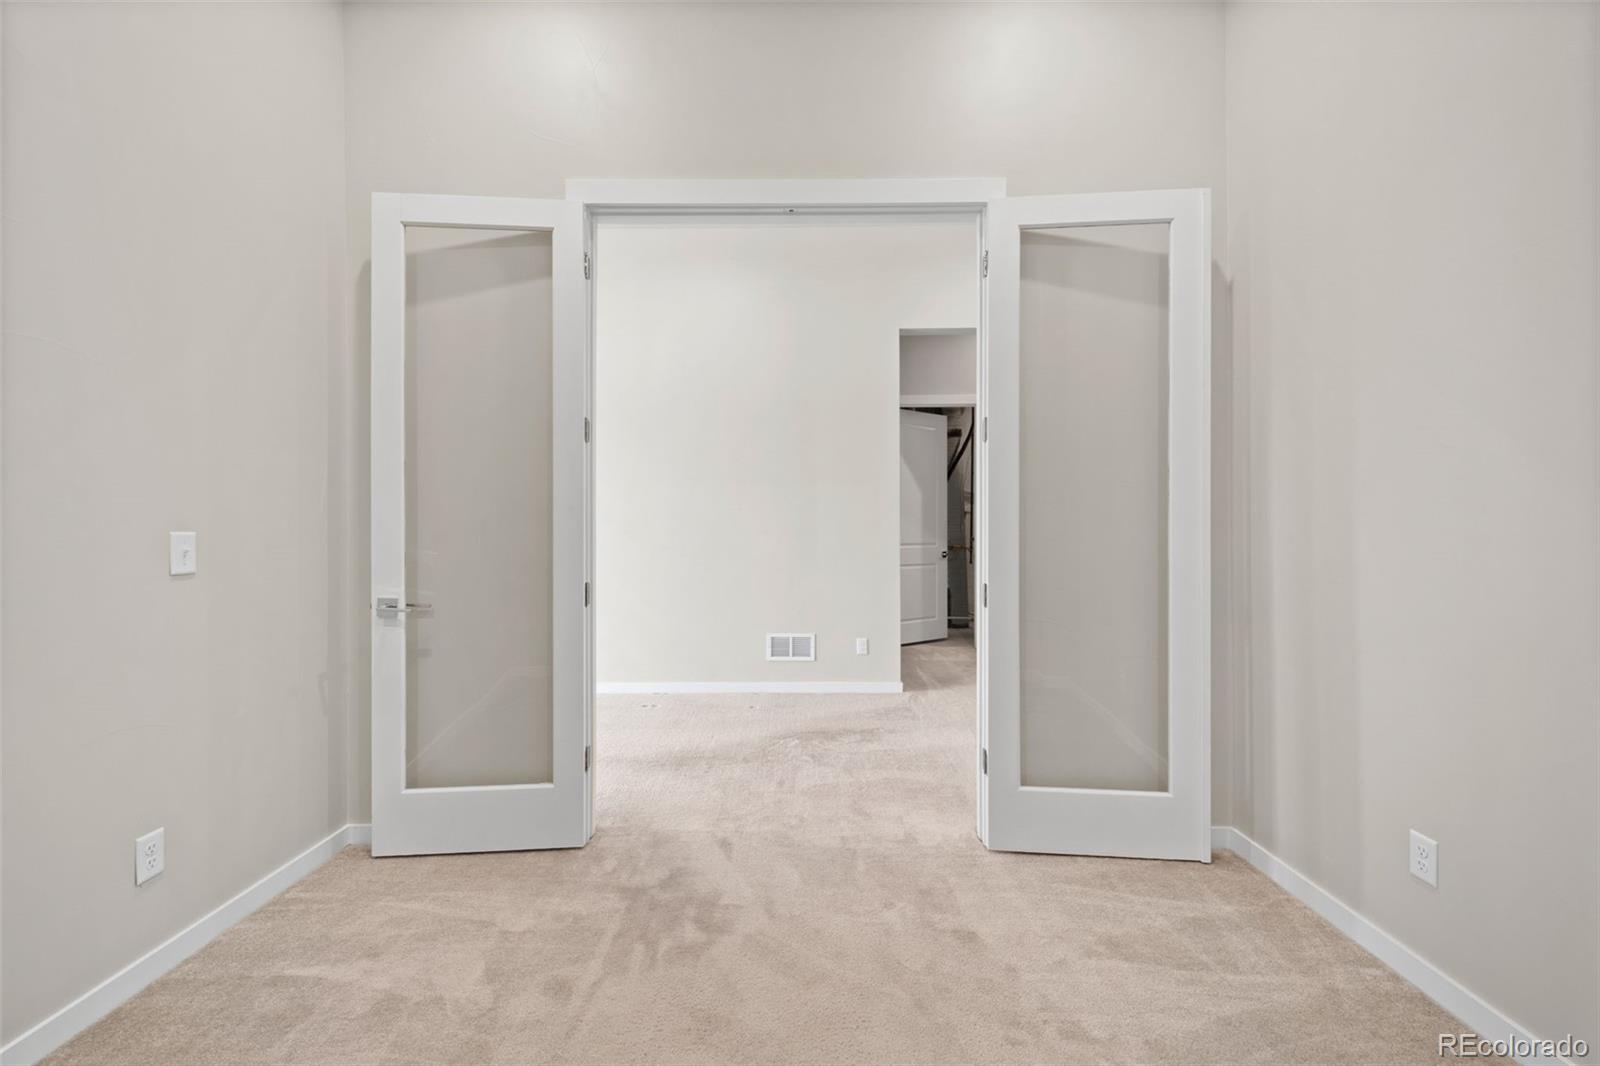
Carpeted room with open double doors leading to another room and a closet.
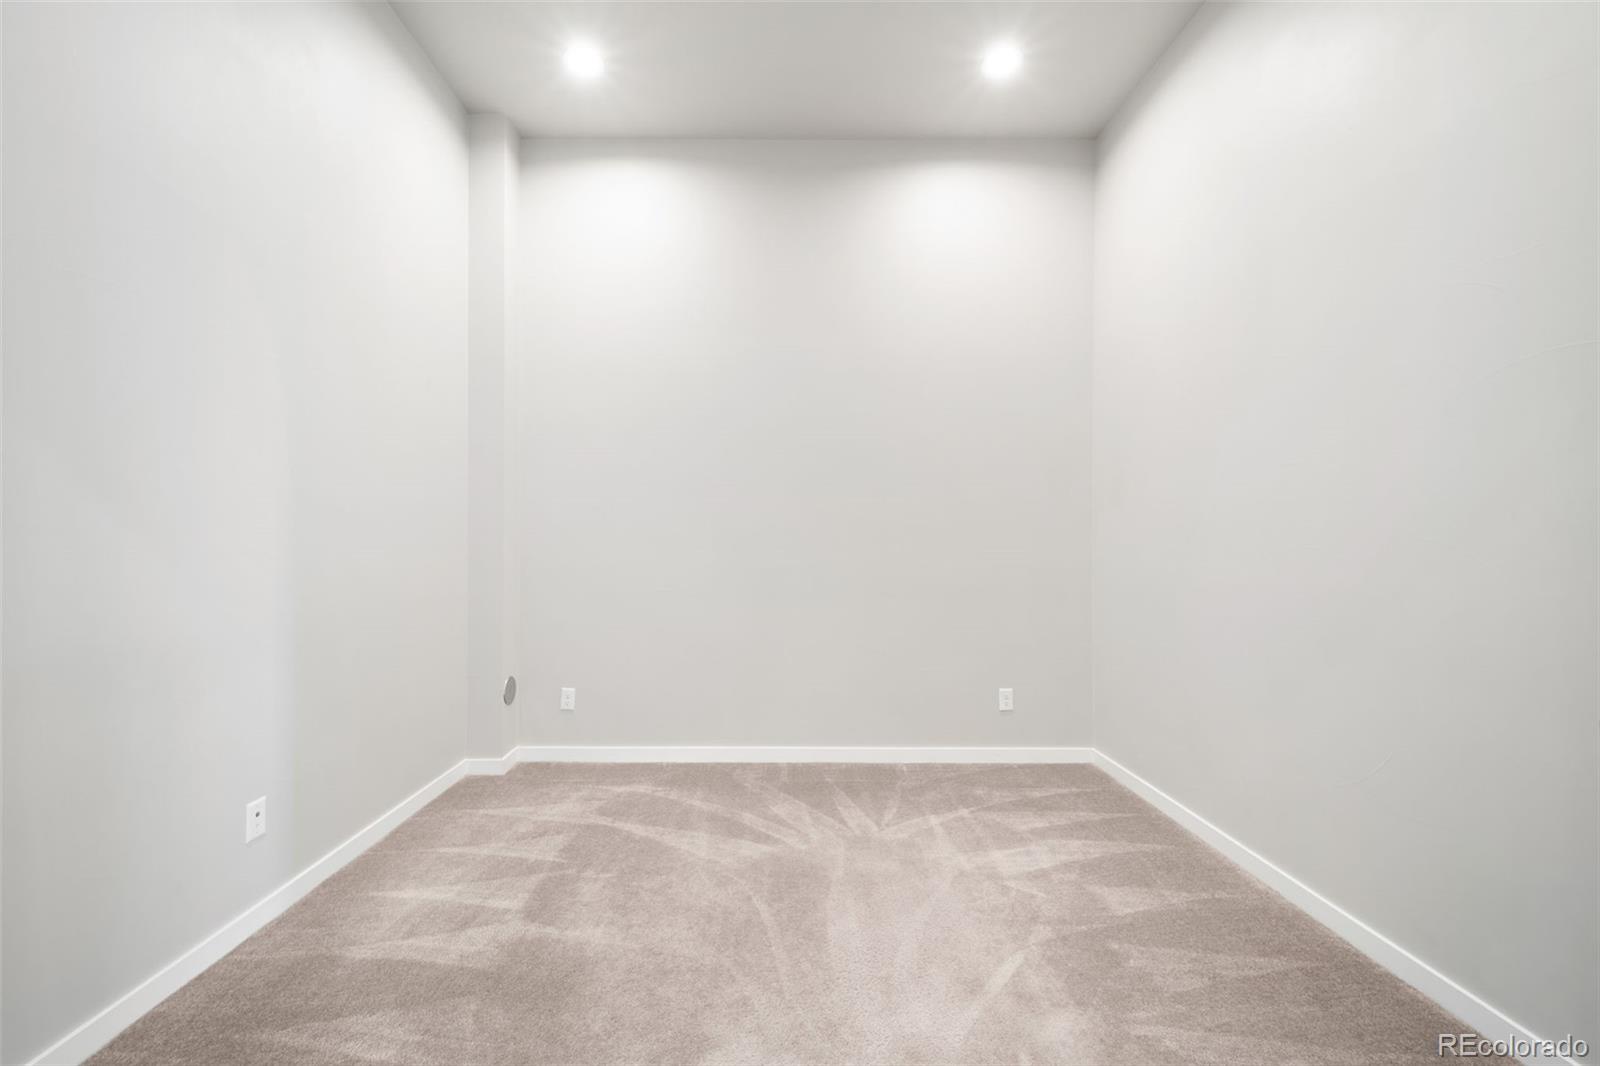
Empty carpeted room with light gray walls and a recessed ceiling light.
Vacant carpeted room with sliding glass doors and views of wooded hills.
Empty carpeted room with high ceilings, two windows, and a sliding glass door.
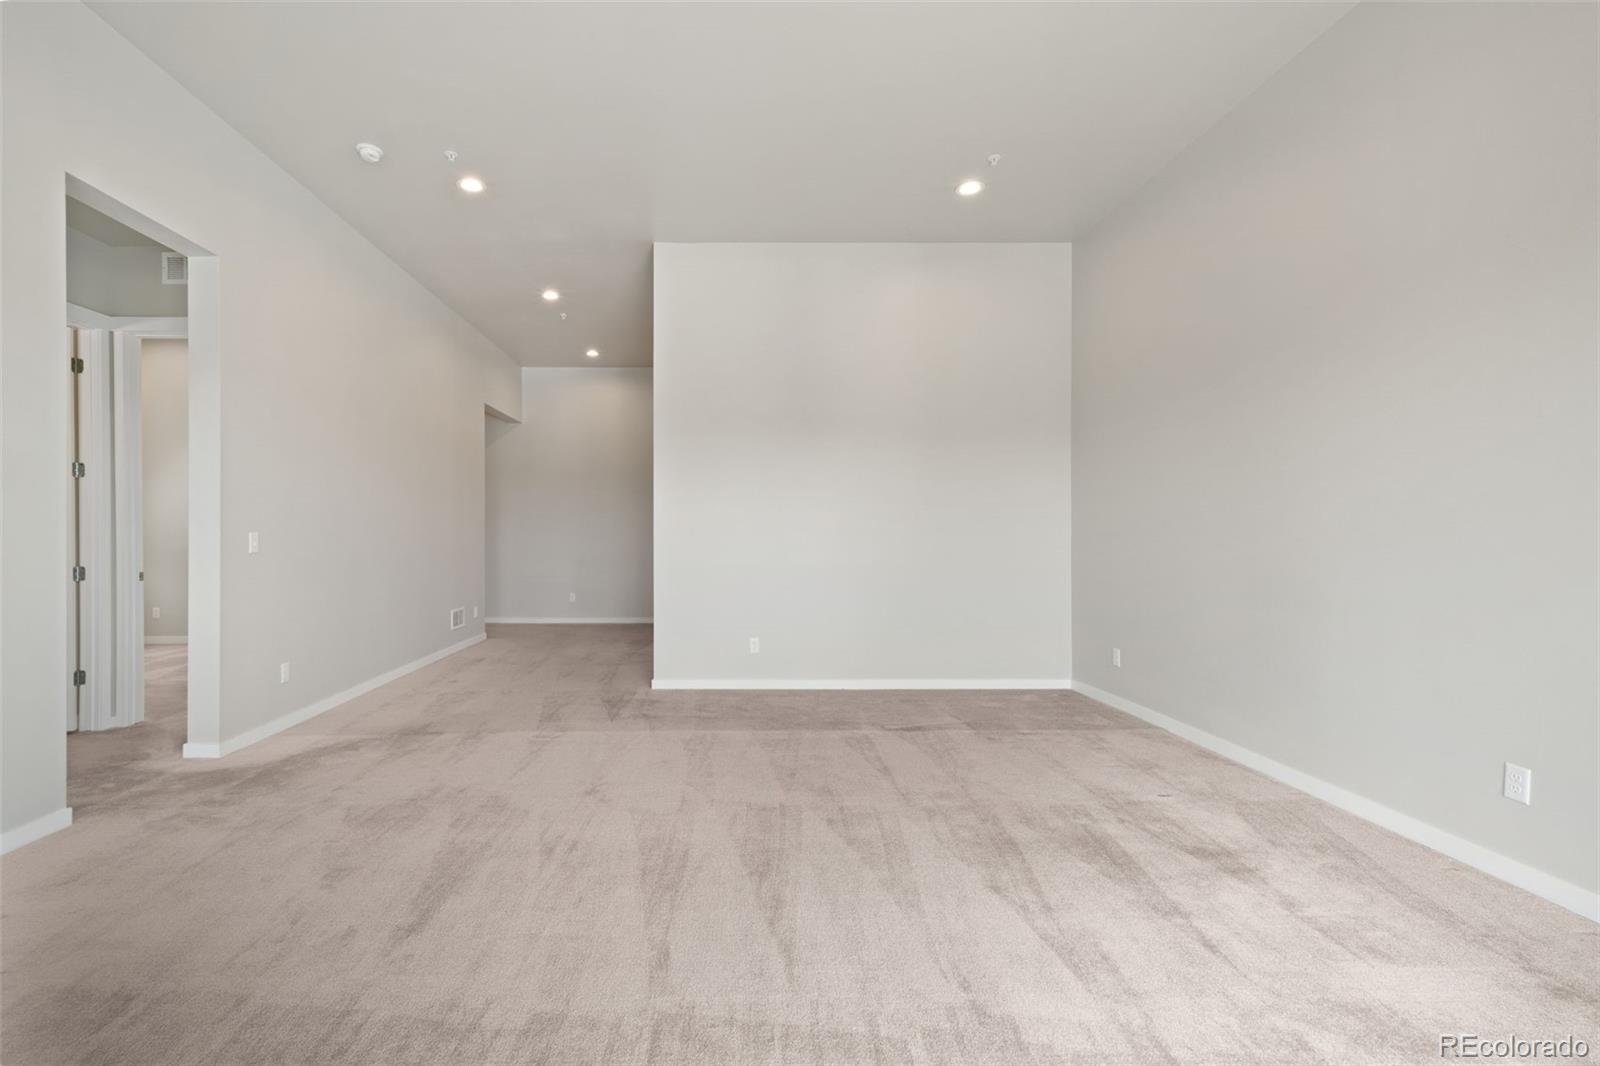
Empty carpeted room with pale walls, recessed ceiling lights, and an open doorway.
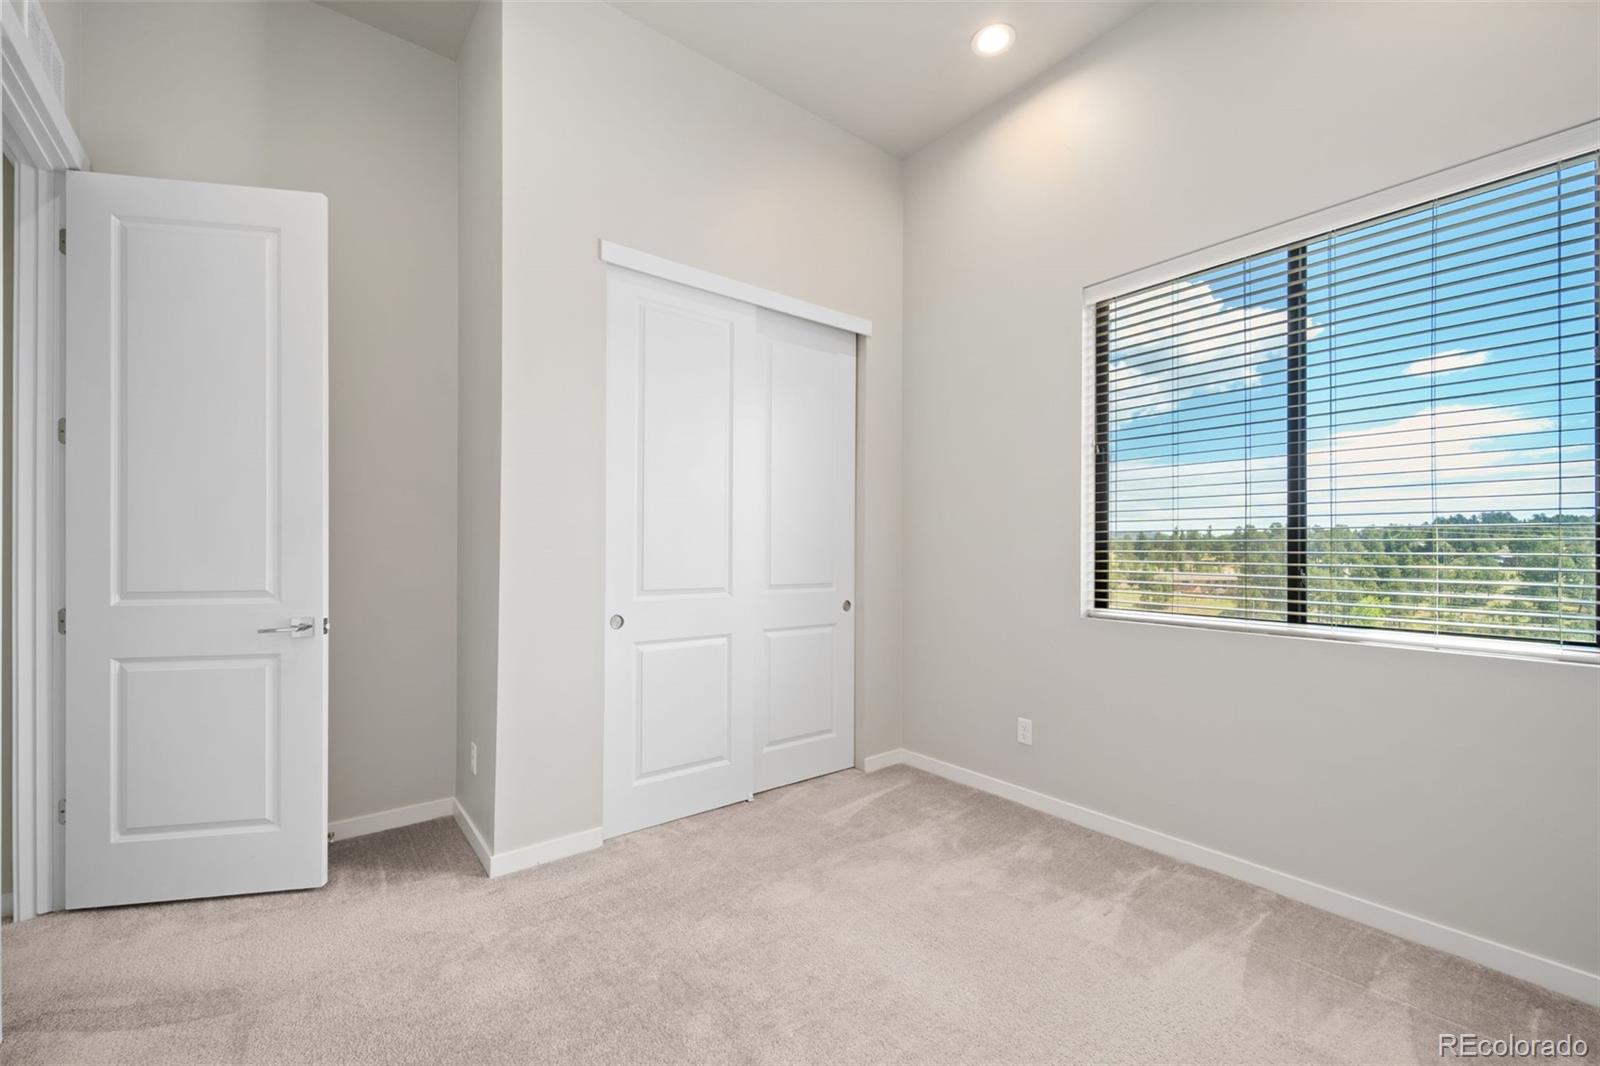
Empty carpeted room with white closet doors and a large window overlooking trees.
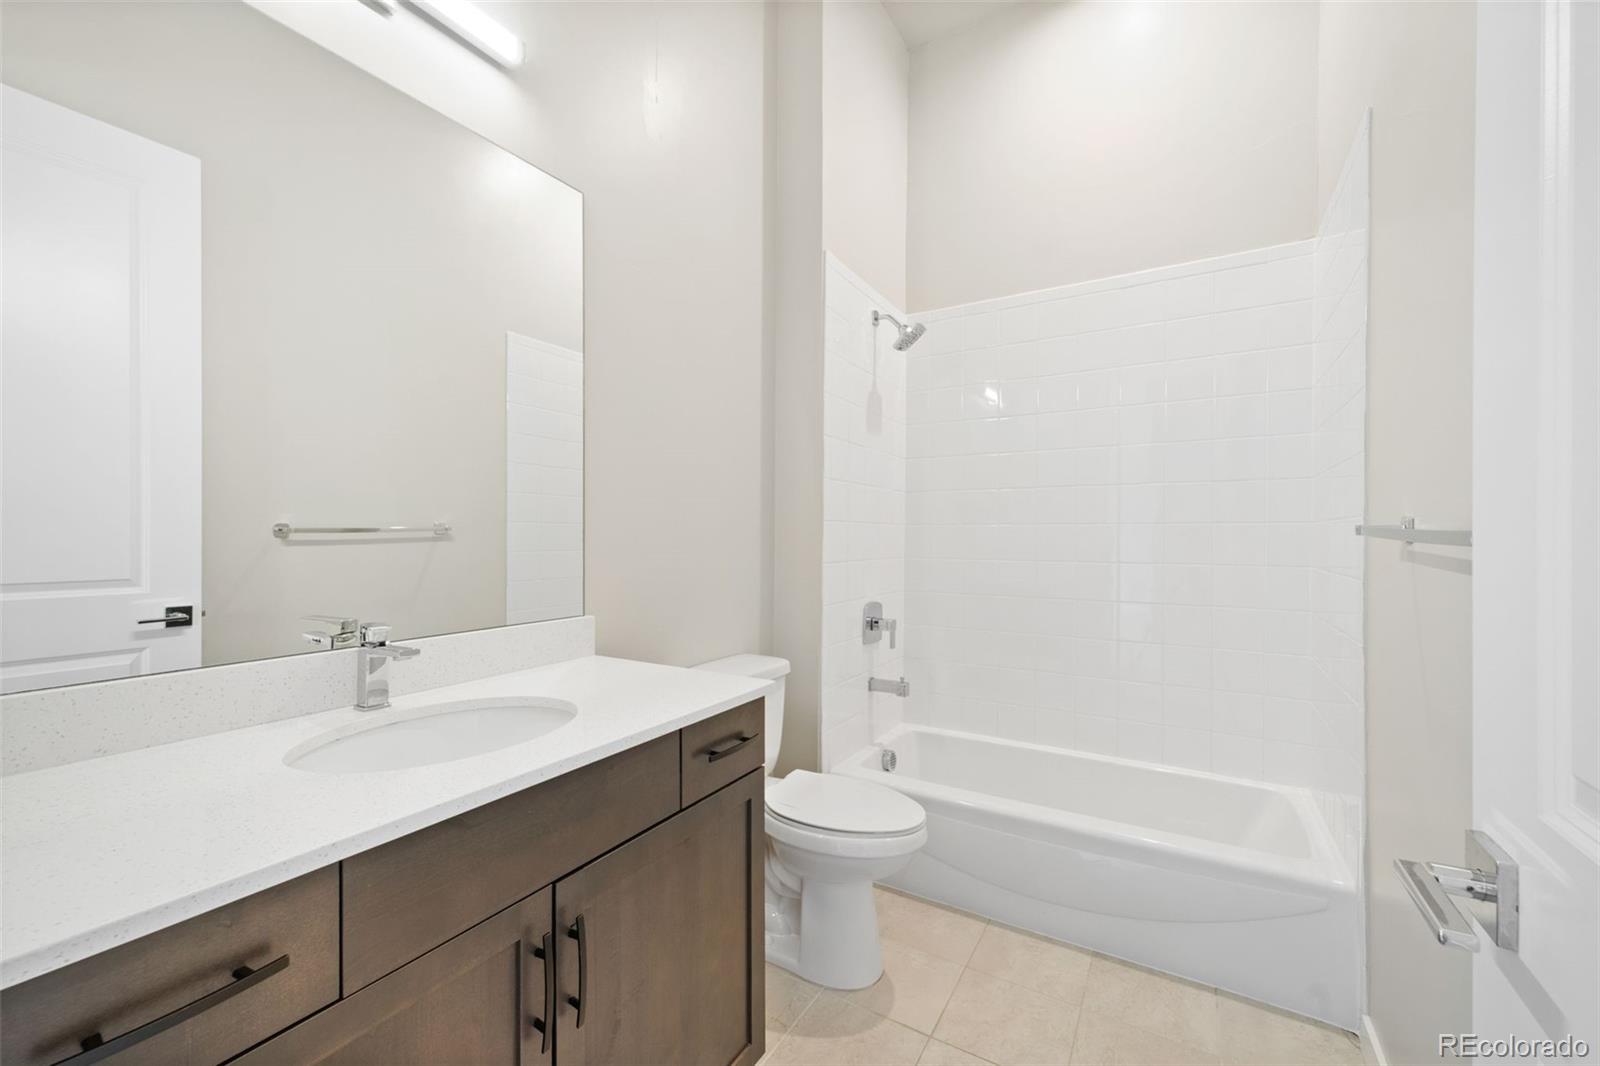
Bathroom with a dark wood vanity, white countertop, and tiled tub-shower.
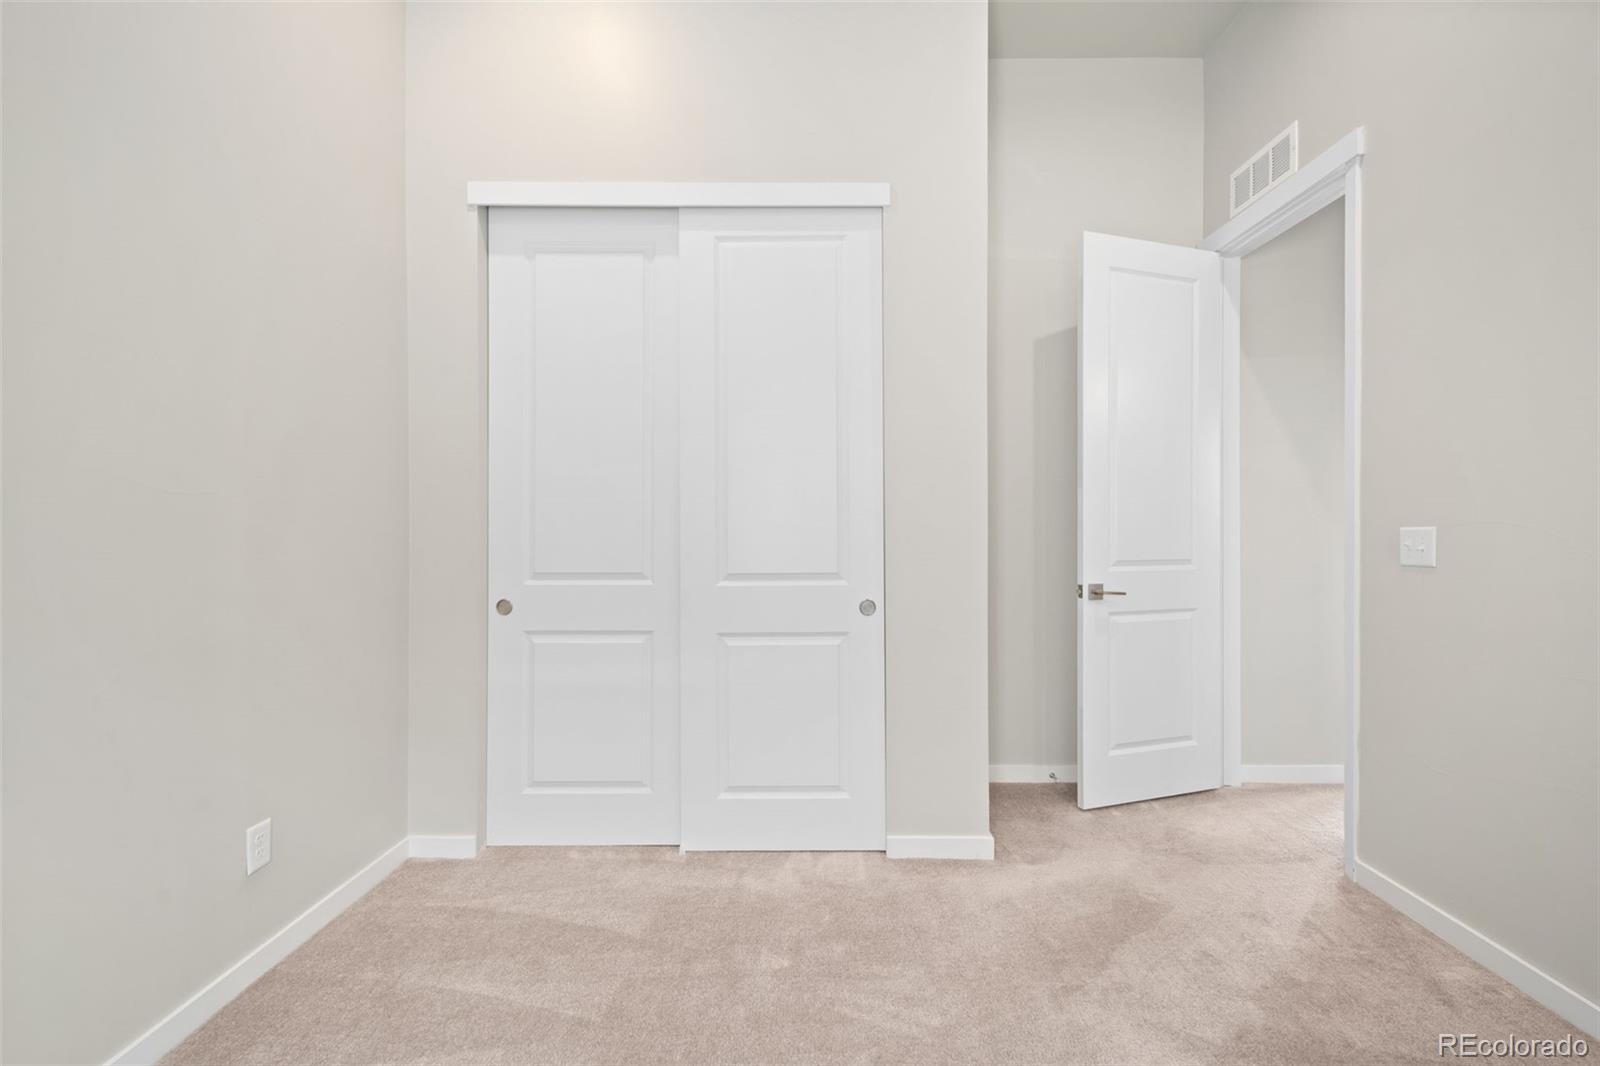
Empty carpeted bedroom with white sliding closet doors and an open doorway.
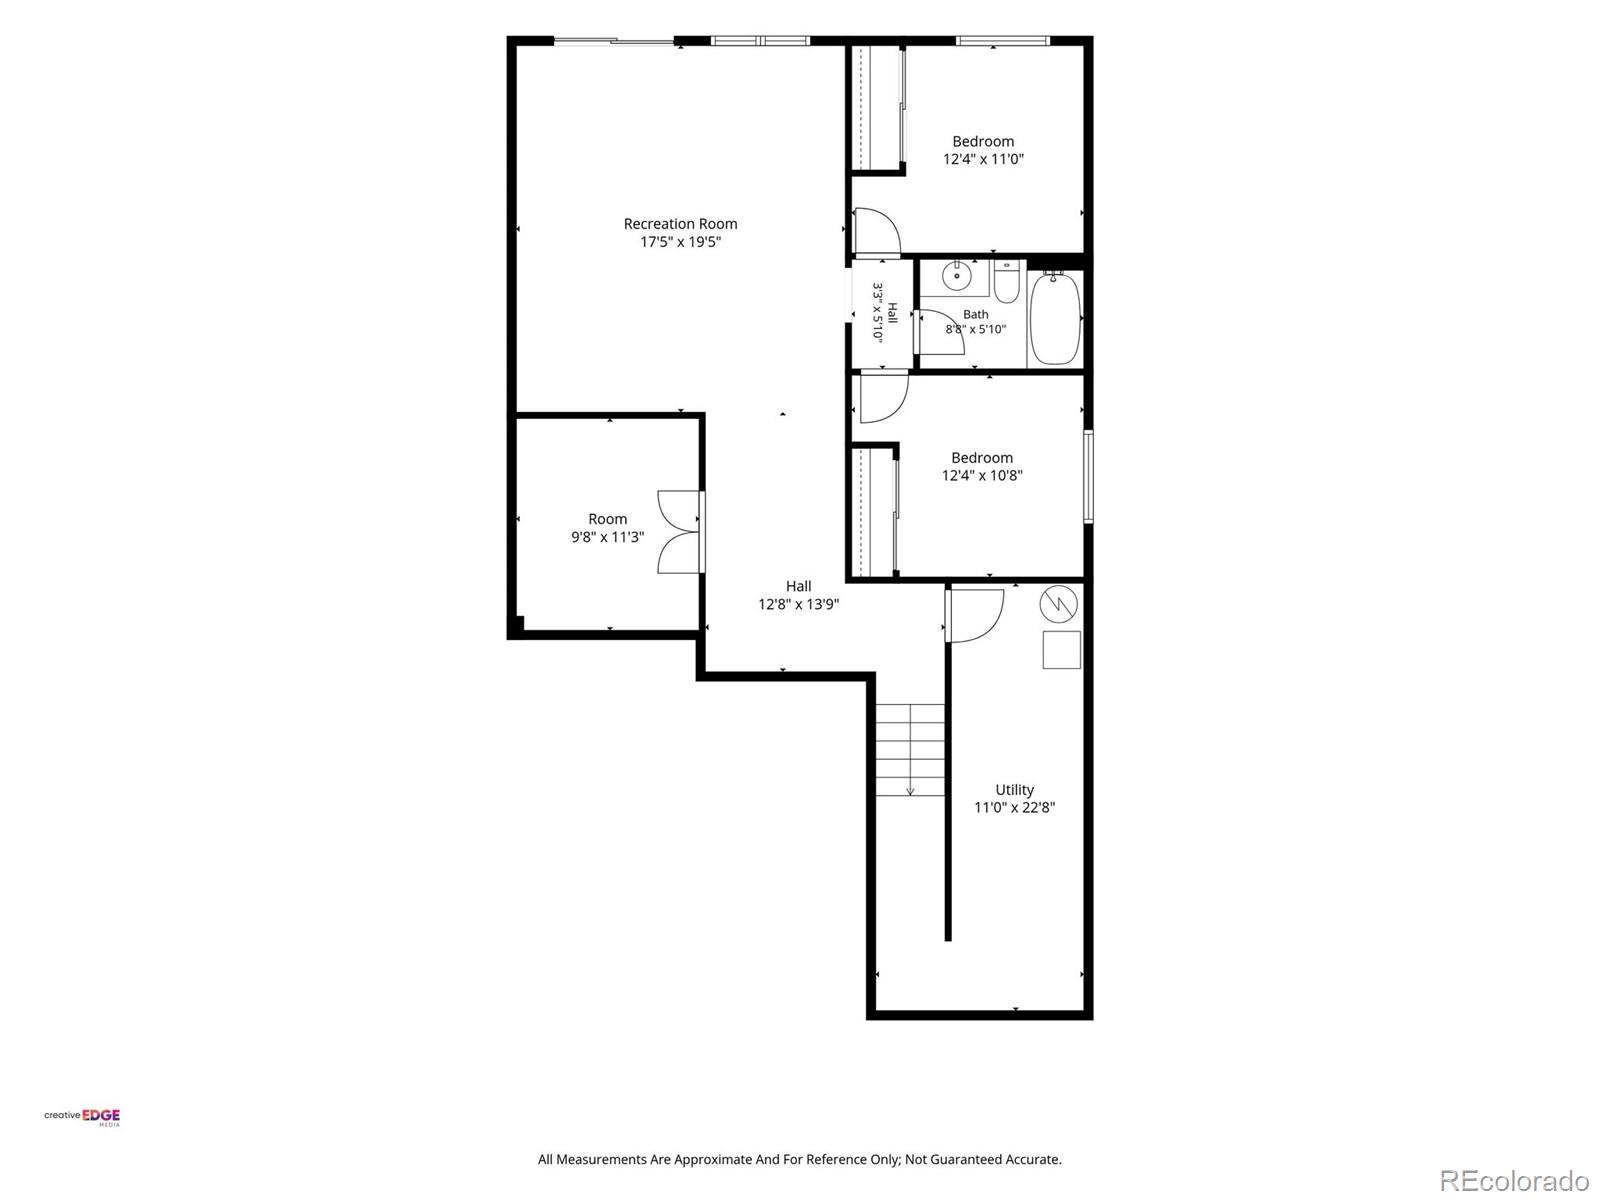
Floor plan showing two bedrooms, recreation room, utility room, bath, hall and storage room.
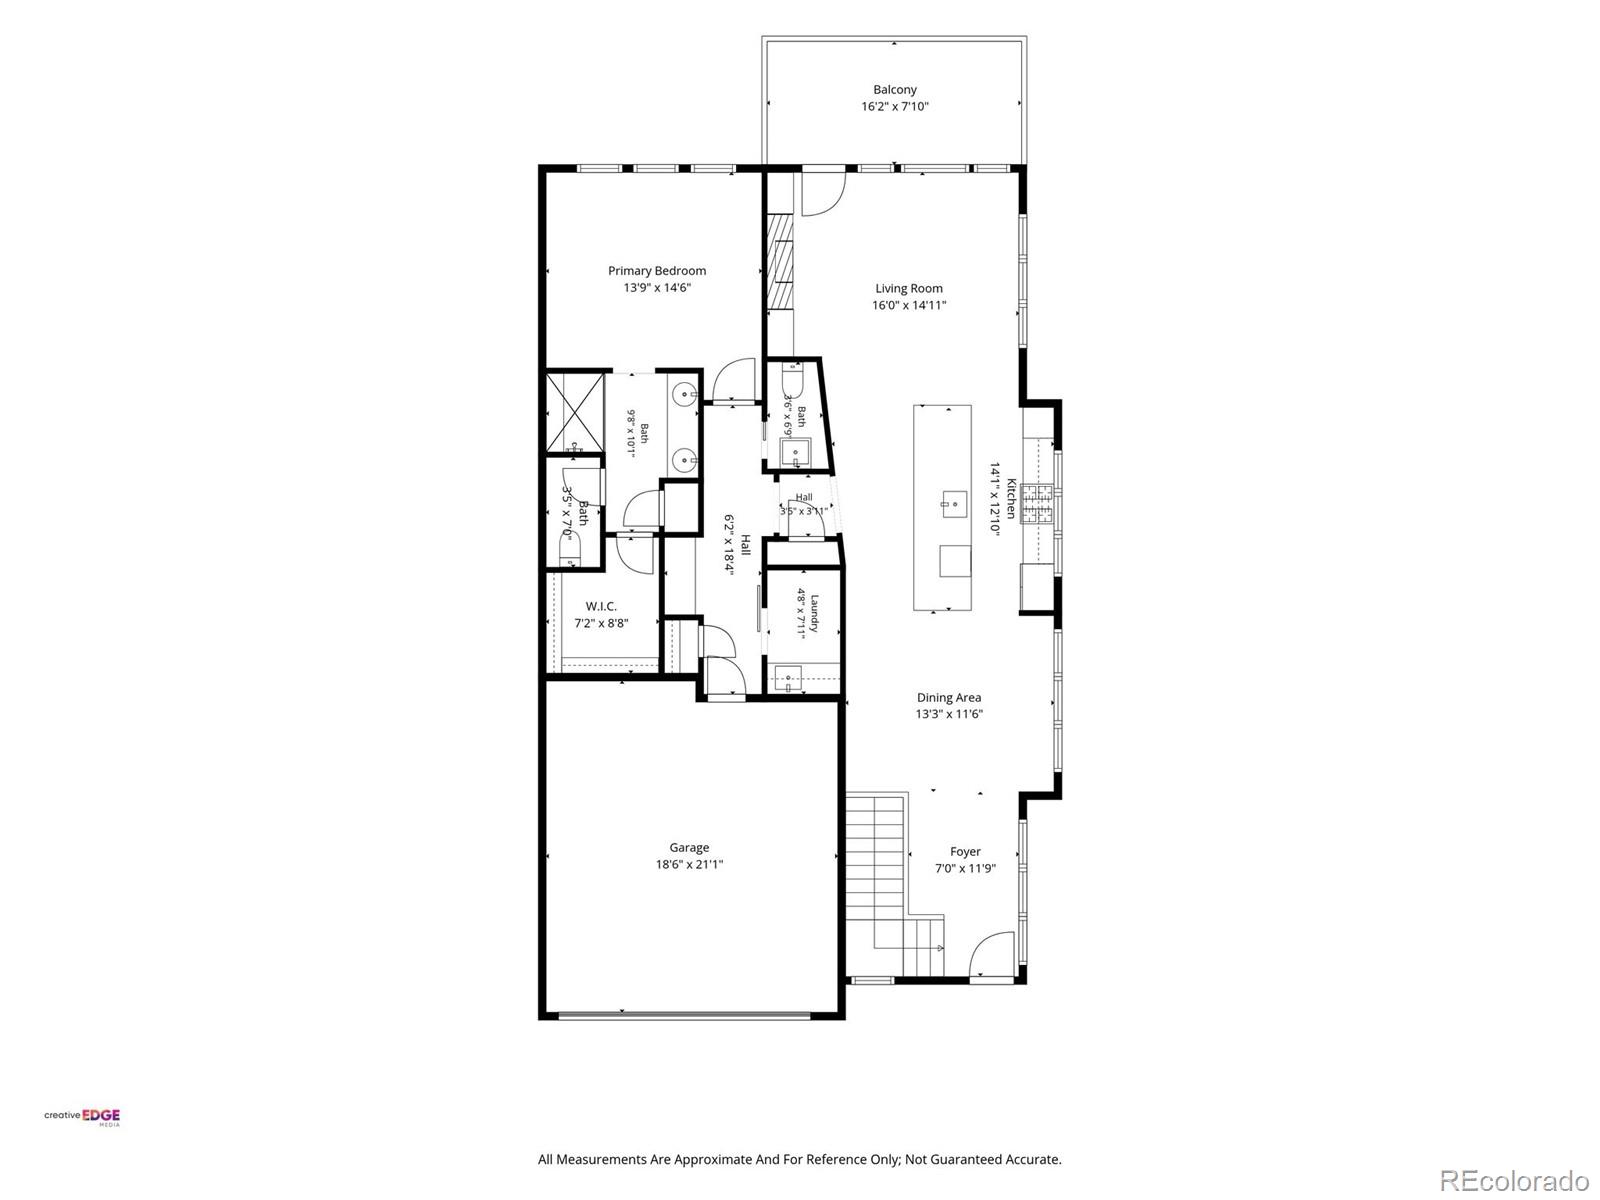
Floor plan showing a primary bedroom, living room, kitchen, dining area, garage, balcony, and other spaces.
SEE ALL PHOTOS
Modern gray-and-stone home with a covered entry, attached garage, and rock landscaping.
Kitchen with dark wood cabinetry, a large white island, and high windows.
Bright kitchen with a large white island, dark wood cabinets, and tall windows.
Living room with a stone fireplace, sectional sofa, and windows overlooking green hills.
Empty living room with a white stone fireplace, wood-look flooring, and windows overlooking wooded hills.
Open-plan living room and kitchen with a white stone fireplace wall and island.
Open living room and kitchen with a stone fireplace wall, built-in shelves, and wood-look flooring.
Covered deck with seating overlooking pine-covered hills and a distant mountain.
Covered deck with metal railing overlooking pine-covered hills and distant mountains.
Bedroom with a white bed, neutral pillows, and a window overlooking wooded hills.
Empty carpeted room with a high ceiling and a window overlooking wooded hills.
Virtually staged bedroom with a light upholstered bed, white bedding, and a window with blinds.
Empty carpeted room with a window fitted with horizontal blinds.
Modern gray home with stone columns, two covered balconies, and a stone retaining wall.
Modern home exterior with a stone chimney, wide garage, and covered entry at sunset.
Modern gray home with a stone chimney, wide garage, and covered entry.
Covered front entrance with a glass-panel door, stone walls, and rock landscaping.
Floor plan showing the basement and first floor, with room labels, dimensions, and a balcony.
Open kitchen with a large island, dark wood cabinets, and light wood flooring.
Bright upstairs hallway with wood-look floors, black stair railing, and an open kitchen at the far end.
Open kitchen with a central island, dark cabinetry, wood-look floors, and tall windows overlooking trees.
Bright modern kitchen with a long white island, dark cabinets, and stainless steel appliances.
Bright modern kitchen with a large white island, dark wood cabinetry, and stainless steel appliances.
Modern kitchen with dark wood cabinets, stainless steel appliances, and a long white island.
Kitchen with a stainless gas cooktop, hexagonal stone backsplash, and dark wood cabinets.
Mountain and forest views over nearby roads and commercial buildings.
Bathroom with a white pedestal sink, chrome faucet, wall mirror, and toilet.
Empty carpeted bedroom with wide windows and an adjoining bathroom vanity.
Empty carpeted bedroom with an open door and a walk-in closet beyond.
Empty carpeted bedroom with three windows overlooking trees.
Bathroom with a long double vanity, glass shower, and doorway to a windowed room.
Bathroom with a long double vanity, large mirror, and glass-enclosed tiled shower.
Walk-in closet with white built-in shelving, hanging rods, and beige carpet.
Laundry room with a utility sink, gray cabinets, and washer hookups.
Carpeted room with open double doors leading to another room and a closet.
Empty carpeted room with light gray walls and a recessed ceiling light.
Vacant carpeted room with sliding glass doors and views of wooded hills.
Empty carpeted room with high ceilings, two windows, and a sliding glass door.
Empty carpeted room with pale walls, recessed ceiling lights, and an open doorway.
Empty carpeted room with white closet doors and a large window overlooking trees.
Bathroom with a dark wood vanity, white countertop, and tiled tub-shower.
Empty carpeted bedroom with white sliding closet doors and an open doorway.
Floor plan showing two bedrooms, recreation room, utility room, bath, hall and storage room.
Floor plan showing a primary bedroom, living room, kitchen, dining area, garage, balcony, and other spaces.
For Sale

3844 Whispering Sage Street

3844 Whispering Sage Street, Evergreen, CO 80439

$859,000
YOUR COLORADO HOME BASE | MORE SPACE, MORE POSSIBILITIES, MORE VALUE.

Imagine having your own place in Colorado--a welcoming home where family and friends gather, guests feel at home, and every visit becomes an opportunity for adventure.

Built in 2023 and priced below new construction, this spacious 2,808-square-foot end-unit in Evergreen's Pinecrest Ridge offers mountain views, modern design, a main-floor primary suite, and a finished walkout lower level with impressive 12-foot ceilings. Create your ideal media room, home gym, guest retreat, or gathering space.

Explore Evergreen Lake, nearby hiking and biking trails, and charming downtown shops. Enjoy the best of both worlds, with access to Red Rocks Amphitheatre, Denver's acclaimed dining, professional sports, concerts, and cultural attractions, alongside Colorado's spectacular mountain scenery and outdoor recreation.

WHY START FROM SCRATCH? Enjoy the space you need at a compelling price, then personalize it to reflect your style.

Whether you're reconnecting with loved ones, welcoming out-of-town guests, or exploring the Rockies, this is your place to gather, unwind, and make Colorado memories.

Don't miss this opportunity to make Evergreen your Colorado home base! Schedule your private showing today and imagine the possibilities.

3
beds

3
baths

2,808 Sq.Ft. LIVING AREA

4,356 Sq.Ft. lot

Clare Day

Clare Day

Features & Amenities

Interior

  • total bedrooms3
  • Total bathrooms3
  • full bathroom1
  • three quarter bathroom1
  • half bathroom1
  • Laundry room In Unit
  • Flooring Carpet, Vinyl
  • Fireplace Gas, Living Room
  • APPLIANCES Cooktop, Dishwasher, Disposal, Double Oven, Gas Water Heater, Microwave, Refrigerator
  • other interior Features Eat-in Kitchen, High Ceilings, High Speed Internet, Kitchen Island, Open Floorplan, Primary Suite, Quartz Counters, Smoke Free

Area & Lot

  • Status For Sale
  • Living Area2,808 Sq.Ft.
  • Lot Area4,356 Sq.Ft.
  • MLS® ID9501508
  • TypeResidential
  • YEAR BUILT2023
  • NeighborhoodEvergreen
  • Architecture StylesContemporary
  • View DescriptionMountain(s)
  • Elementary SchoolBergen
  • Middle SchoolEvergreen
  • High SchoolEvergreen
  • School DistrictJefferson County R-1

Exterior

  • STORIES2
  • Garage Space2.0
  • water SourcePublic
  • utilitiesElectricity Connected, Internet Access (Wired), Natural Gas Connected, Phone Connected
  • roofShingle
  • lot featuresCul-De-Sac, Near Public Transit, Near Ski Area
  • parking220 Volts, Concrete
  • HEAT TYPEForced Air
  • AIR CONDITIONINGCentral Air
  • sewerPublic Sewer
  • SubstructureConcrete Perimeter, Slab

Financial

  • Sales Price$859,000
  • Real Estate Tax $10,039/yr
  • HOA $350/mo
Kitchen with dark wood cabinetry, a large white island, and high windows.

Schedule a Showing

We would love to show you our beautiful property. Please select your preferred date and time below. An agent will be in touch shortly to confirm your appointment.

Schedule a Showing

We would love to show you our beautiful property. Please select your preferred date and time below. An agent will be in touch shortly to confirm your appointment.

Thank you for your interest in 3844 Whispering Sage Street, Evergreen, CO 80439. We are reviewing your request and will be in touch shortly!

Mortgage Calculator

Estimate your monthly mortgage payment, including the principal and interest, property taxes, and HOA. Adjust the values to generate a more accurate rate.
All estimates are provided for informational purposes only. Actual amounts may vary.
$0,000 Your Payment 20 15 65
$0,000 Your Payment

Evergreen

39.6333° N, 105.3172° W

Explore

Work With Us

Whether you’re a seasoned seller intently focused on the bottom line or a first-time buyer looking to learn as you go or anywhere in between, you can always count on us to deliver a personalized experience designed for you and by you.

Follow Me on Instagram