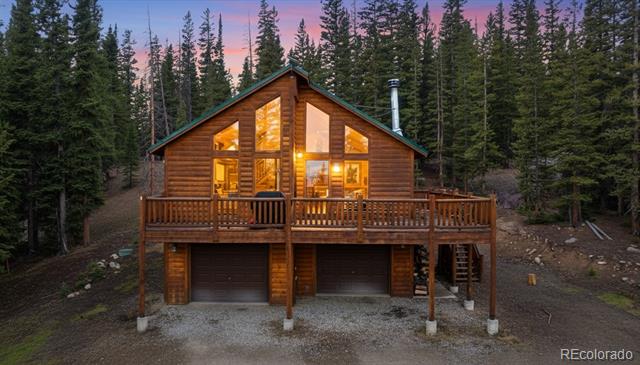
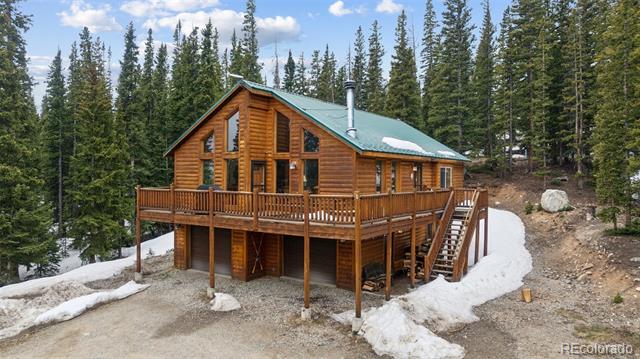
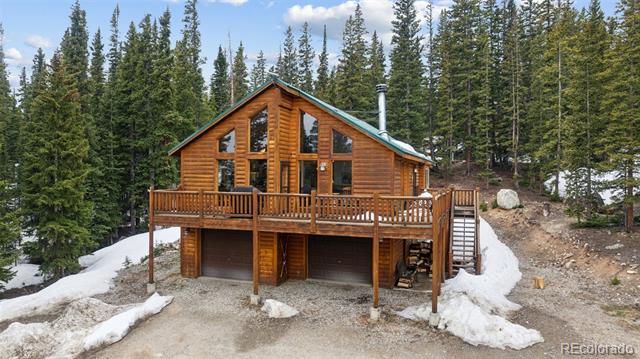
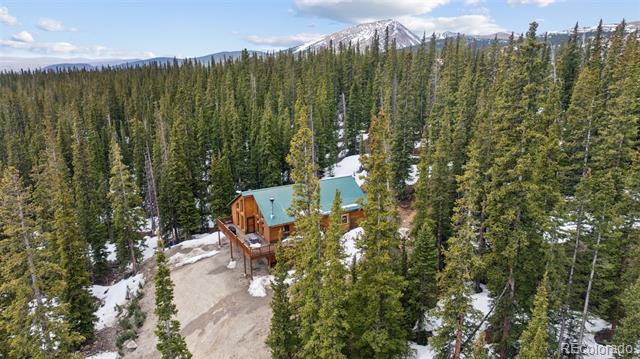
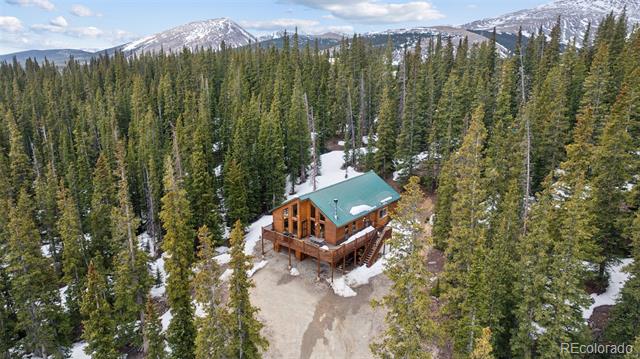
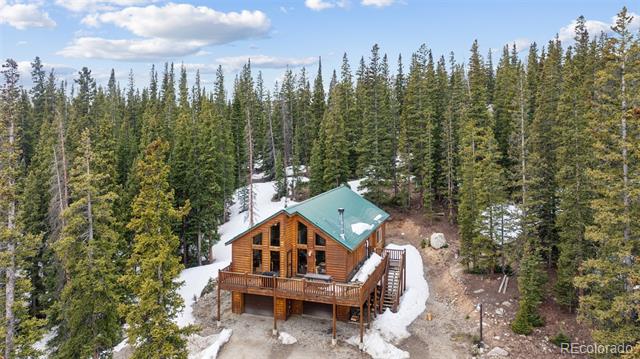
Log cabin with a raised front deck and two garage doors among evergreen trees at dusk.
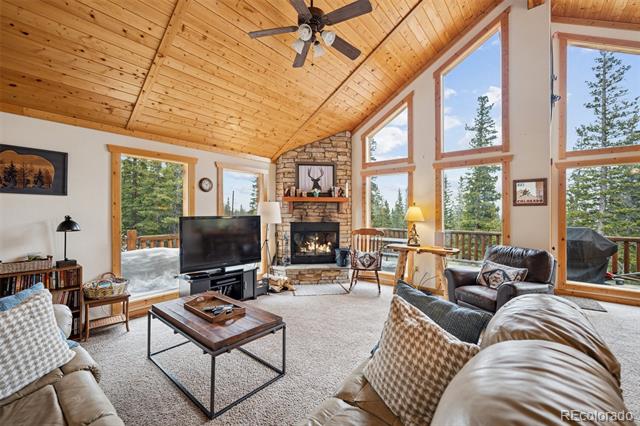
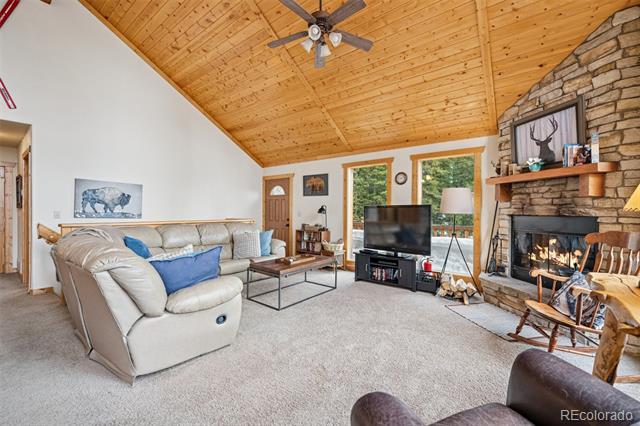
Living room with vaulted wood ceiling, stone fireplace, and tall windows overlooking trees.
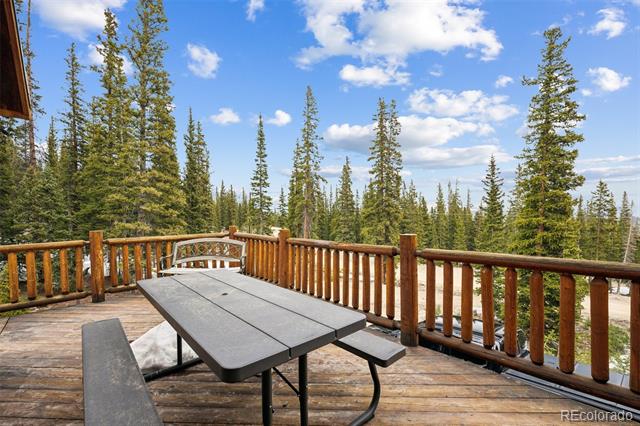
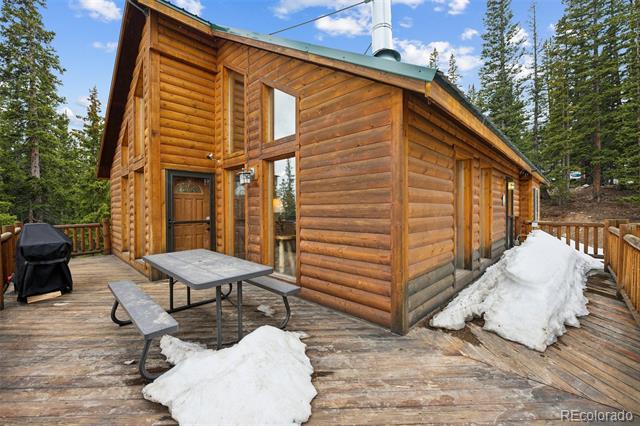
Wooden deck with a picnic table overlooking a pine forest.
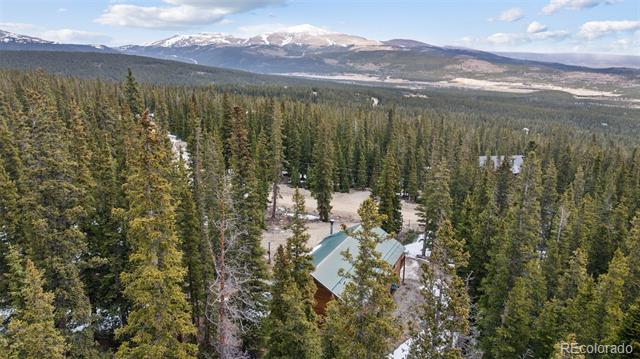
Cabin among evergreen trees with snow-capped mountains in the distance.
Wooden cabin with a wraparound deck and green roof among snowy evergreens.
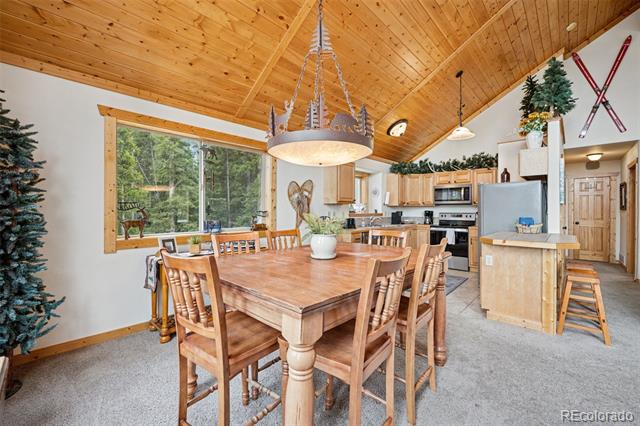
Dining area with a large wooden table, vaulted wood ceiling, and kitchen with stainless steel appliances.
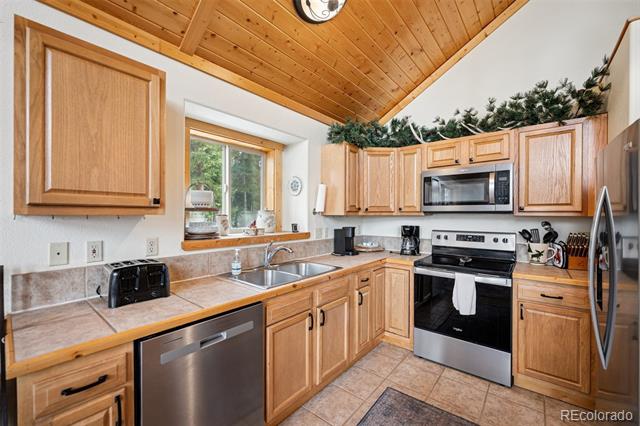
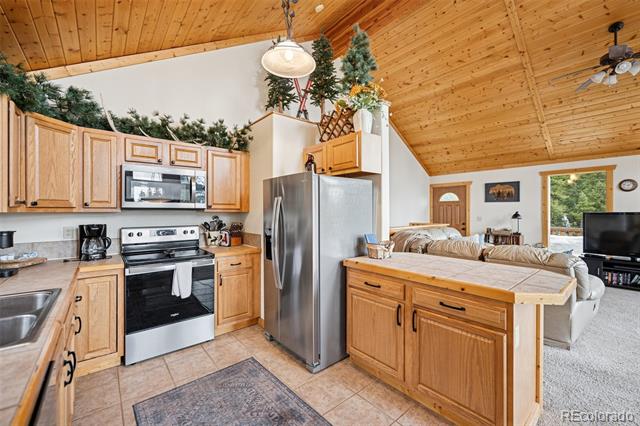
Kitchen with light wood cabinetry, stainless steel appliances, and a vaulted wood ceiling.
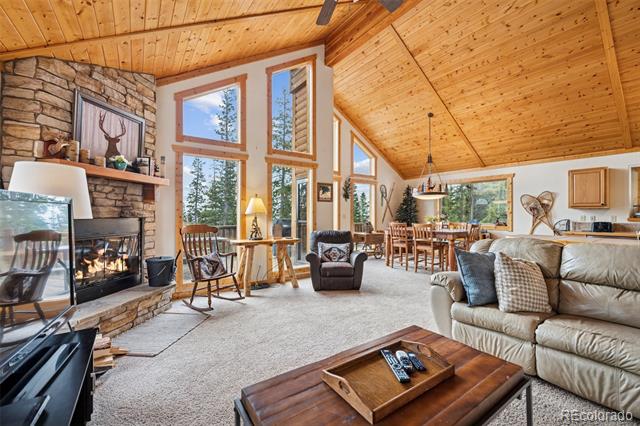
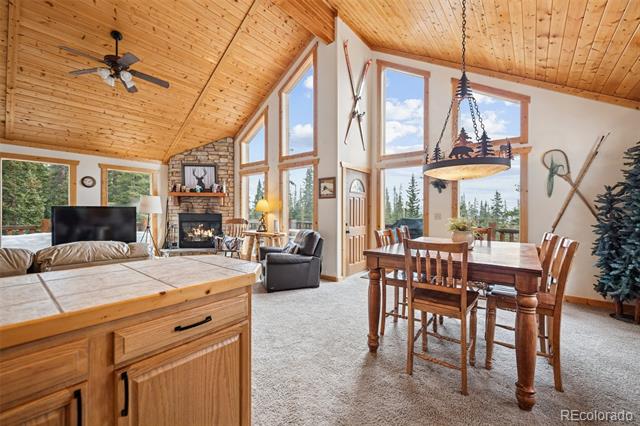
Living room with a stone fireplace, vaulted wood ceiling, tall windows, and adjoining dining area.
Living room with a vaulted wood ceiling, stone fireplace, and sectional sofa.
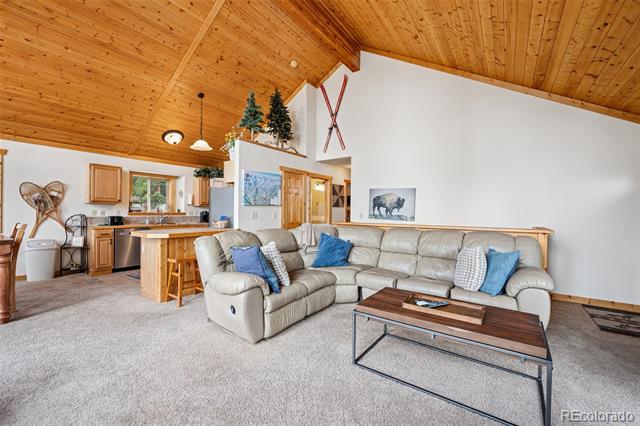
Living room with a vaulted wood ceiling, sectional sofa, and open kitchen.
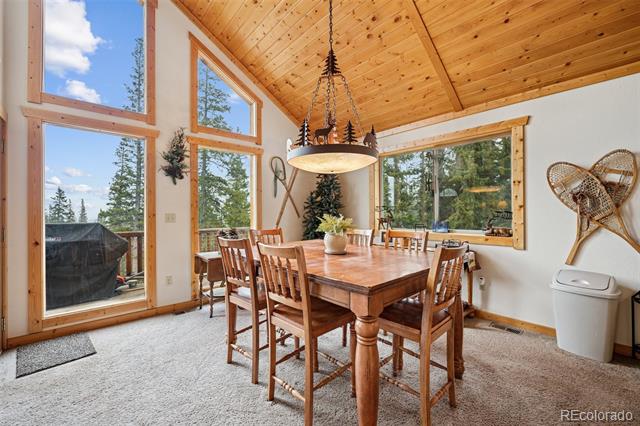
Dining area with a large wooden table, vaulted pine ceiling, and tall windows overlooking trees.
Open living and dining area with a vaulted wood ceiling, stone fireplace, and large windows overlooking trees.
Kitchen with wood cabinets, stainless appliances, and a vaulted wood ceiling opening to the living area.
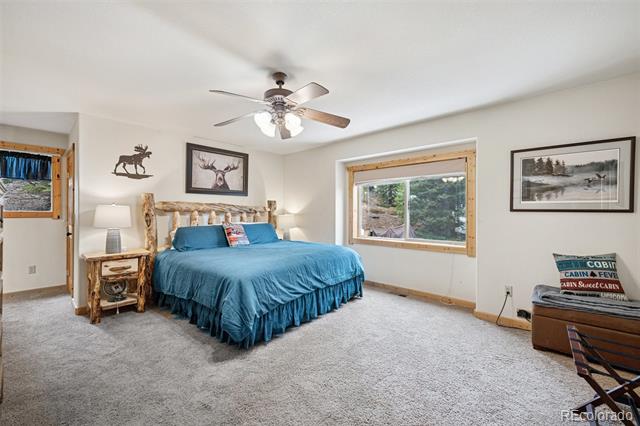
Bedroom with a blue bedspread, rustic log headboard, wood-trimmed windows, and a ceiling fan.
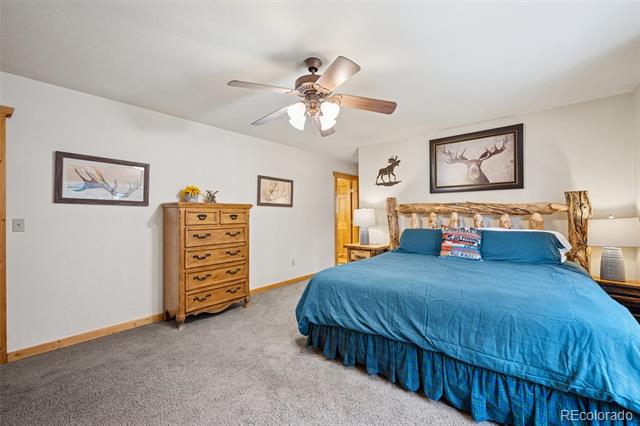
Bedroom with bright blue bedding, a rustic log headboard, and wildlife artwork.
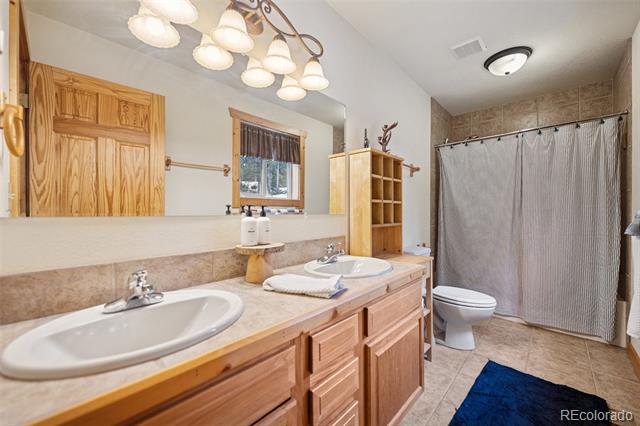
Bathroom with a double-sink wooden vanity, wide mirror, and curtained tub.
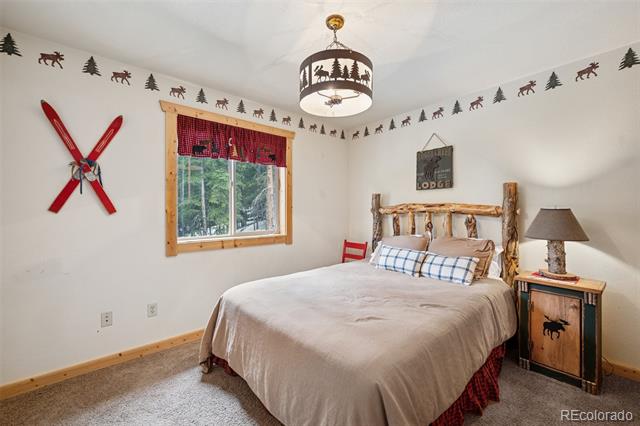
Rustic bedroom with a log bed, plaid pillows, crossed red skis, and a tree-lined view through the window.
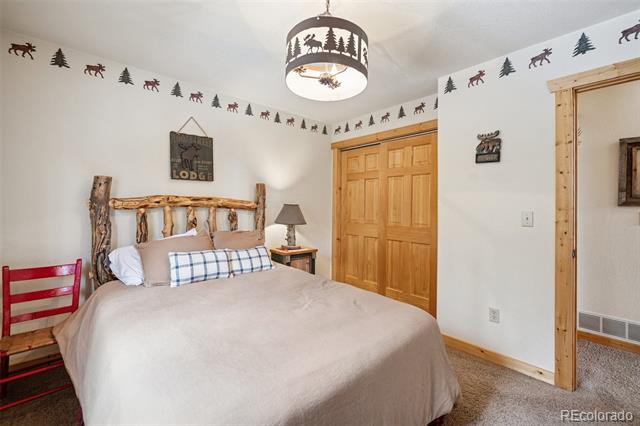
Bedroom with a rustic log headboard, plaid pillow, wooden closet doors, and woodland border.
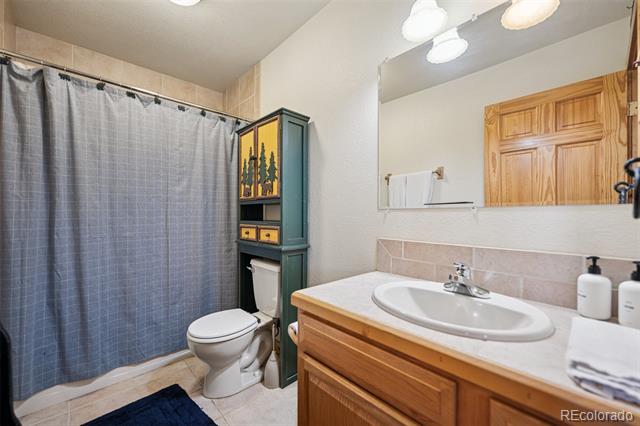
Bathroom with a gray shower curtain, oval sink, and green cabinet with yellow tree designs.
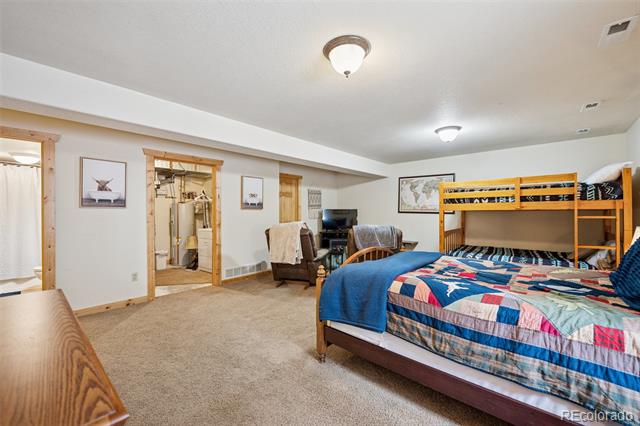
Bedroom with a wooden bunk bed, colorful patchwork quilt, and small sitting area.
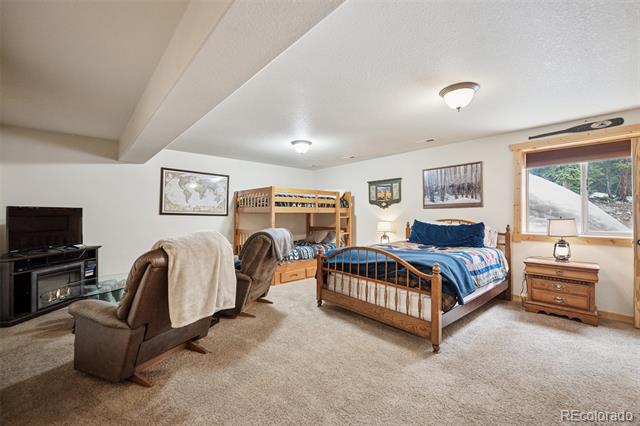
Furnished bedroom with a wooden bed, bunk beds, recliners, and a window overlooking trees.
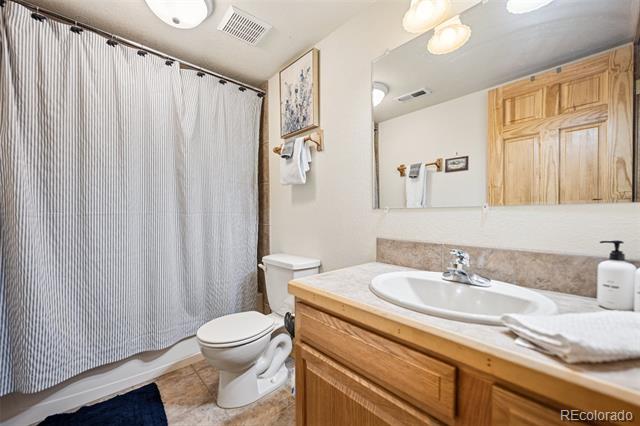
Bathroom with a wood vanity, large mirror, and white shower curtain.
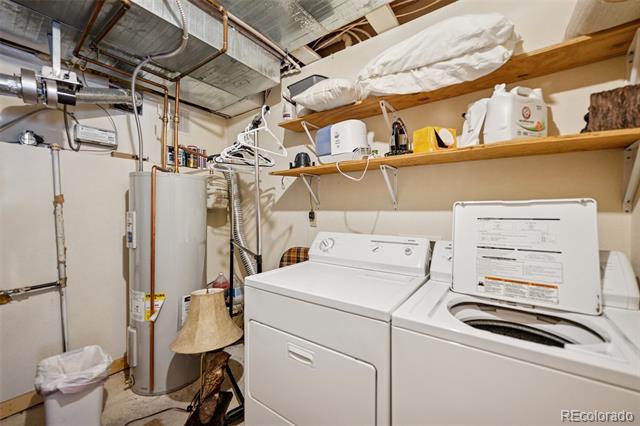
Basement laundry room with two washing machines, a water heater, exposed ductwork, and overhead storage shelves.
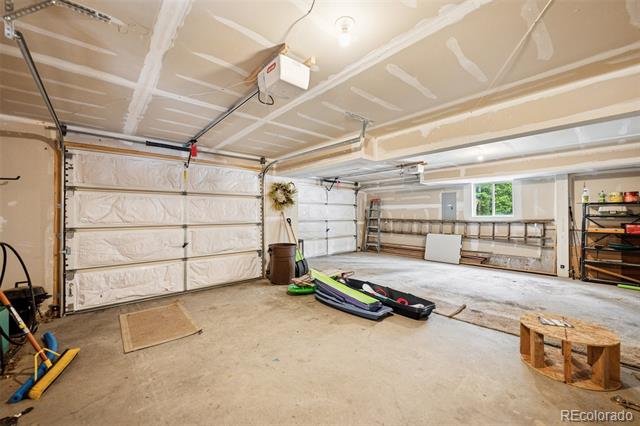
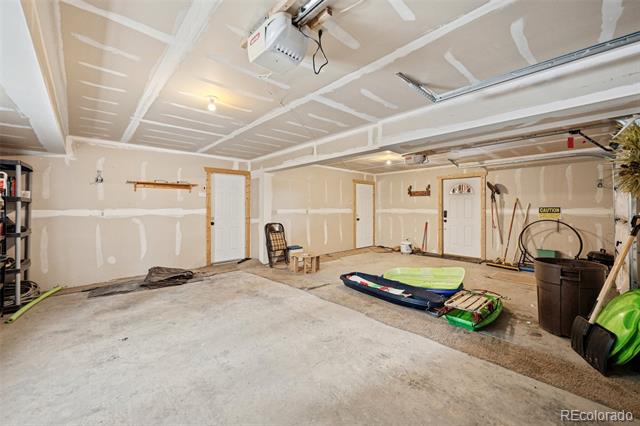
Spacious unfinished garage with two overhead doors, storage shelves, and recreational equipment on the concrete floor.
Unfinished garage with kayaks and storage bins on the concrete floor.
Log cabin with a snow-dusted deck, picnic table, and evergreen trees.
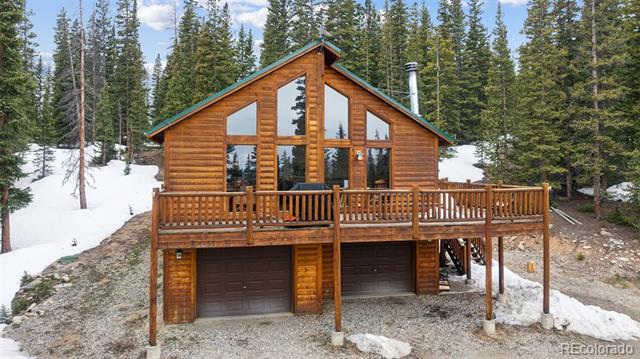
Log cabin with a raised deck and two-car garage among evergreen trees and patches of snow.
Wood cabin with a green roof and front balcony surrounded by snow-dusted evergreen forest.
Cabin with a teal roof among snowy pines, with mountains beyond.
Cabin with a teal roof and wraparound deck nestled in a snowy evergreen forest, with mountains beyond.
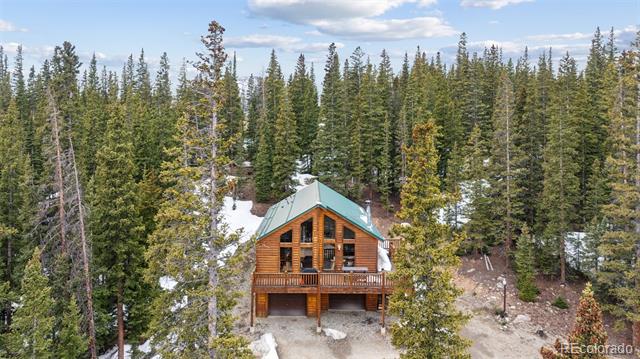
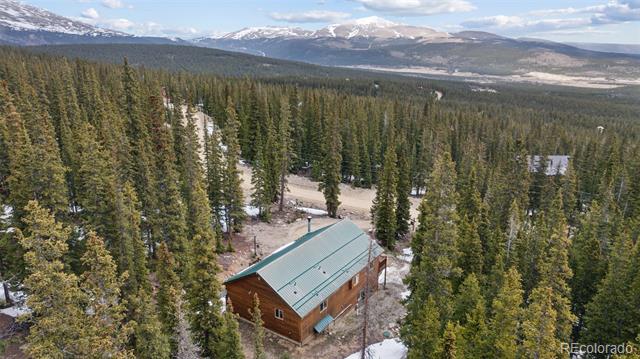
Aerial view of a log cabin among snowy pine forest, with mountains in the distance.
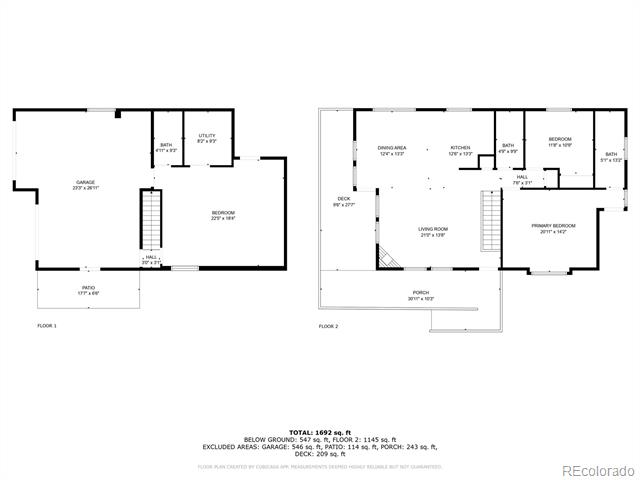
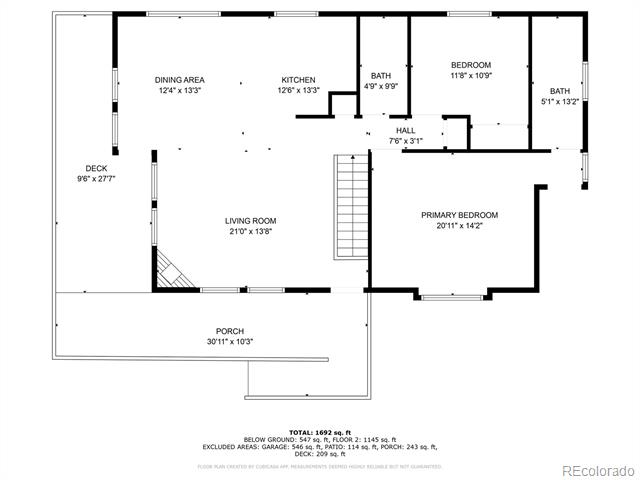
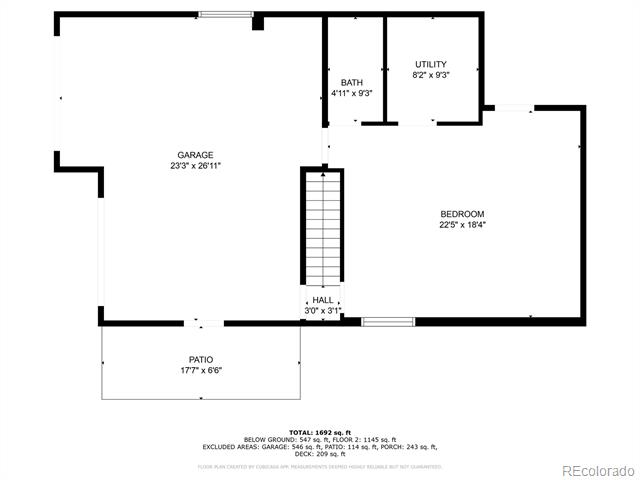
Two-level floor plan with labeled rooms, a garage, deck, porch, and patio.
Floor plan showing a living room, kitchen, dining area, two bedrooms, deck, and porch.
Floor plan showing a large garage, bedroom, bath, utility room, hall, and patio.
Log cabin with a large front deck and two garage doors among snowy evergreens.
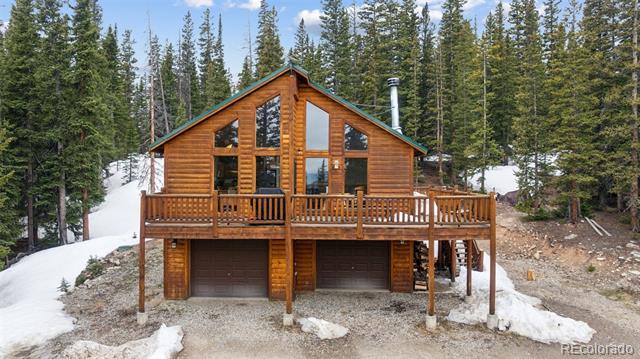
Log cabin with a raised deck and two-car garage among snowy evergreen trees.
Aerial view of a mountain cabin with a wraparound deck, surrounded by snowy evergreen forest.
SEE ALL PHOTOS
Log cabin with a raised front deck and two garage doors among evergreen trees at dusk.
Living room with vaulted wood ceiling, stone fireplace, and tall windows overlooking trees.
Wooden deck with a picnic table overlooking a pine forest.
Cabin among evergreen trees with snow-capped mountains in the distance.
Wooden cabin with a wraparound deck and green roof among snowy evergreens.
Dining area with a large wooden table, vaulted wood ceiling, and kitchen with stainless steel appliances.
Kitchen with light wood cabinetry, stainless steel appliances, and a vaulted wood ceiling.
Living room with a stone fireplace, vaulted wood ceiling, tall windows, and adjoining dining area.
Living room with a vaulted wood ceiling, stone fireplace, and sectional sofa.
Living room with a vaulted wood ceiling, sectional sofa, and open kitchen.
Dining area with a large wooden table, vaulted pine ceiling, and tall windows overlooking trees.
Open living and dining area with a vaulted wood ceiling, stone fireplace, and large windows overlooking trees.
Kitchen with wood cabinets, stainless appliances, and a vaulted wood ceiling opening to the living area.
Bedroom with a blue bedspread, rustic log headboard, wood-trimmed windows, and a ceiling fan.
Bedroom with bright blue bedding, a rustic log headboard, and wildlife artwork.
Bathroom with a double-sink wooden vanity, wide mirror, and curtained tub.
Rustic bedroom with a log bed, plaid pillows, crossed red skis, and a tree-lined view through the window.
Bedroom with a rustic log headboard, plaid pillow, wooden closet doors, and woodland border.
Bathroom with a gray shower curtain, oval sink, and green cabinet with yellow tree designs.
Bedroom with a wooden bunk bed, colorful patchwork quilt, and small sitting area.
Furnished bedroom with a wooden bed, bunk beds, recliners, and a window overlooking trees.
Bathroom with a wood vanity, large mirror, and white shower curtain.
Basement laundry room with two washing machines, a water heater, exposed ductwork, and overhead storage shelves.
Spacious unfinished garage with two overhead doors, storage shelves, and recreational equipment on the concrete floor.
Unfinished garage with kayaks and storage bins on the concrete floor.
Log cabin with a snow-dusted deck, picnic table, and evergreen trees.
Log cabin with a raised deck and two-car garage among evergreen trees and patches of snow.
Wood cabin with a green roof and front balcony surrounded by snow-dusted evergreen forest.
Cabin with a teal roof among snowy pines, with mountains beyond.
Cabin with a teal roof and wraparound deck nestled in a snowy evergreen forest, with mountains beyond.
Aerial view of a log cabin among snowy pine forest, with mountains in the distance.
Two-level floor plan with labeled rooms, a garage, deck, porch, and patio.
Floor plan showing a living room, kitchen, dining area, two bedrooms, deck, and porch.
Floor plan showing a large garage, bedroom, bath, utility room, hall, and patio.
Log cabin with a large front deck and two garage doors among snowy evergreens.
Log cabin with a raised deck and two-car garage among snowy evergreen trees.
Aerial view of a mountain cabin with a wraparound deck, surrounded by snowy evergreen forest.
Sold

585 Miners Way

585 Miners Way, Fairplay, CO 80440

$610,000
STR DREAM HOME CLOSE TO MAJOR SKI RESORTS! Strong STR history. Great investment opportunity, with long and continuous SHORT TERM RENTAL history and current rentals on the books **SELLER IS WILLING TO TRANSFER ALL CURRENT AND FUTURE RENTALS**Start receiving income as soon as you close!! This log sided home with log wrap around deck opens up to mountain views, while wrapped cozily by the privacy of the trees. Large windows let natural light flood the main floor and keep the views in sight while you gather around the large stone fireplace inside. Soaring vaulted ceilings add volume to the main floor and the open floorplan allows everyone to stay connected while entertaining. The 2 CAR ATTACHED OVERSIZED GARAGE keeps vehicles warm and dry on winter days and still has room for storing those outdoor toys. A spacious kitchen is graced with stainless appliances, plenty of cabinetry and opens up to the dining room and great room for effortless conversation and connection while cooking those meals which everyone will enjoy in the large dining room. Step out onto the deck and enjoy time under the Colorado skies - whether day or night, enjoy sunrise to sunset and linger to experience the feeling of being in the mountains while under a canopy of stars - with no light pollution you can brush up on your star gazing and astronomy skills. During the day, take time to watch the variety of wildlife that traipse through your spacious and private ONE ACRE LOT. The mountains are calling and your guests are wanting to go!

3
beds

3
baths

1,976 Sq.Ft. LIVING AREA

1.01 Acres lot

Clare Day

Clare Day

Features & Amenities

Interior

  • total bedrooms3
  • Total bathrooms3
  • full bathrooms3
  • Laundry room In Unit
  • Flooring Carpet, Tile
  • Fireplace Great Room, Wood Burning
  • APPLIANCES Dishwasher, Disposal, Dryer, Gas Water Heater, Microwave, Range, Refrigerator, Washer
  • other interior Features Ceiling Fan(s), Eat-in Kitchen, Granite Counters, High Ceilings, Open Floorplan, Primary Suite, TG Ceilings, Vaulted Ceiling(s)

Area & Lot

  • Status Sold
  • Date Sold October 14, 2026
  • Living Area1,976 Sq.Ft.
  • Lot Area1.01 Acres
  • MLS® ID4050375
  • TypeResidential
  • YEAR BUILT2005
  • NeighborhoodColorado
  • Architecture StylesMountain Contemporary
  • View DescriptionMountain(s)
  • Elementary SchoolEdith Teter
  • Middle SchoolSouth Park
  • High SchoolSouth Park
  • School DistrictPark County RE-2

Exterior

  • STORIES2
  • Garage Space2.0
  • water SourcePrivate, Well
  • utilitiesElectricity Connected, Internet Access (Wired), Natural Gas Connected
  • roofMetal
  • lot featuresMany Trees, Mountainous, Near Ski Area
  • parkingDriveway-Gravel
  • HEAT TYPEForced Air, Natural Gas
  • AIR CONDITIONINGNone
  • sewerSeptic Tank
  • SubstructureConcrete Perimeter
  • other exterior FeaturesGas Grill

Financial

  • Sales Price$610,000
  • Real Estate Tax $3,231/yr

Colorado

Explore

Work With Us

Whether you’re a seasoned seller intently focused on the bottom line or a first-time buyer looking to learn as you go or anywhere in between, you can always count on us to deliver a personalized experience designed for you and by you.

Follow Me on Instagram