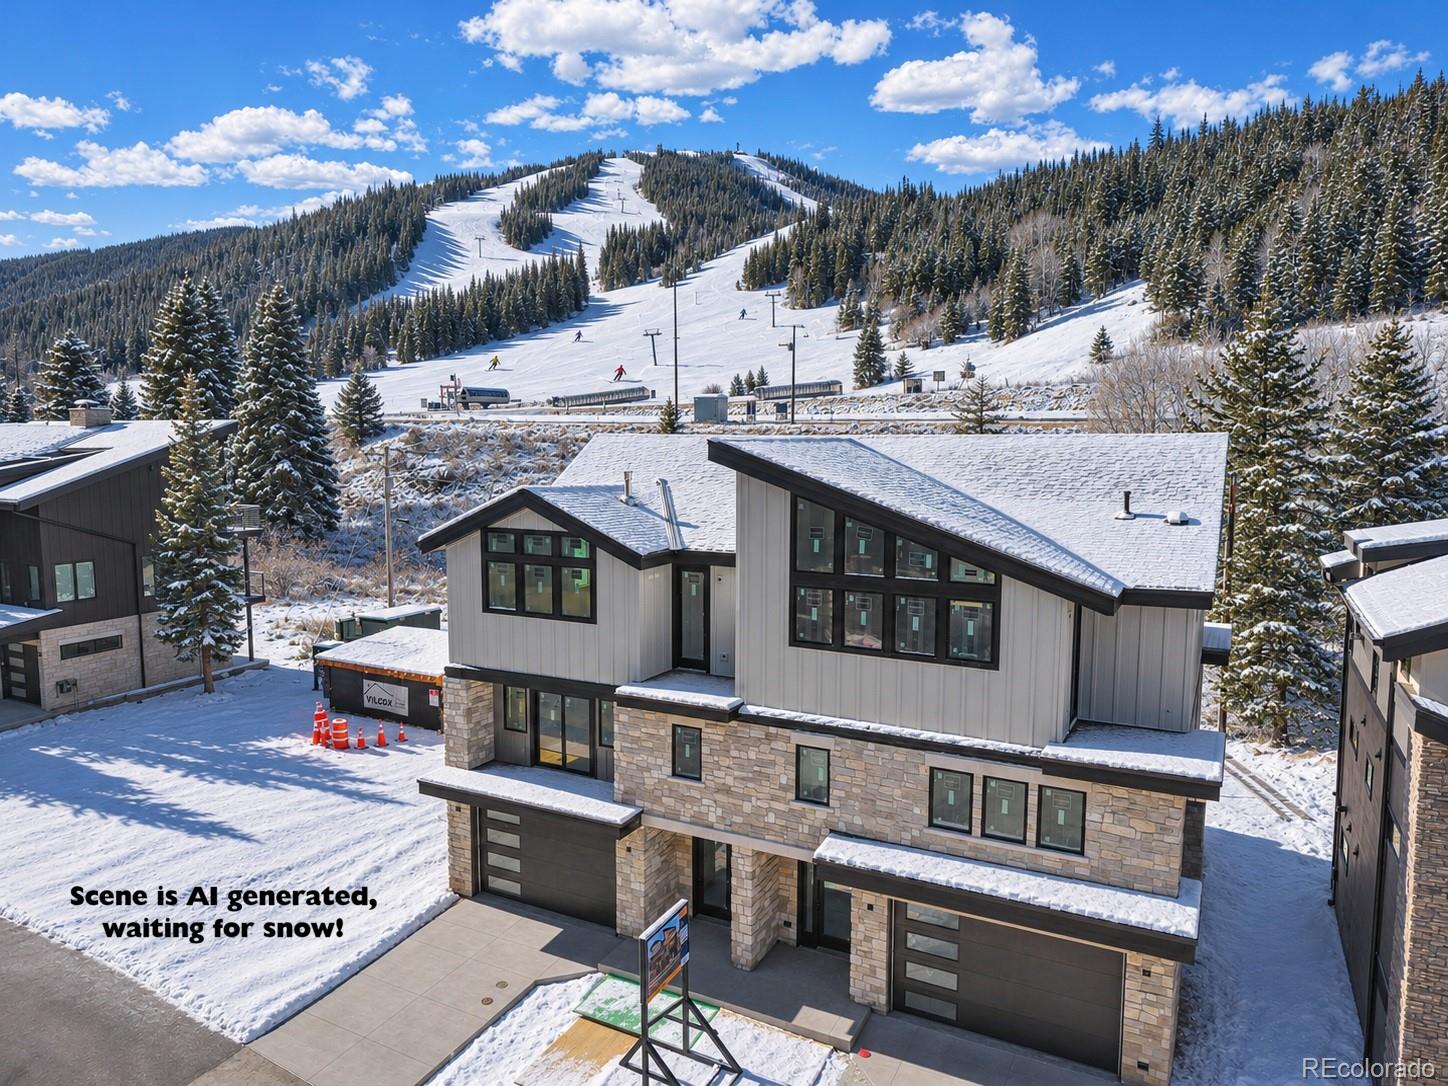
Modern mountain home below snowy ski slopes, with evergreen forest and skiers in the background.
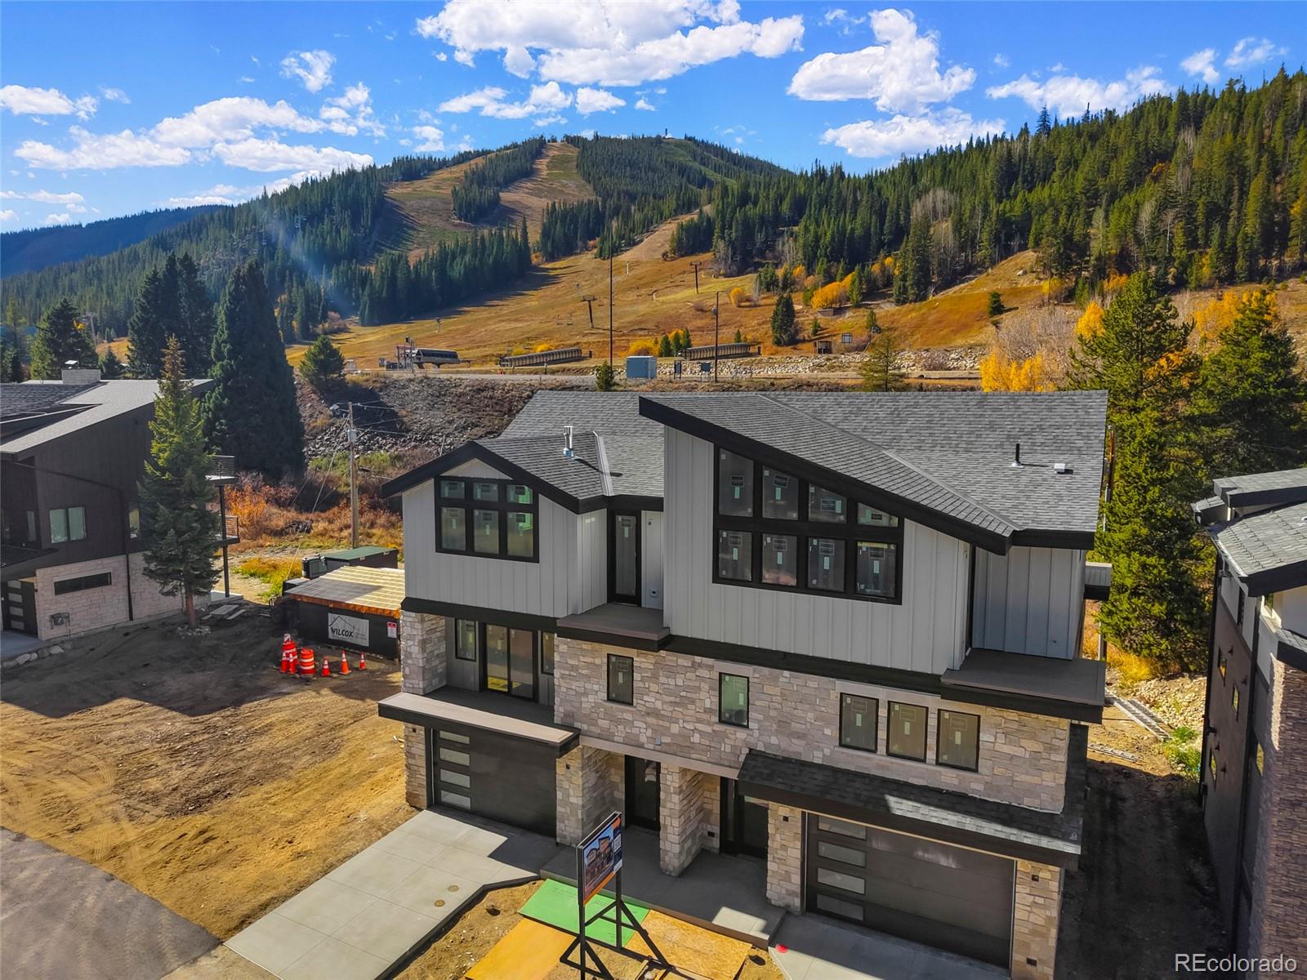
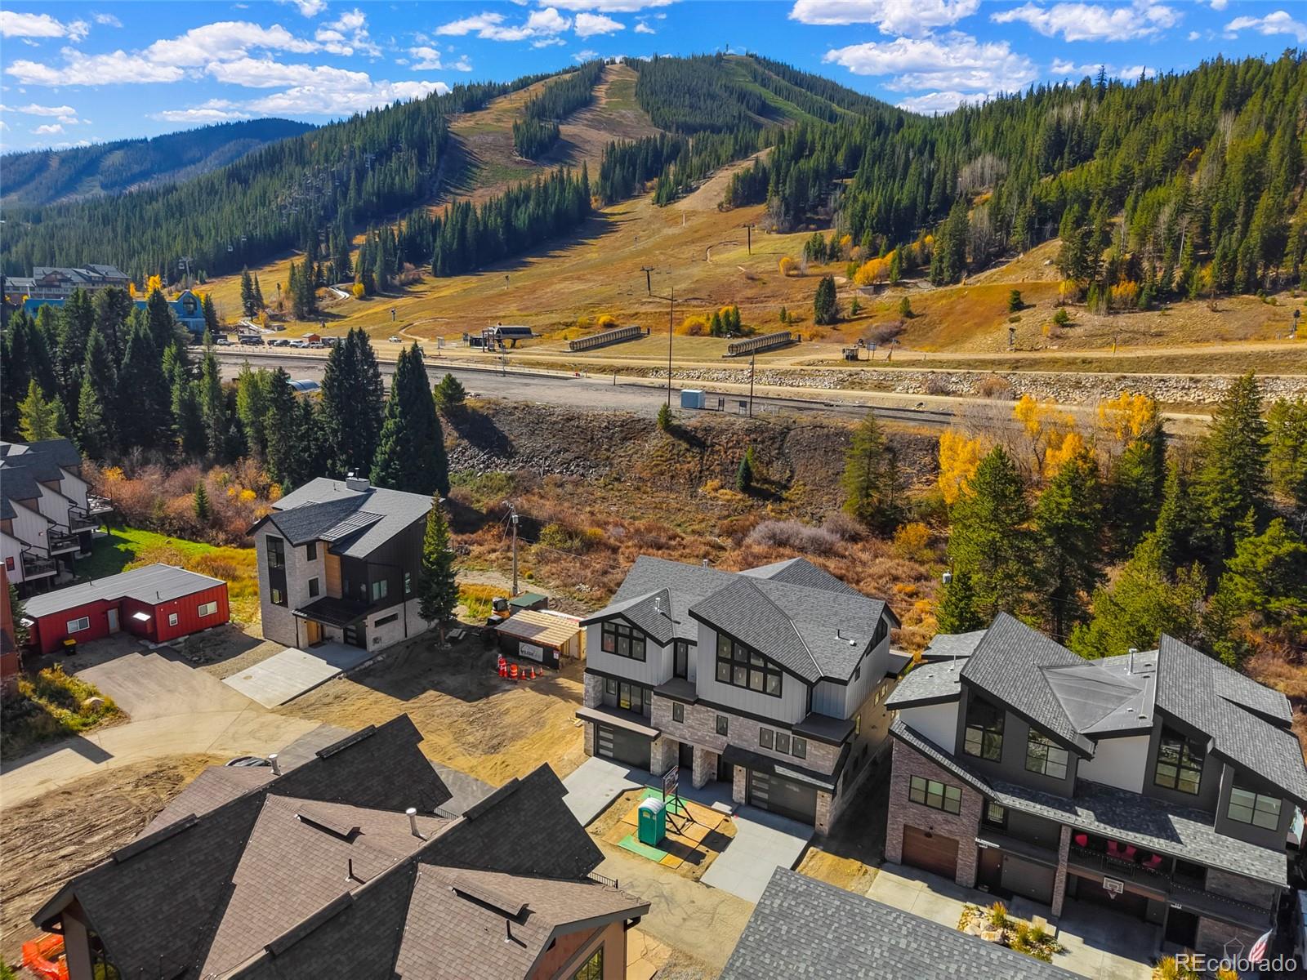
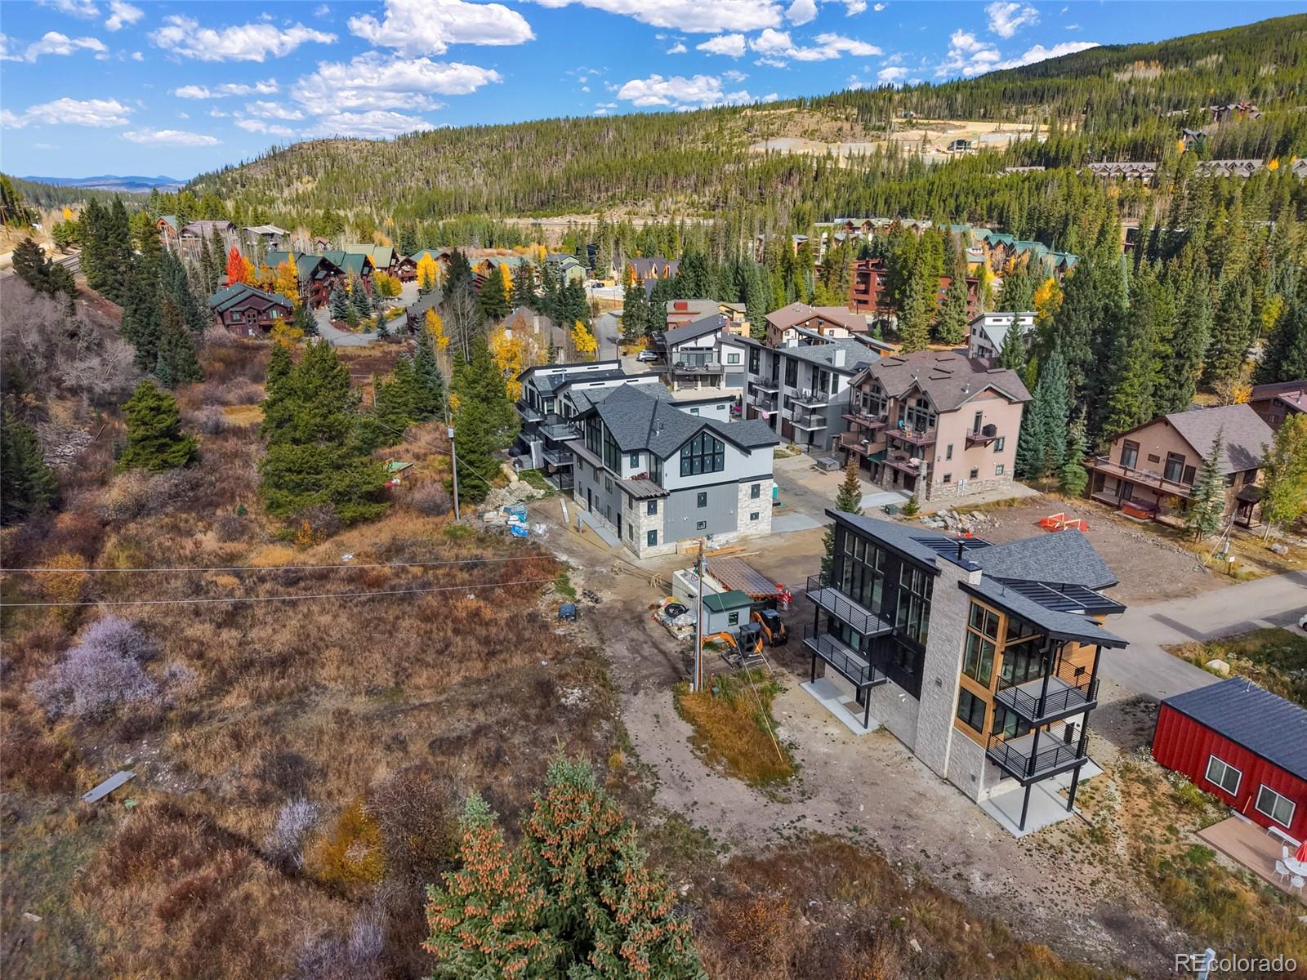
Modern multi-level home beneath a forested mountain slope with autumn foliage.
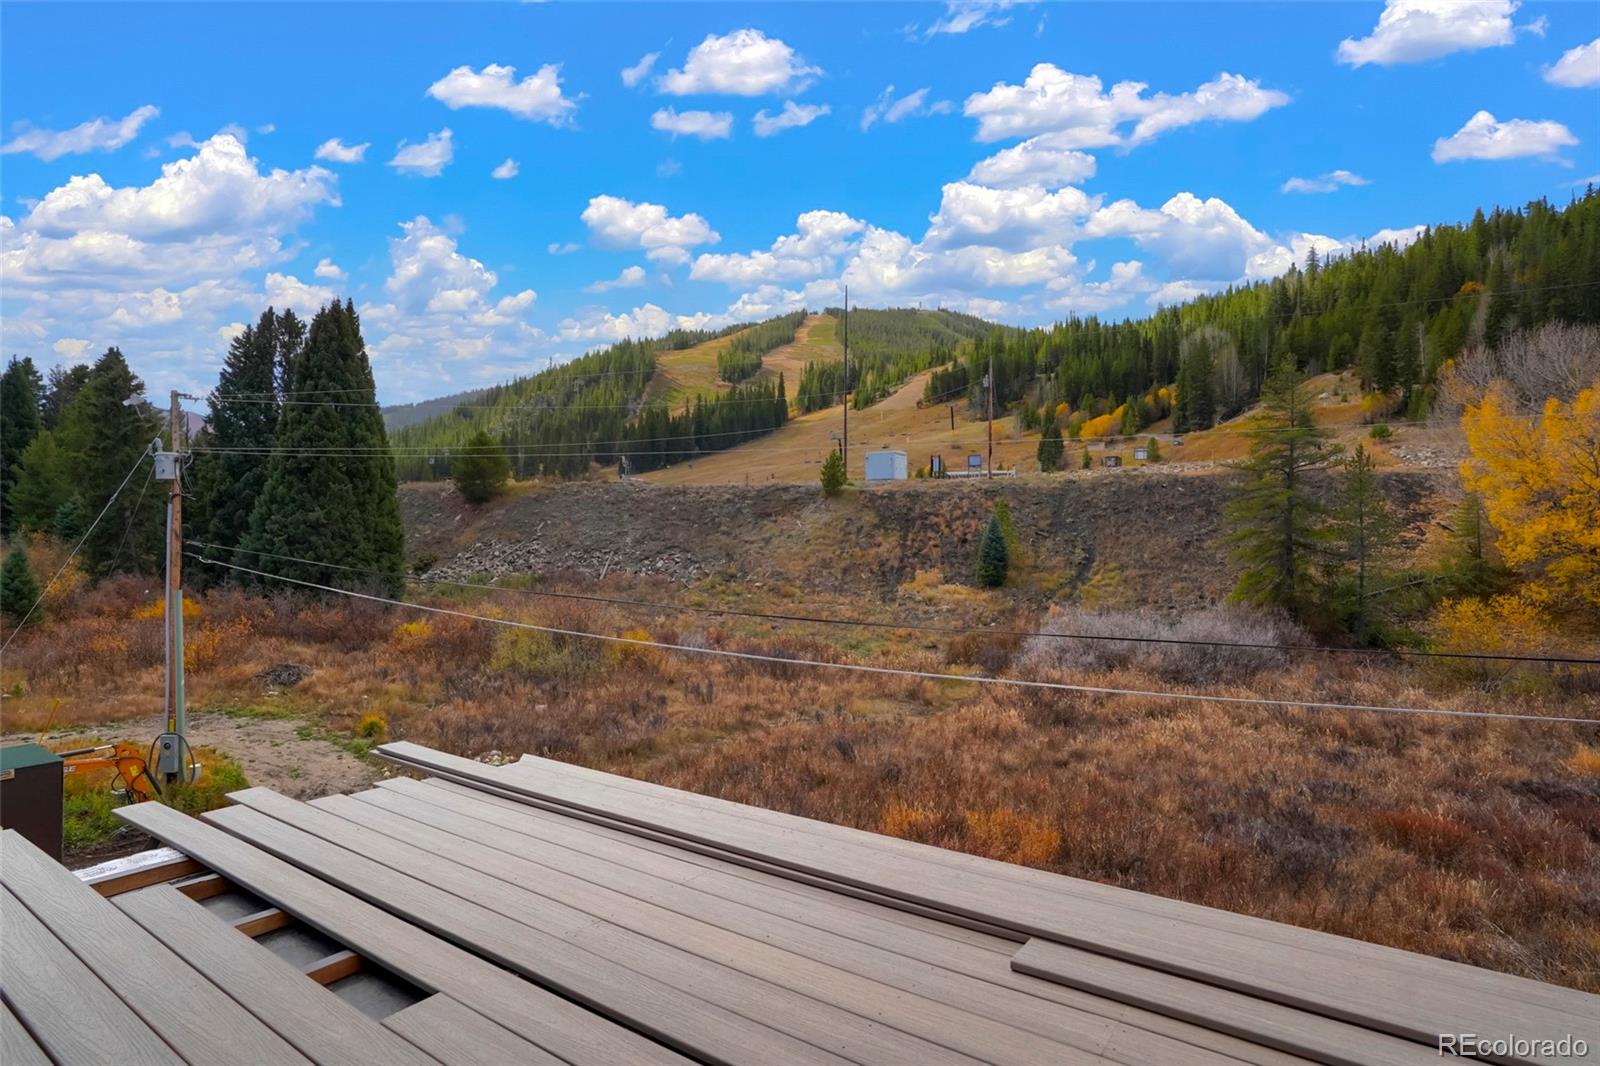
Mountain view from a wooden deck, with forested slopes and a ski run beneath a partly cloudy sky.
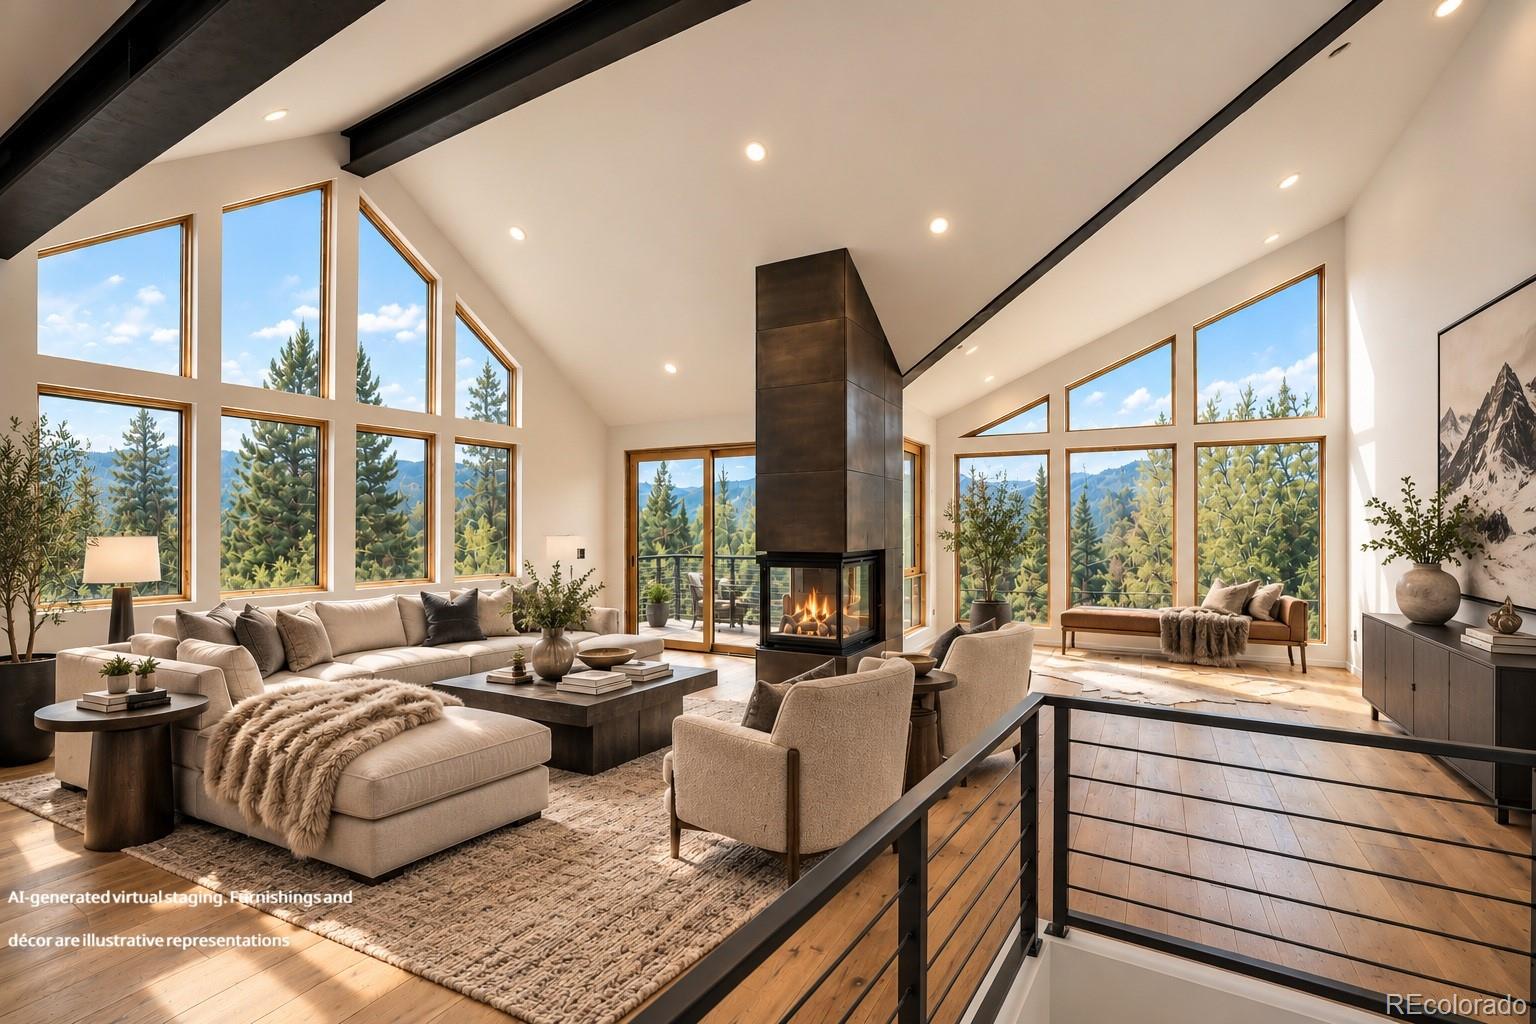
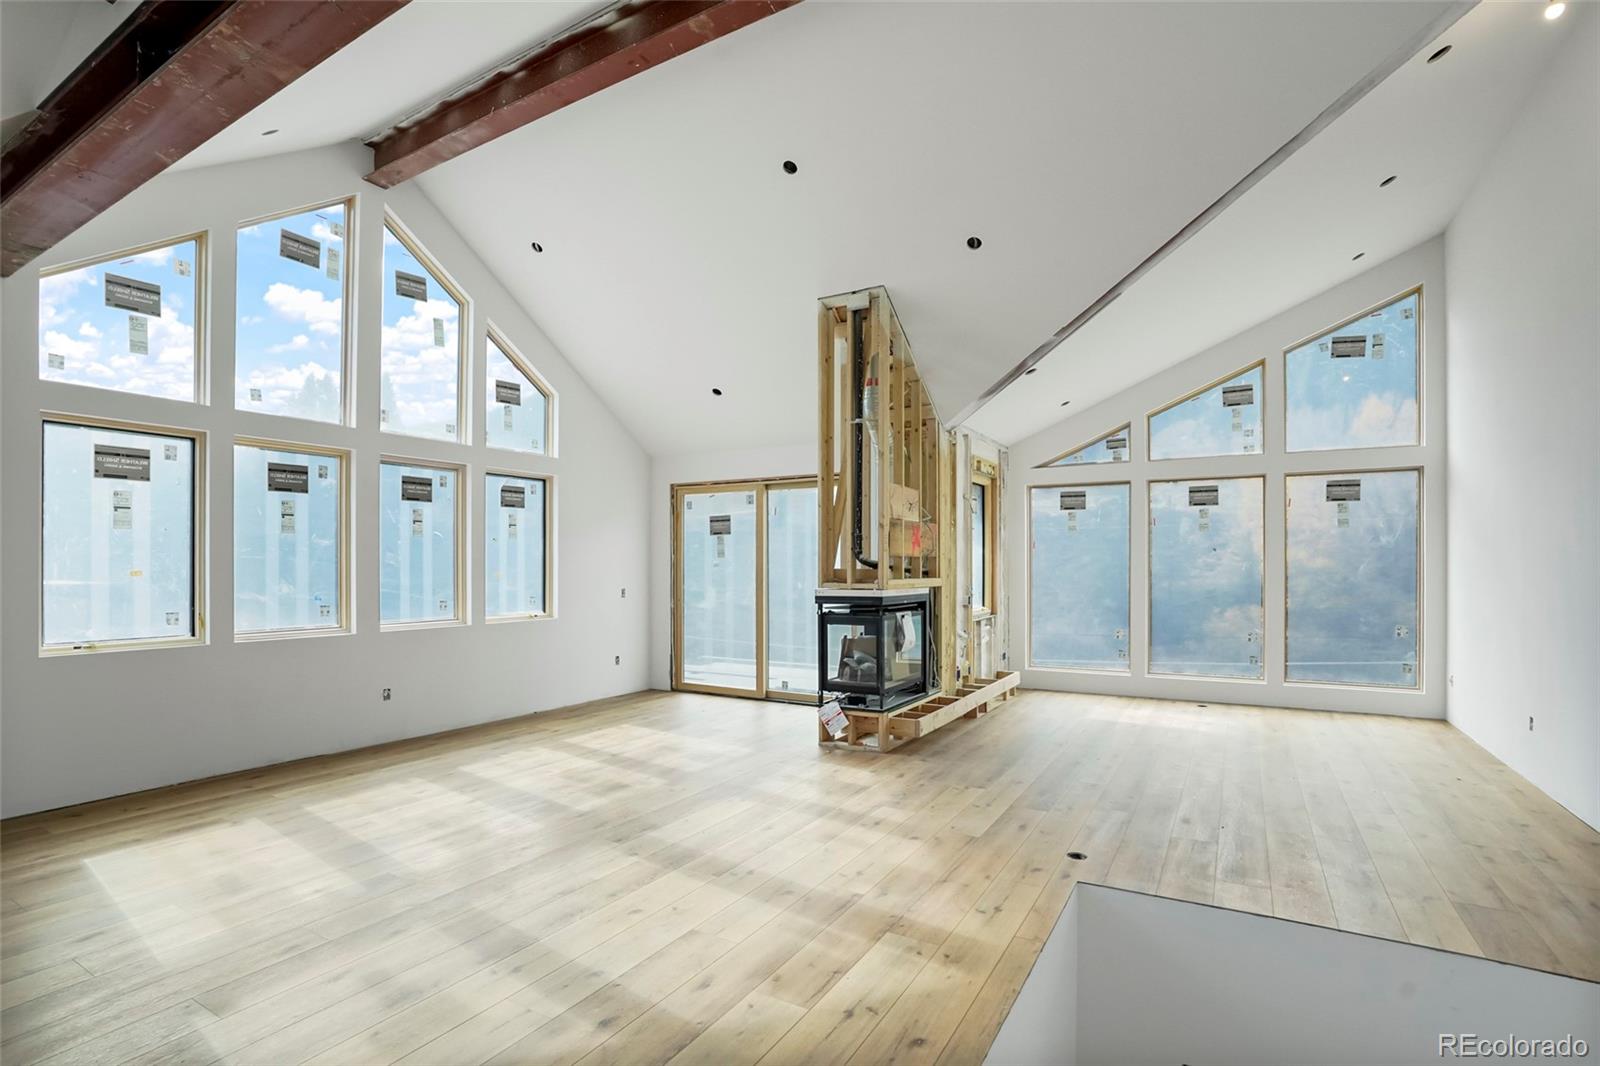
Virtually staged living room with vaulted ceiling, tall windows, and a central fireplace.
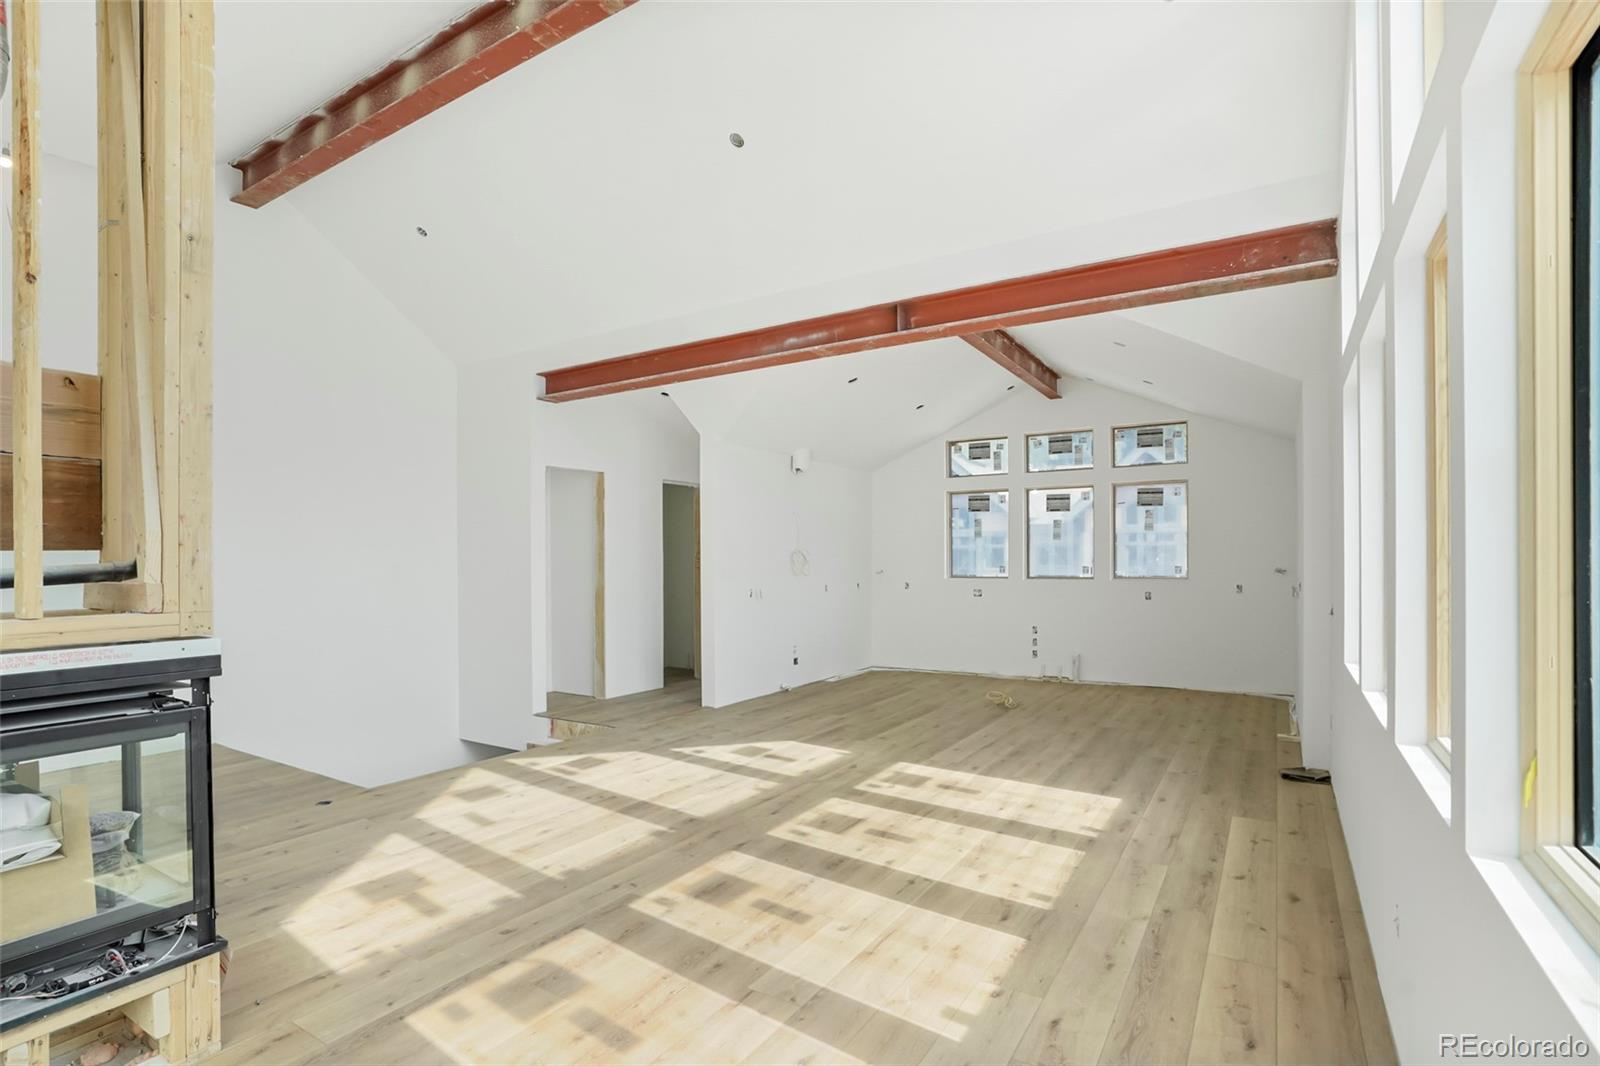
Unfinished vaulted living room with pale wood floors, tall windows, and a partially framed fireplace.
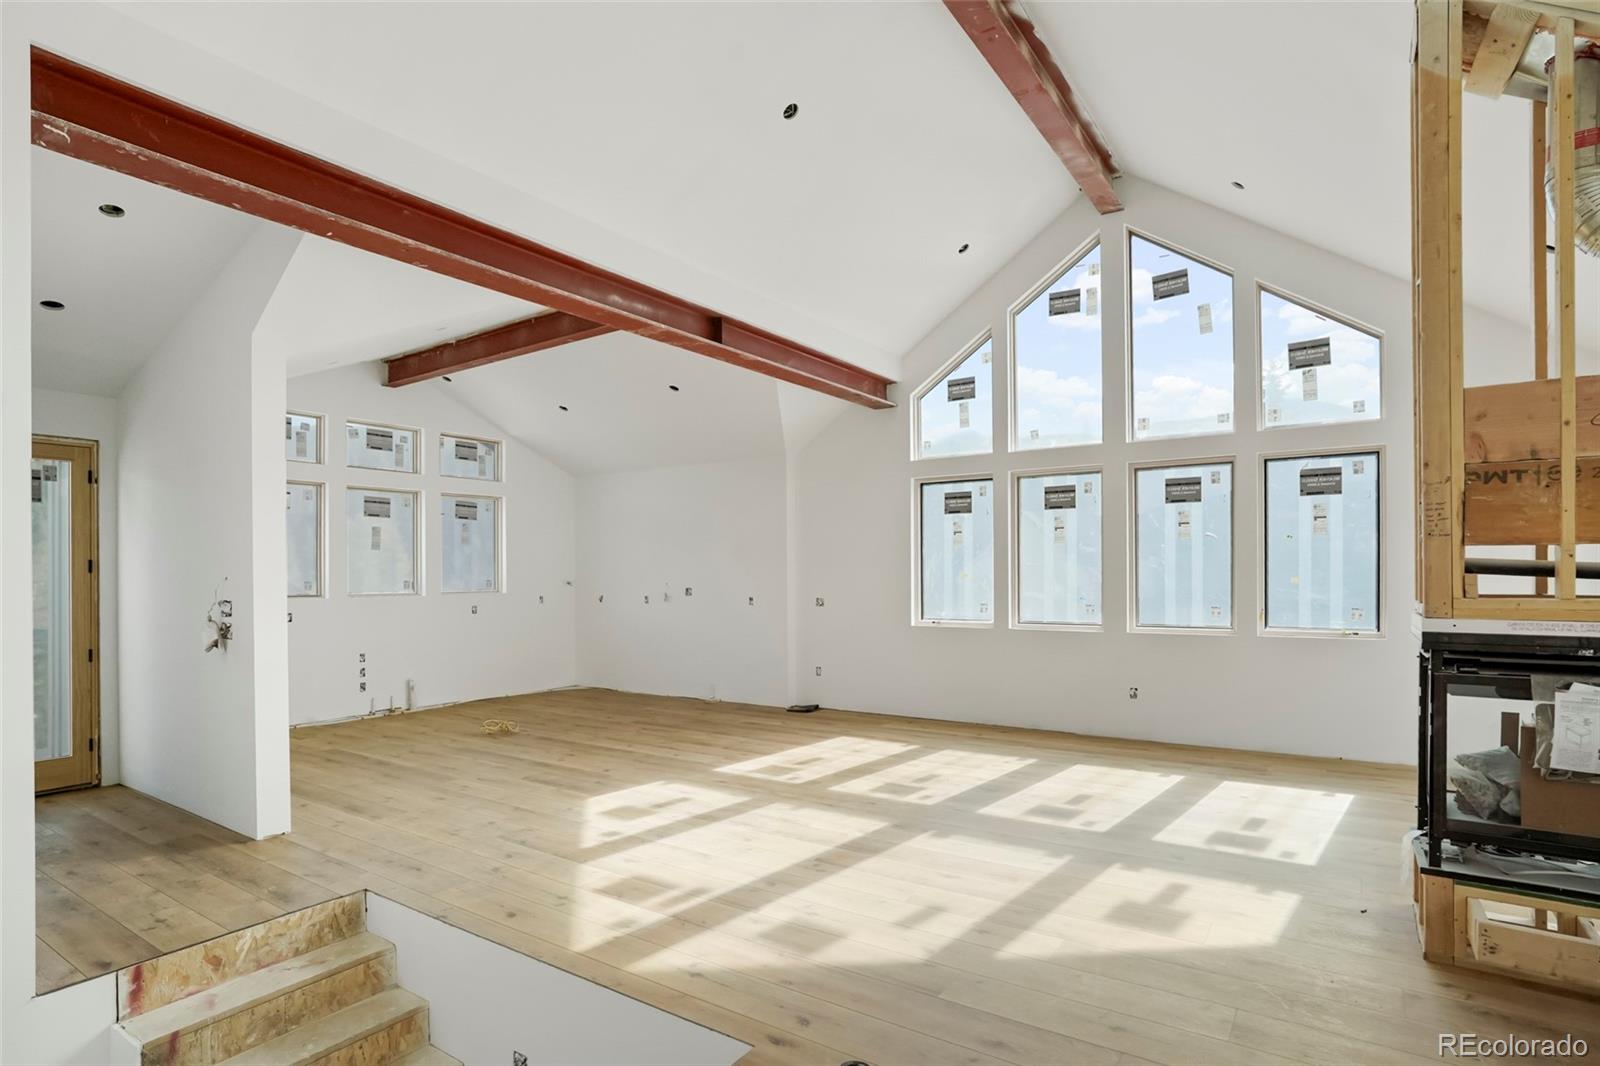
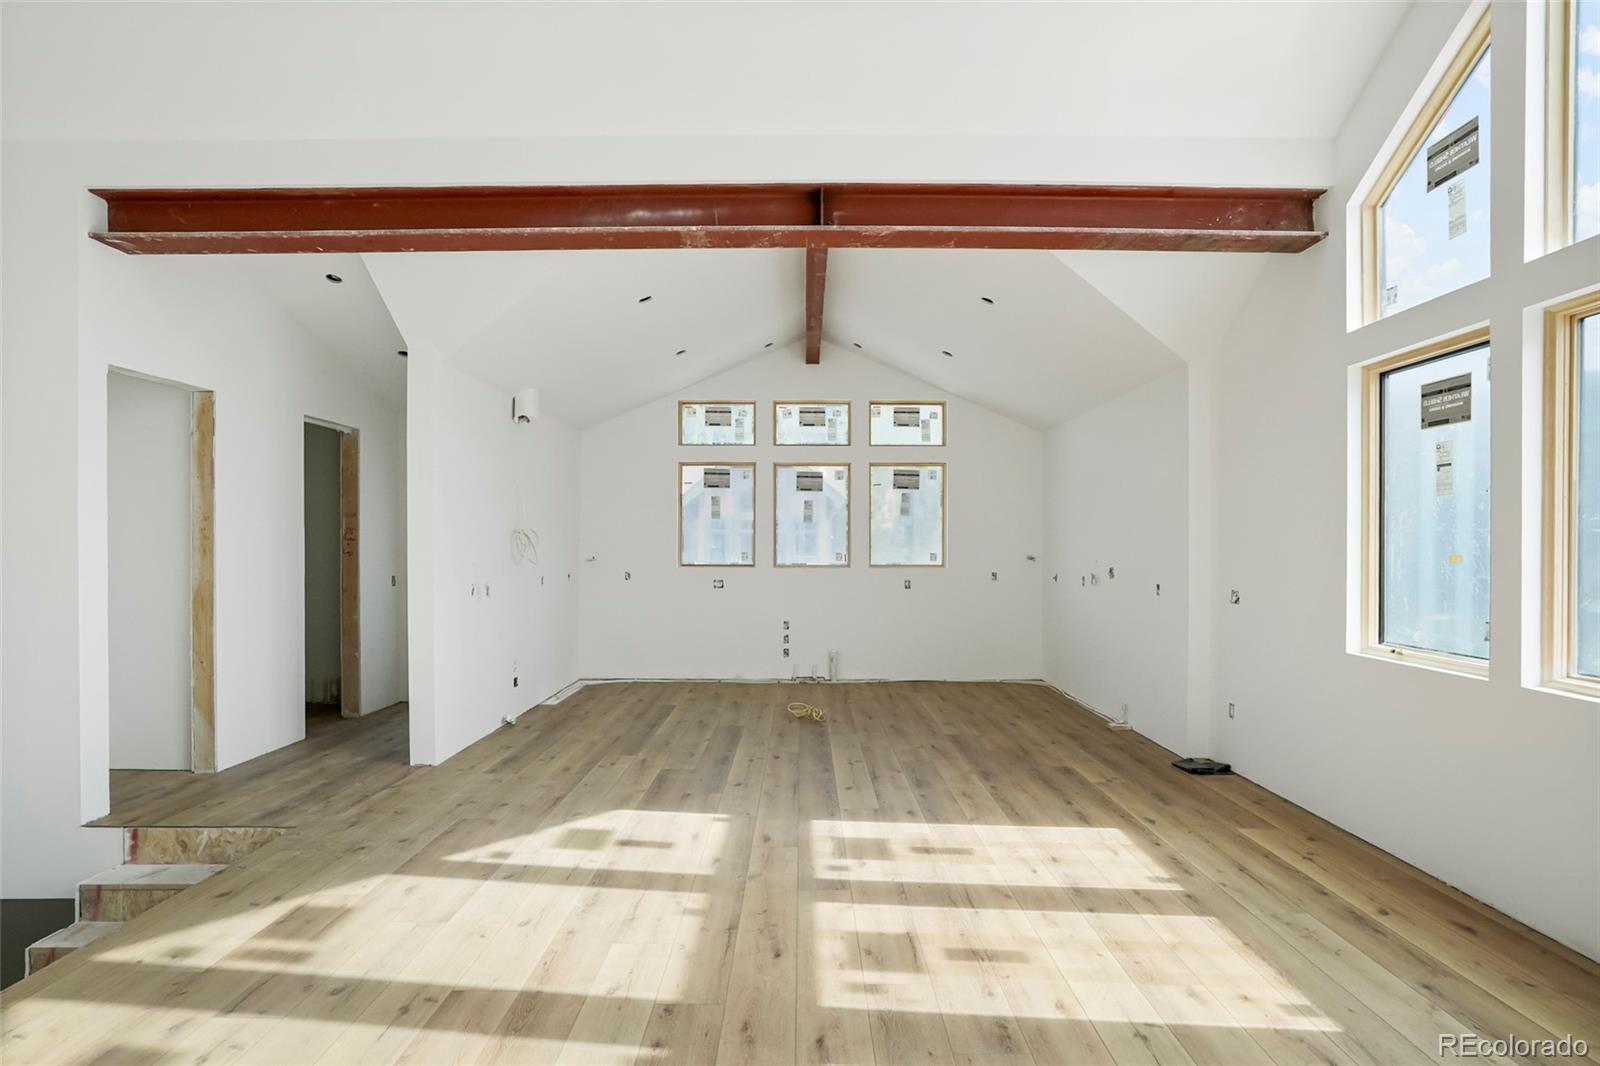
Unfinished vaulted living area with exposed beams, pale wood flooring, and tall windows.
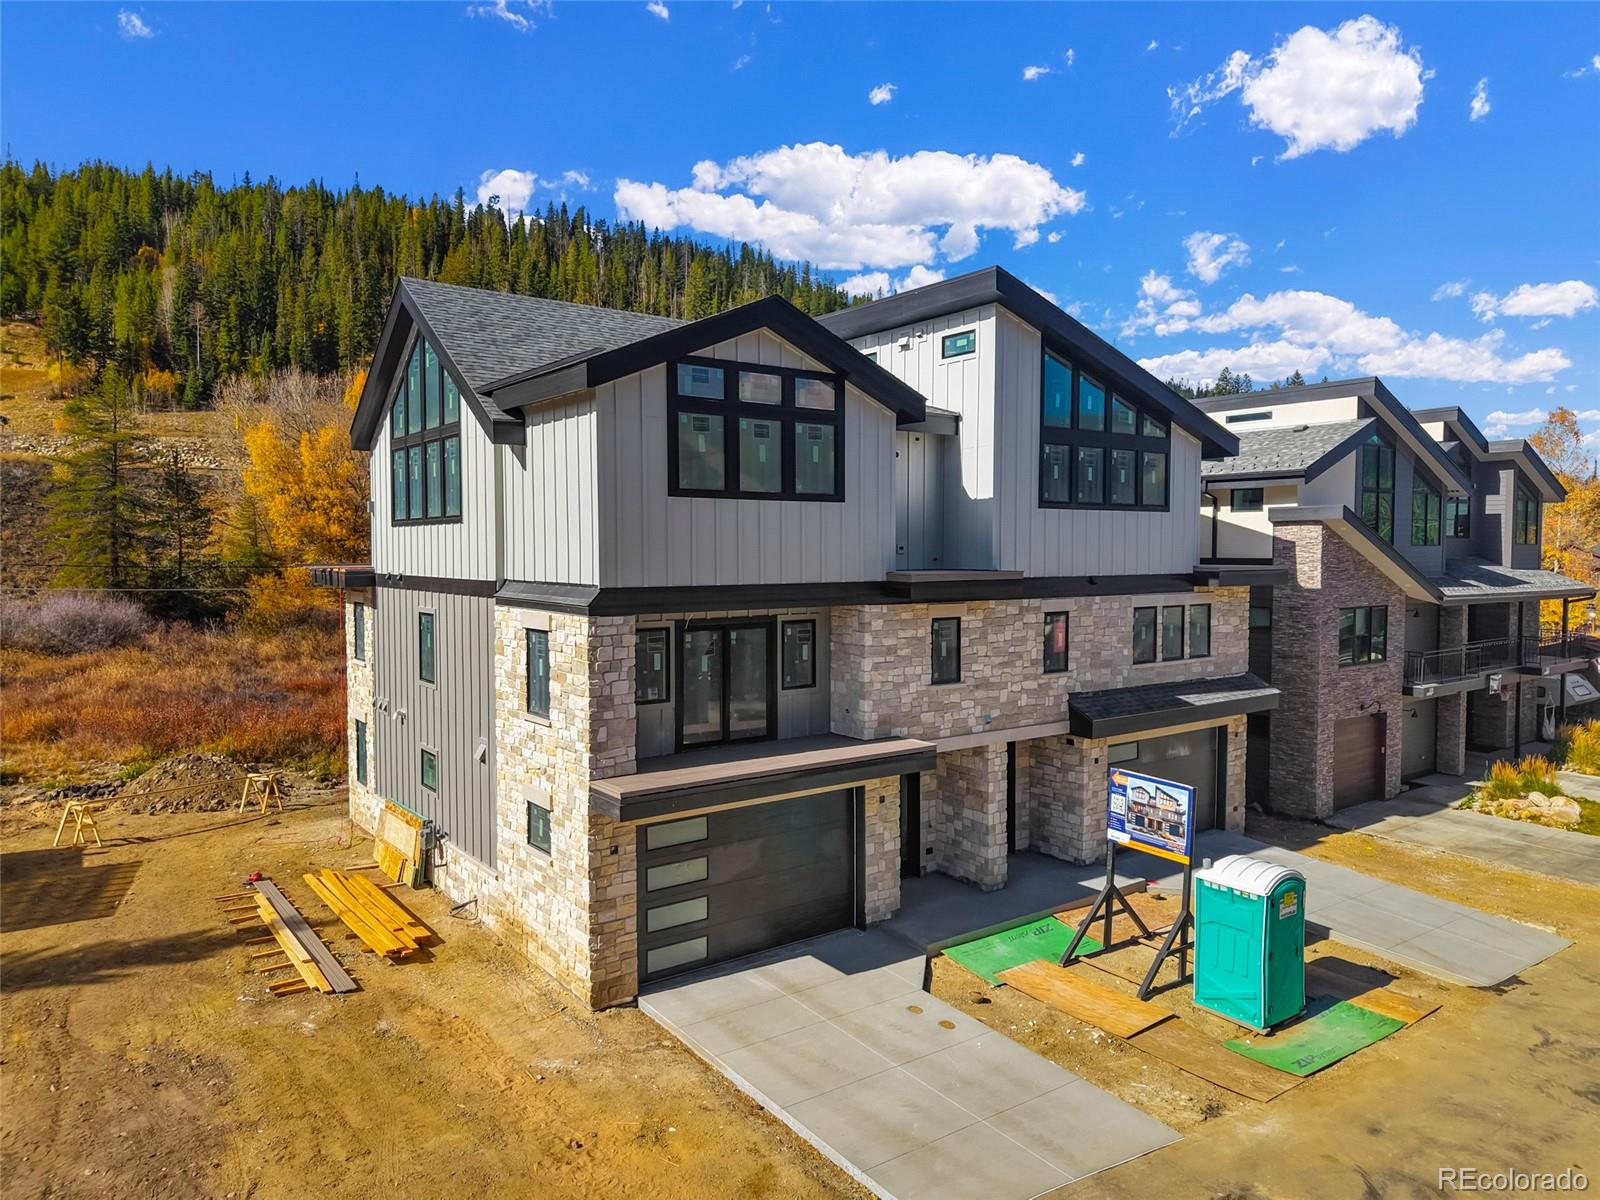
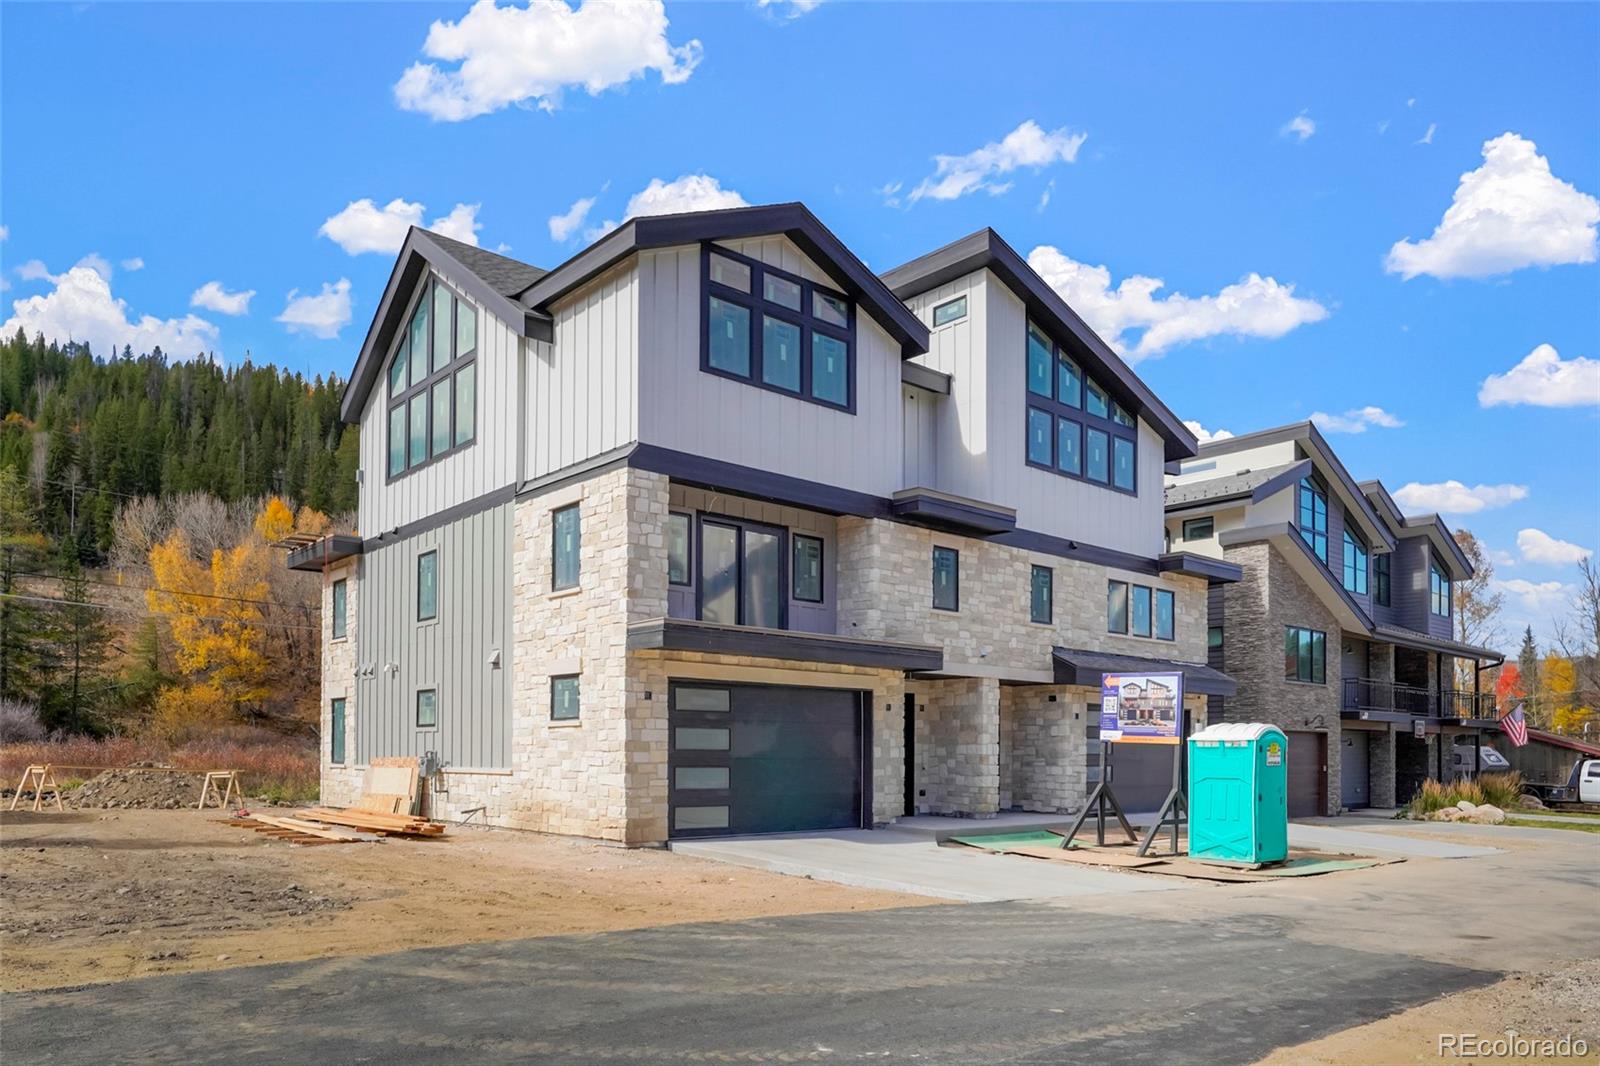
125 Cedar Drive home under construction, with stone facade, dark trim, and attached garage.
Modern stone-and-siding home under construction beside forested hills.
125 Cedar Drive
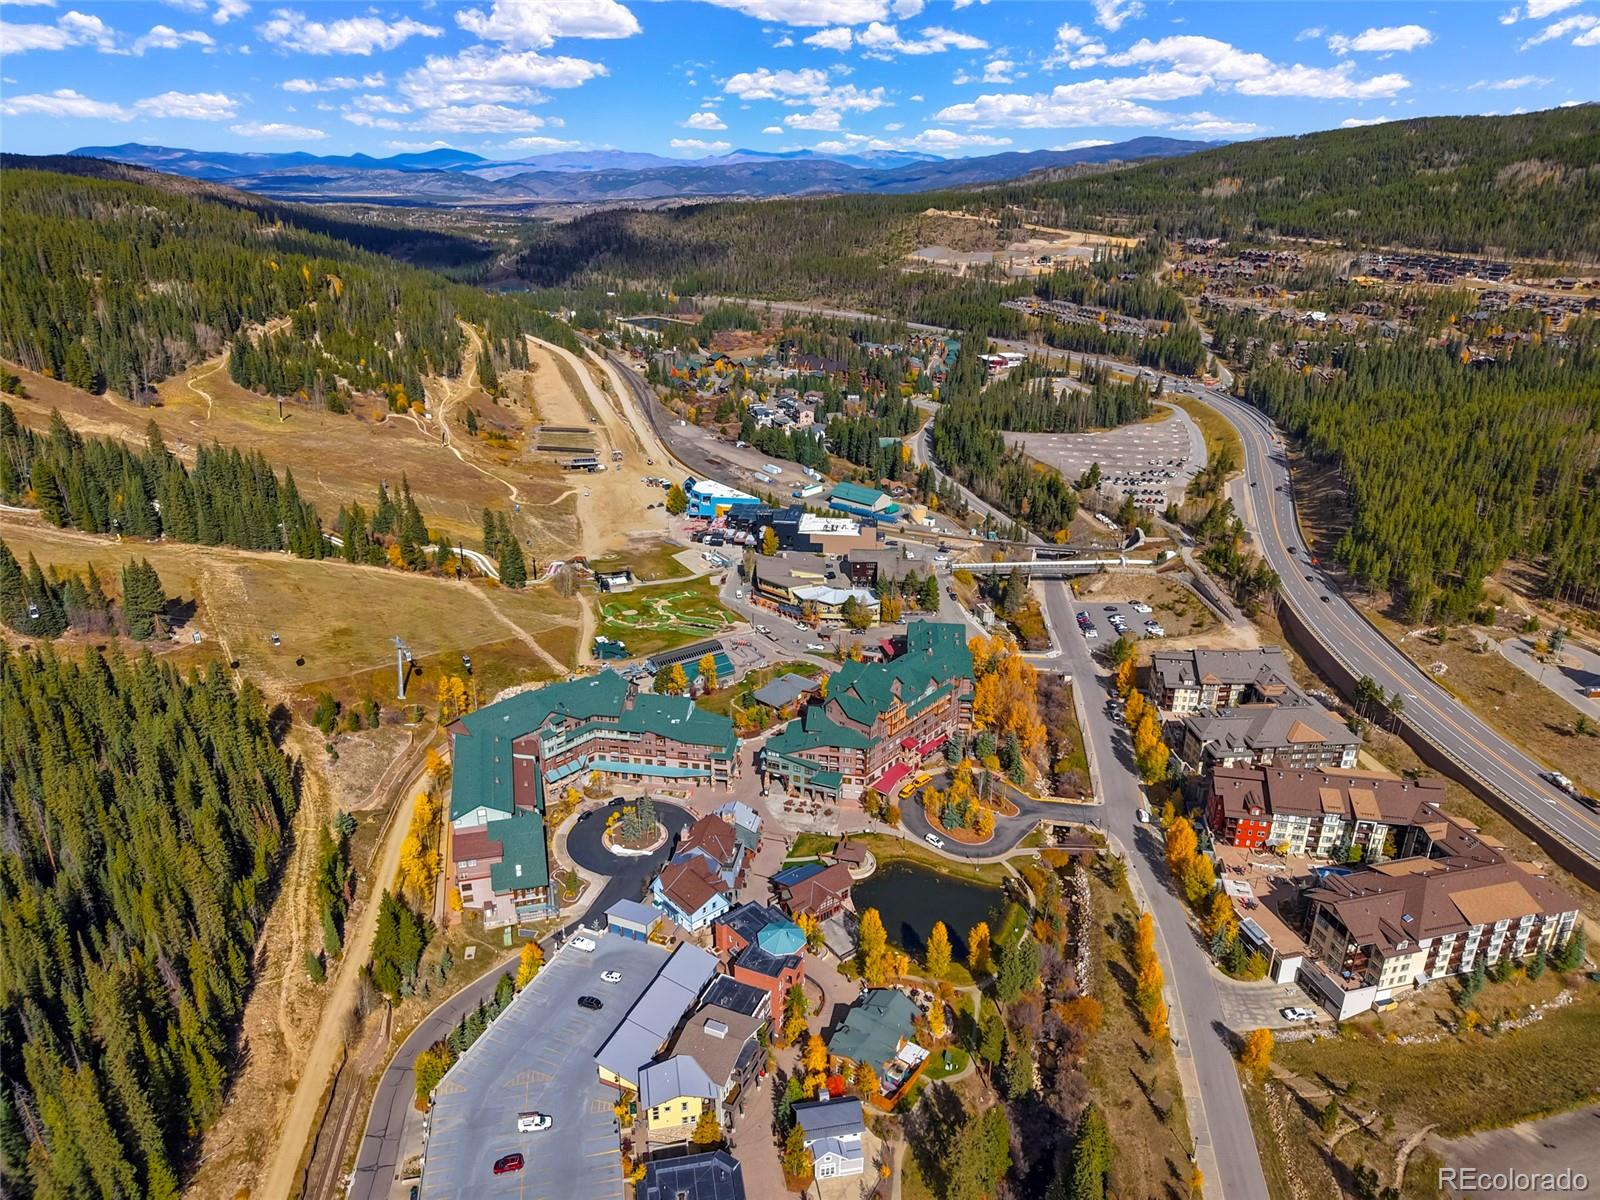
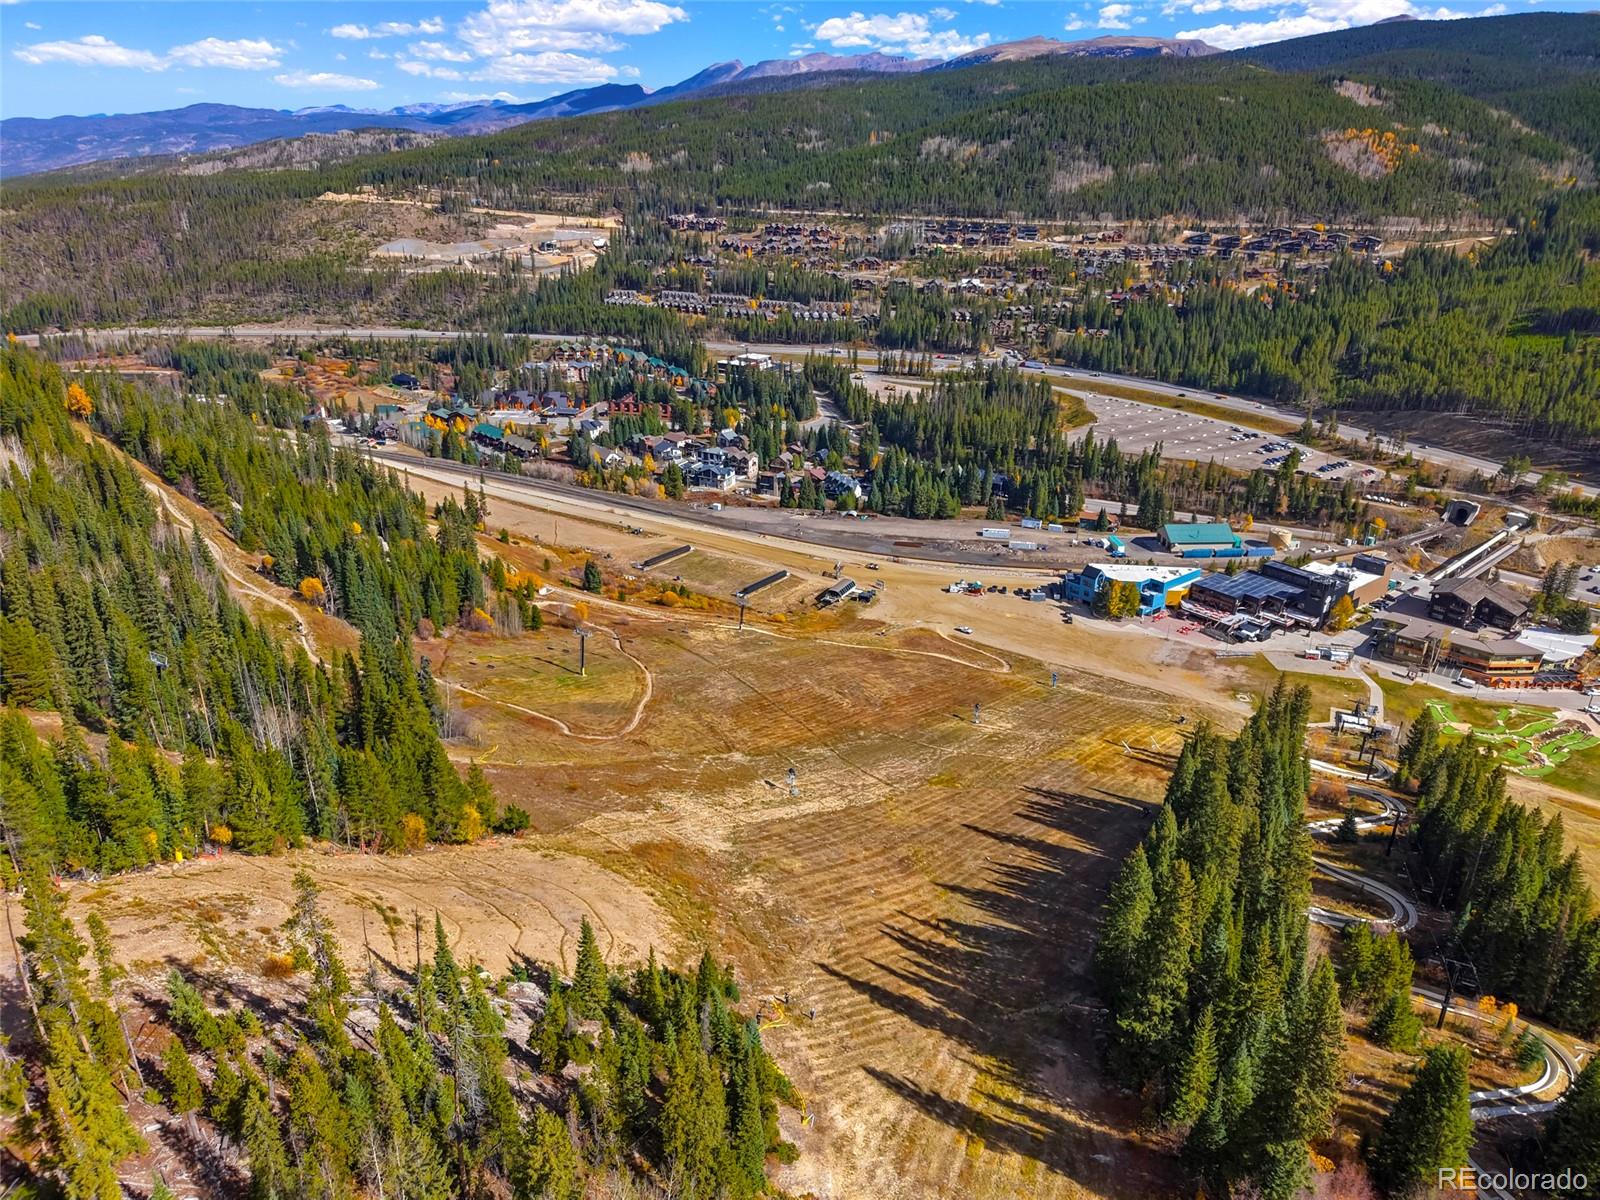
Aerial view of a mountain resort community, forested slopes, and a winding highway.
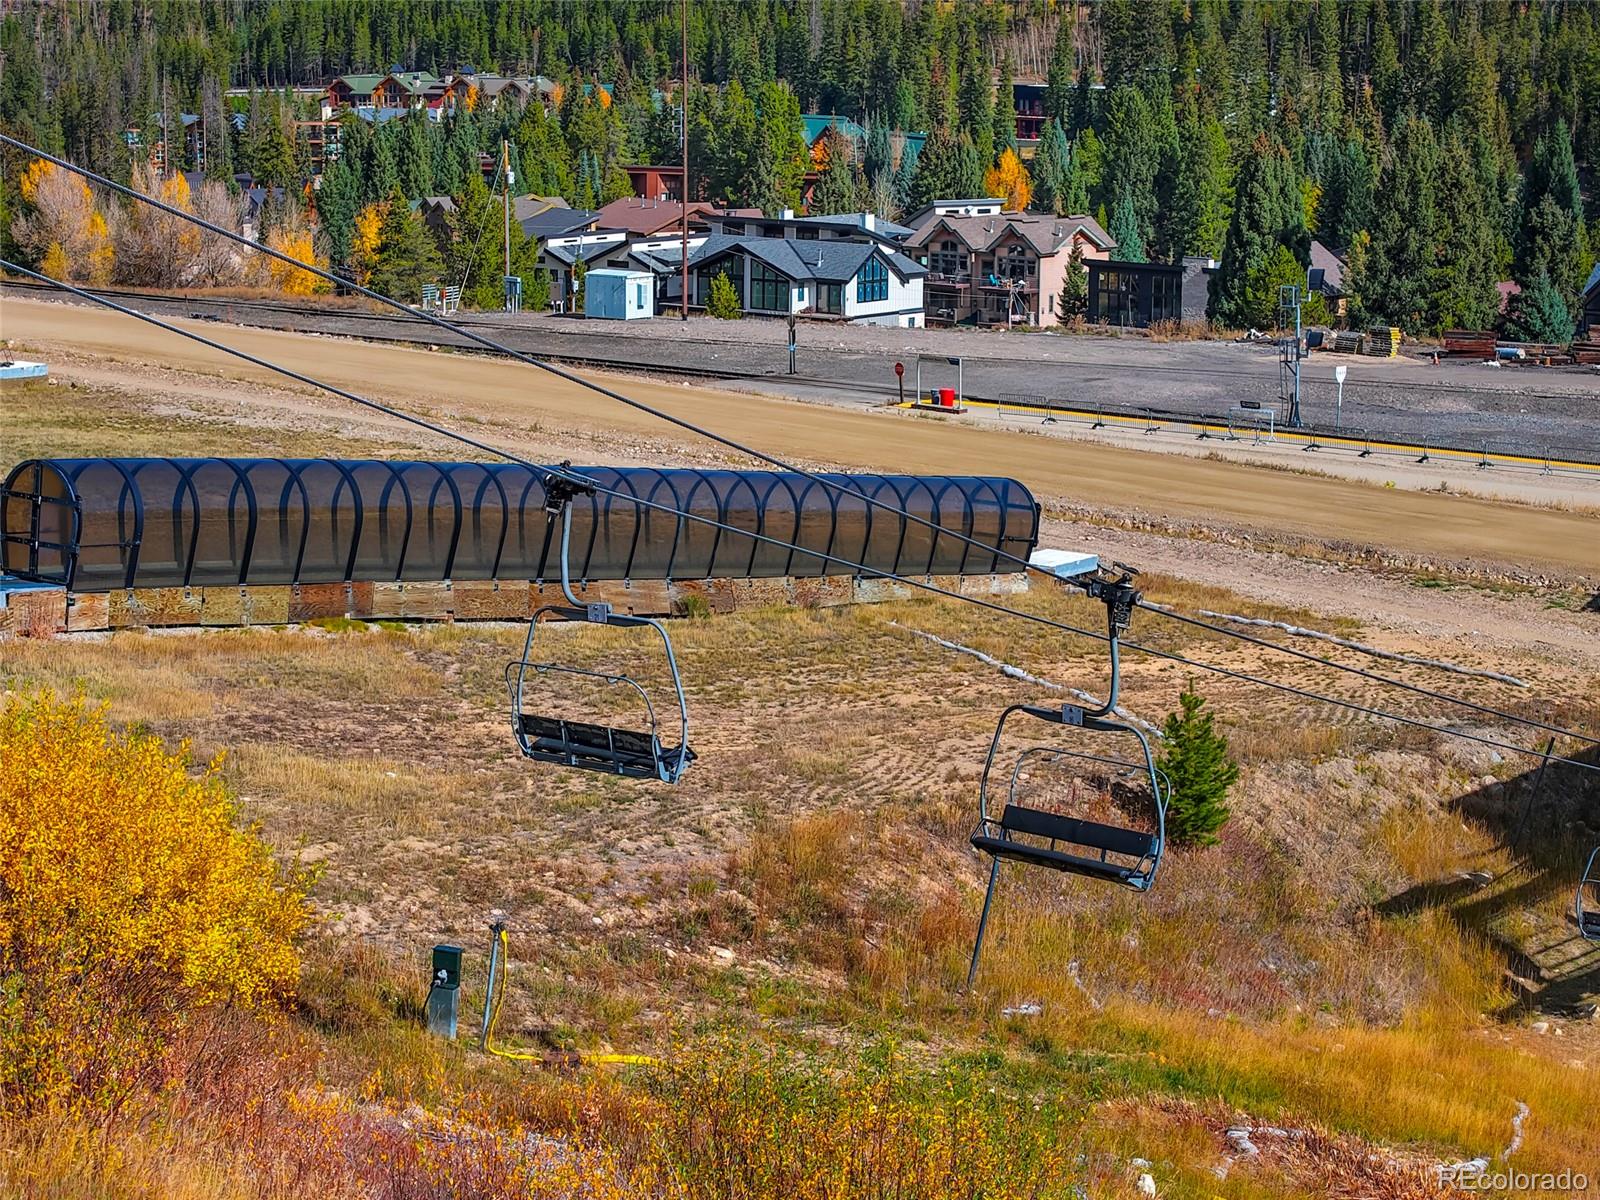
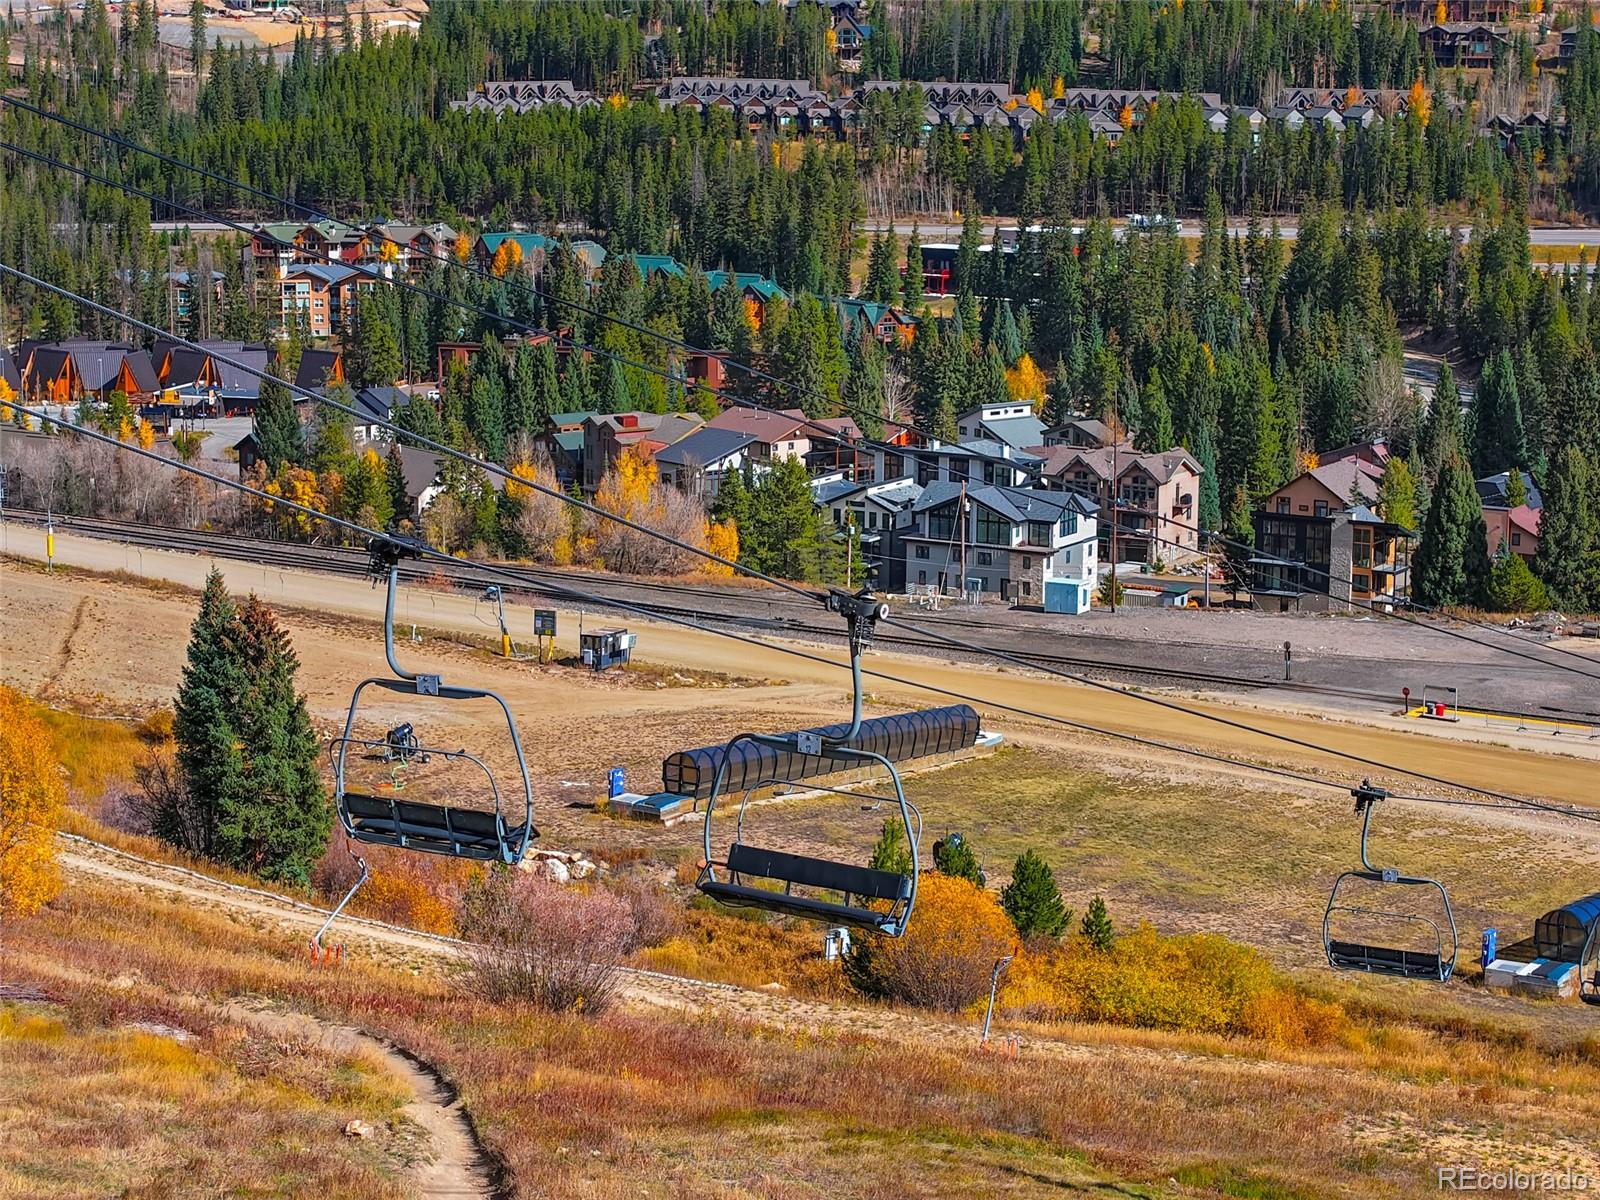
Ski lift chairs cross an autumn hillside, with homes nestled among evergreen trees beyond.
Aerial view of homes below a forested ski mountain, with autumn foliage and open ski runs.
Ski-area homes among evergreen trees, with chairlifts crossing an autumn hillside.
Aerial view of a mountain community, with forested slopes, homes, and autumn colors.
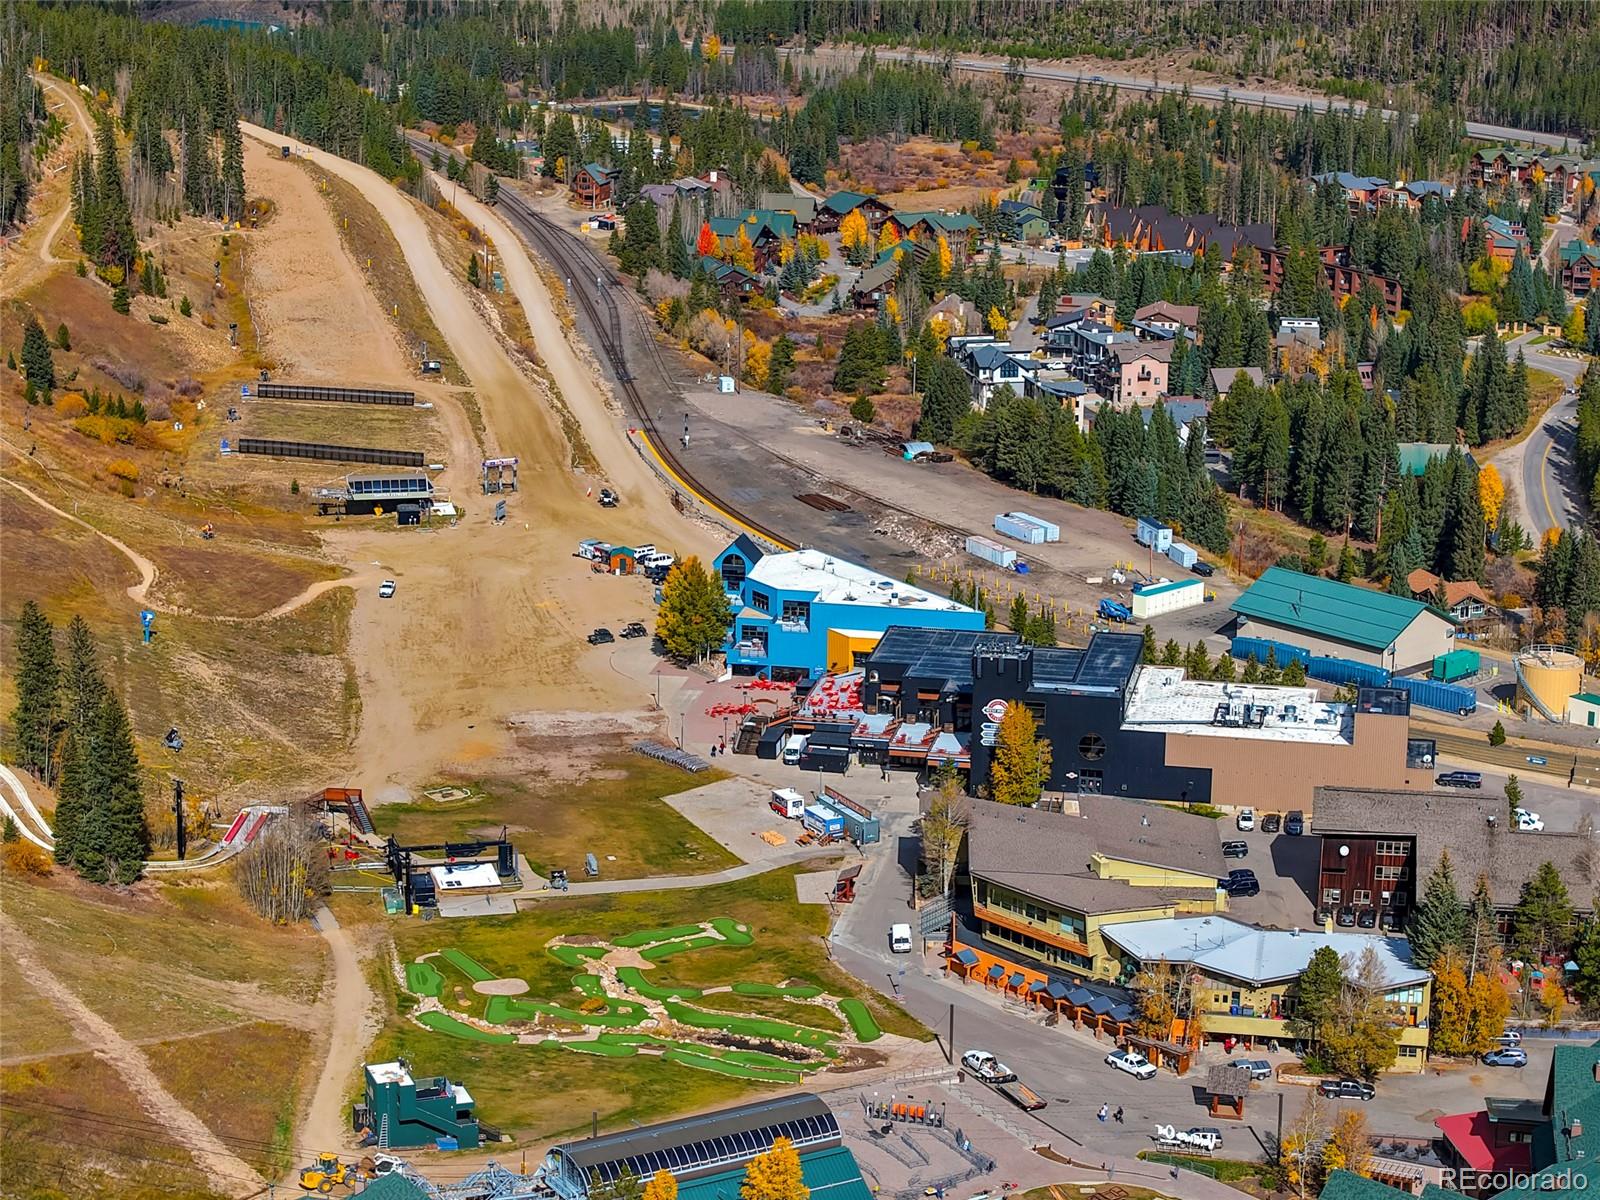
Aerial view of a mountain resort village with buildings, railway tracks, and a miniature golf course.
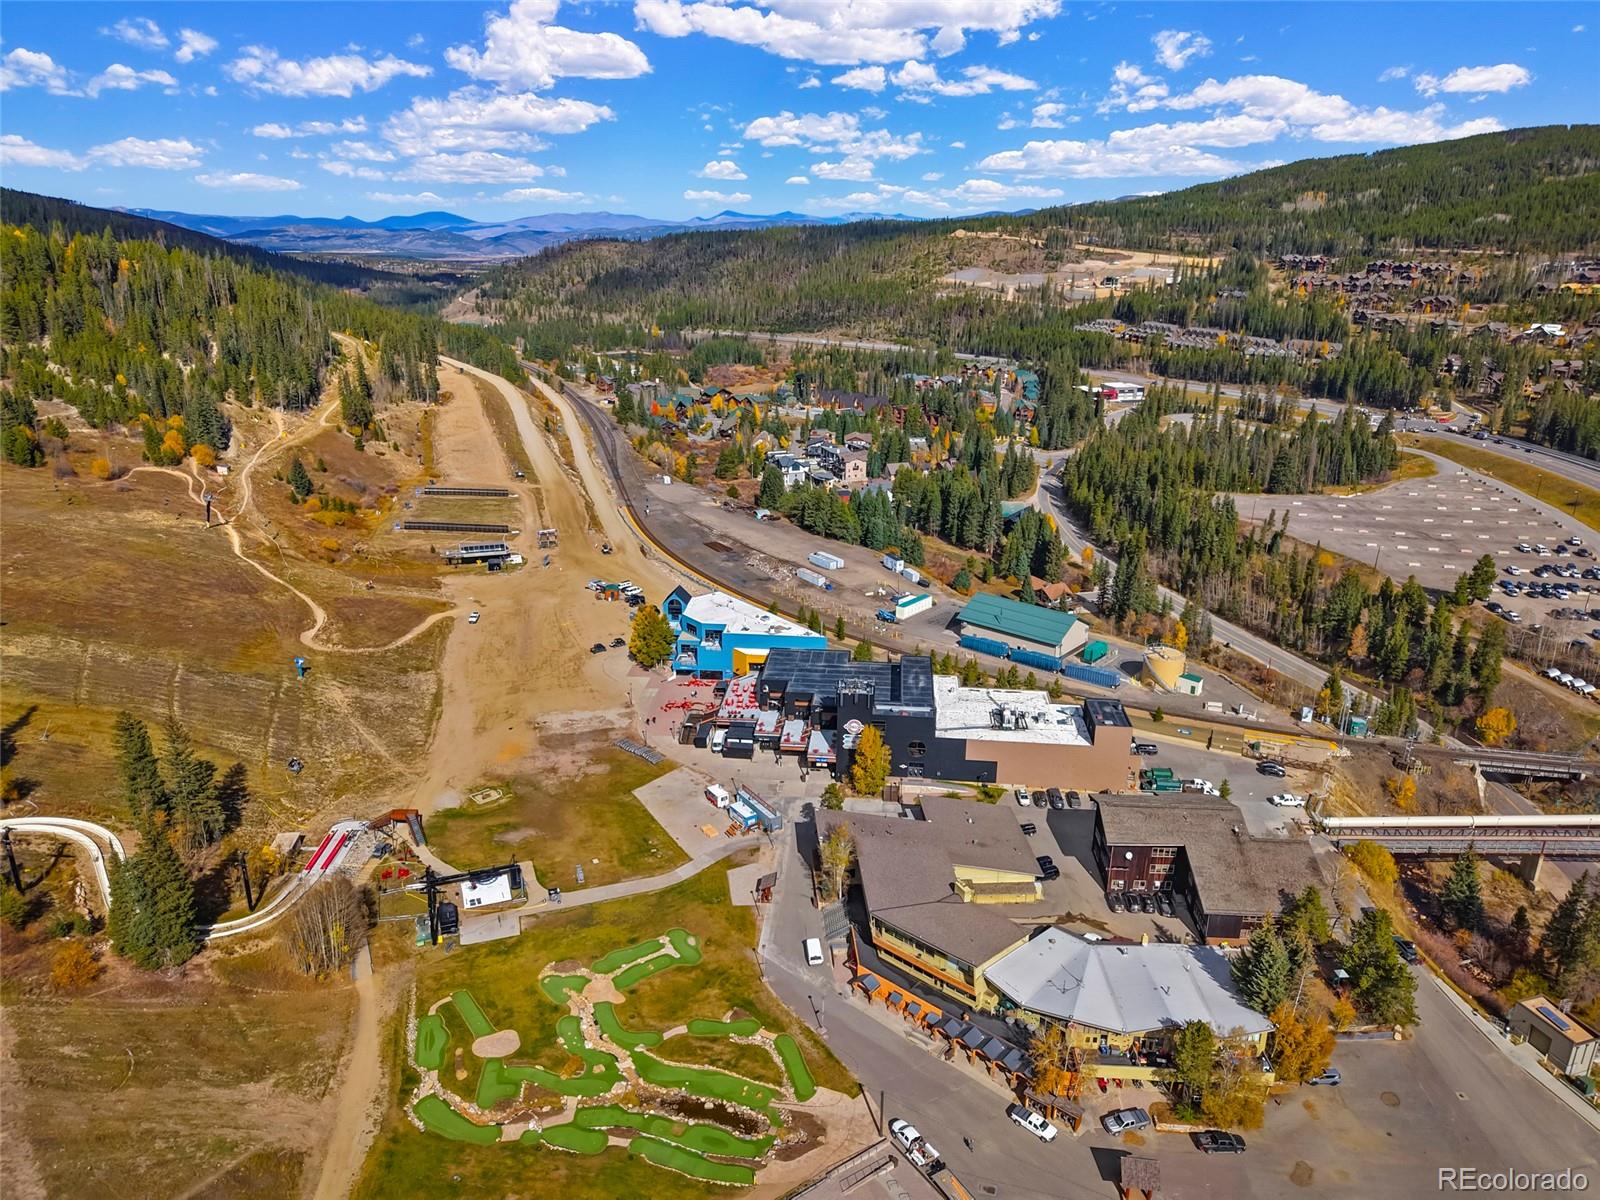
Aerial view of a mountain resort area with forested hills, buildings, roads, and a miniature golf course.
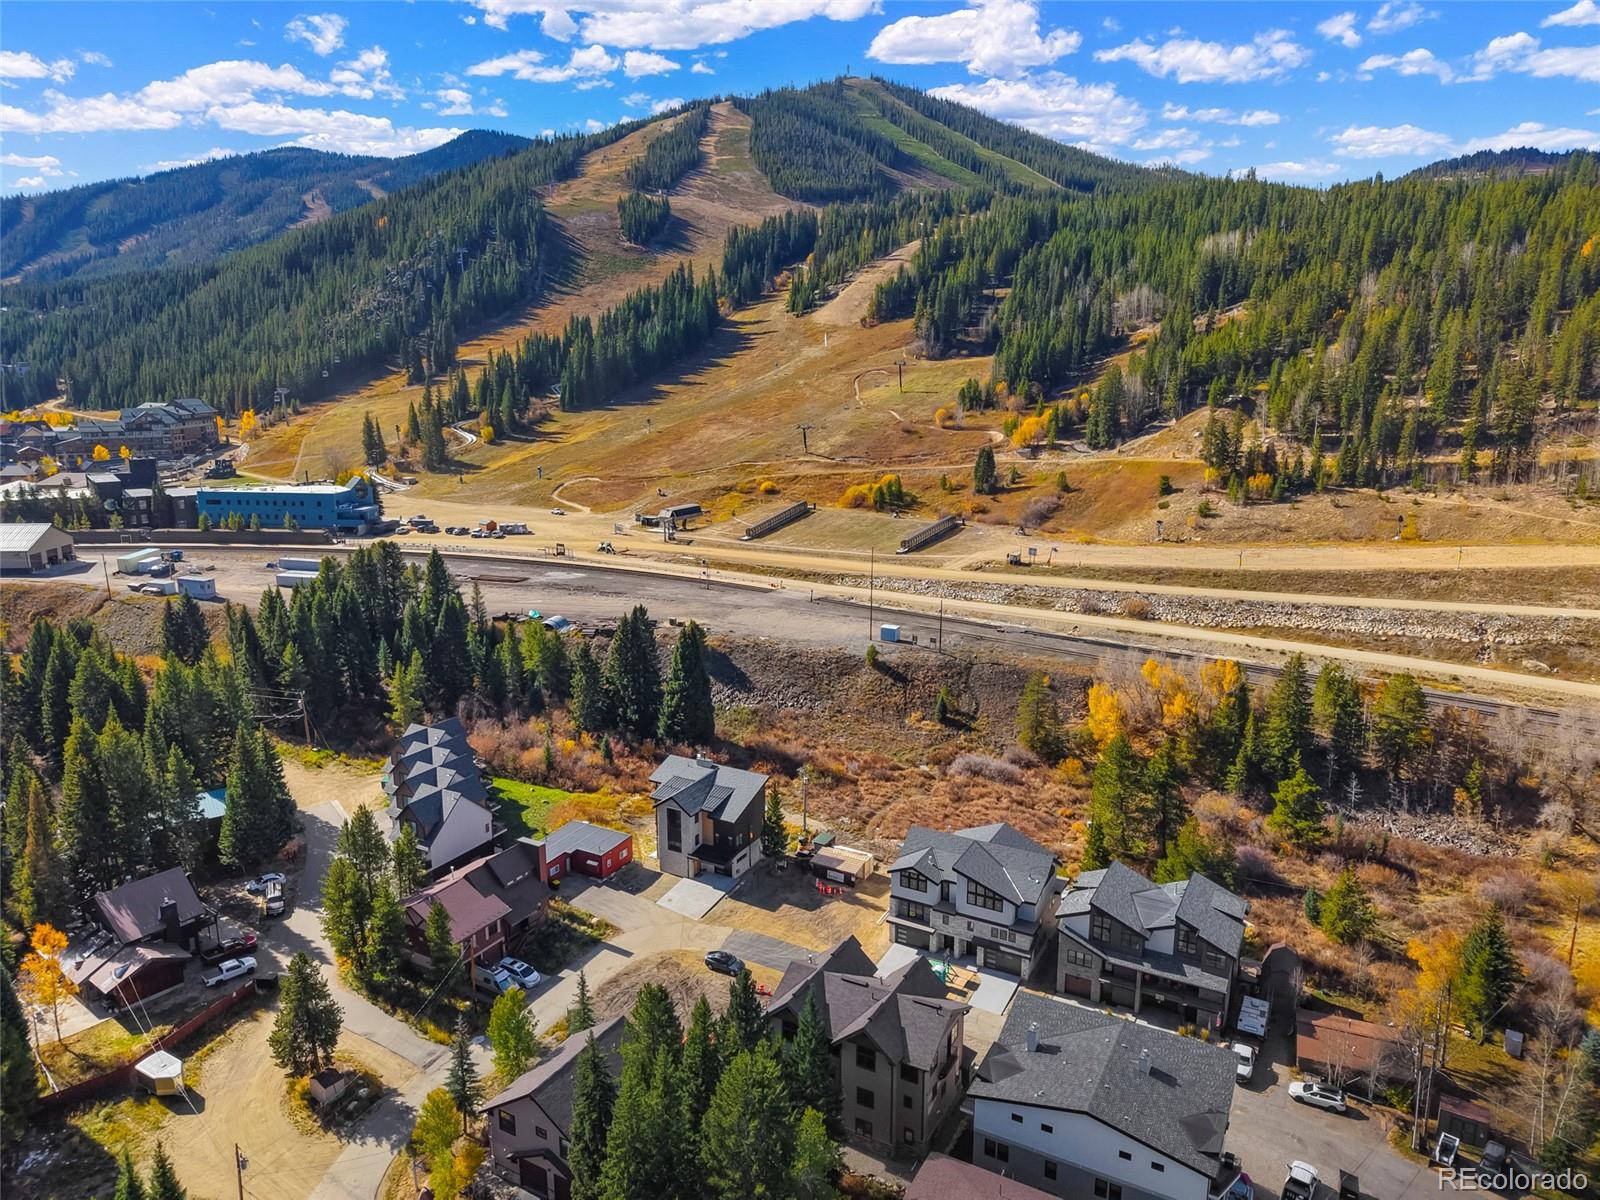
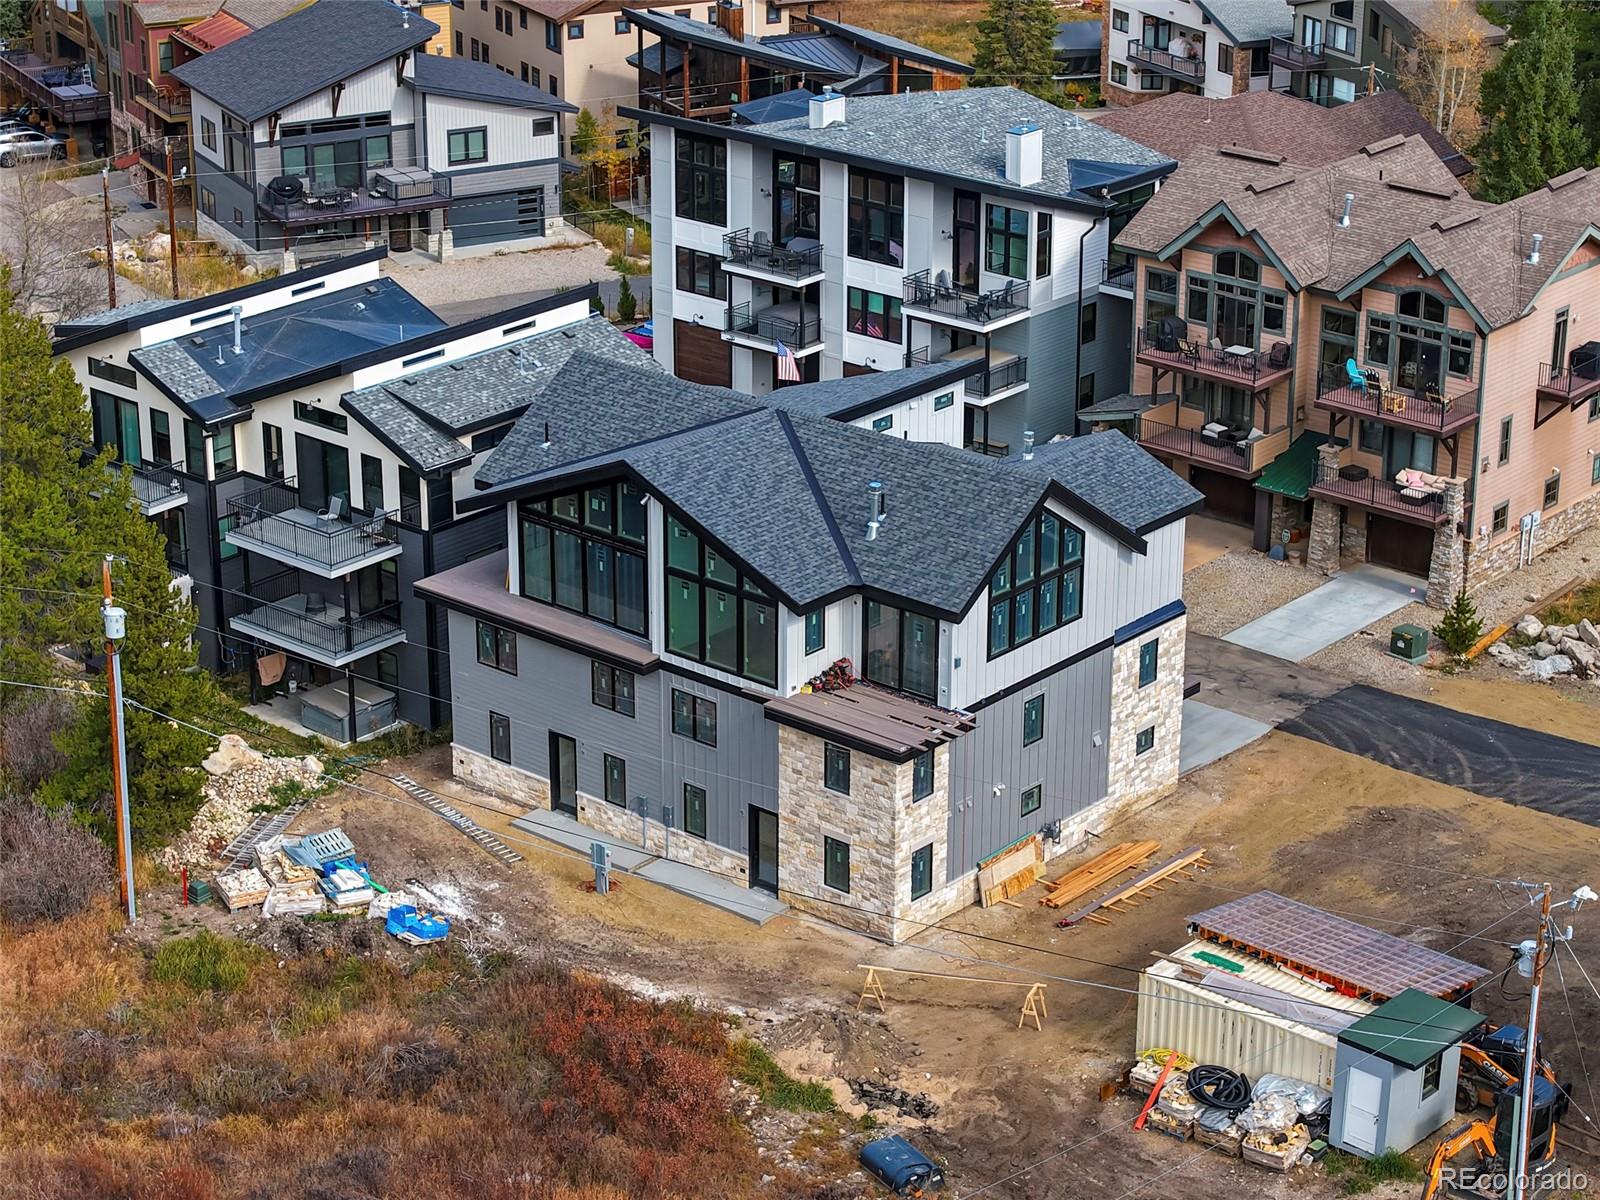
Aerial view of a modern multistory home under construction, surrounded by neighboring homes and building materials.
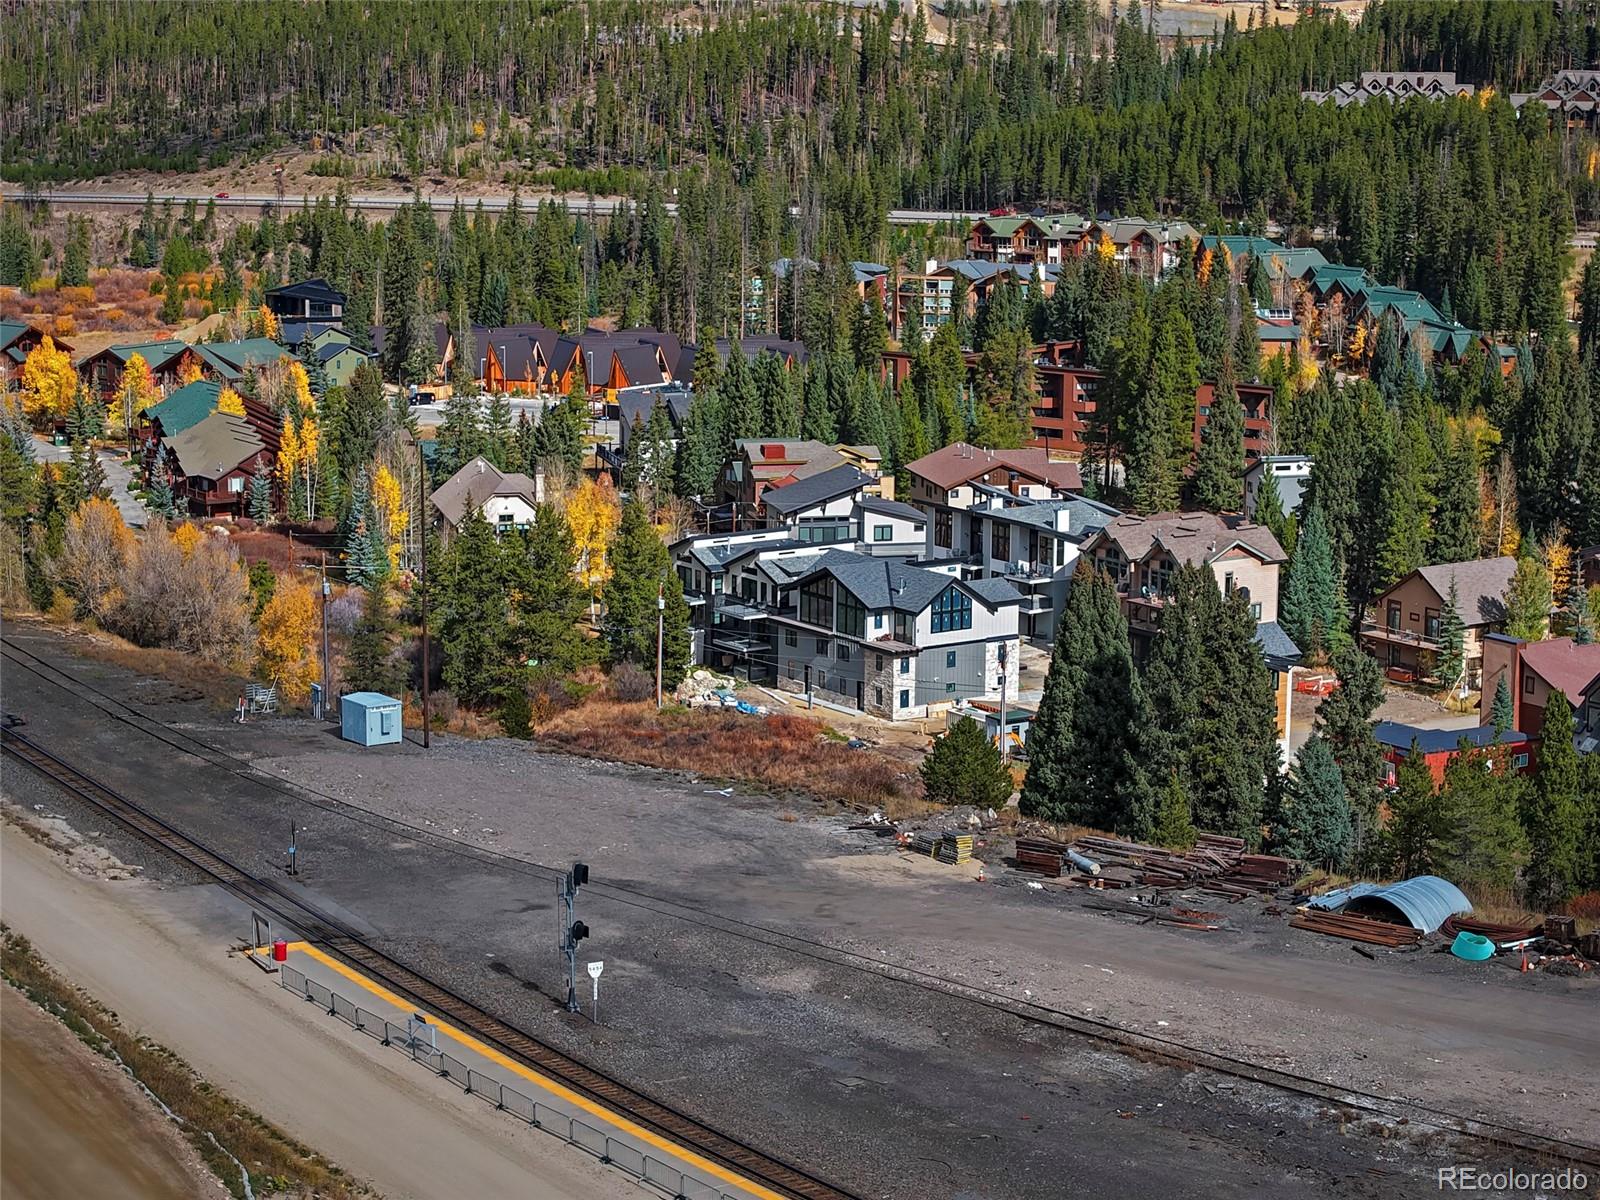
Aerial view of homes among autumn trees beside a railway corridor.
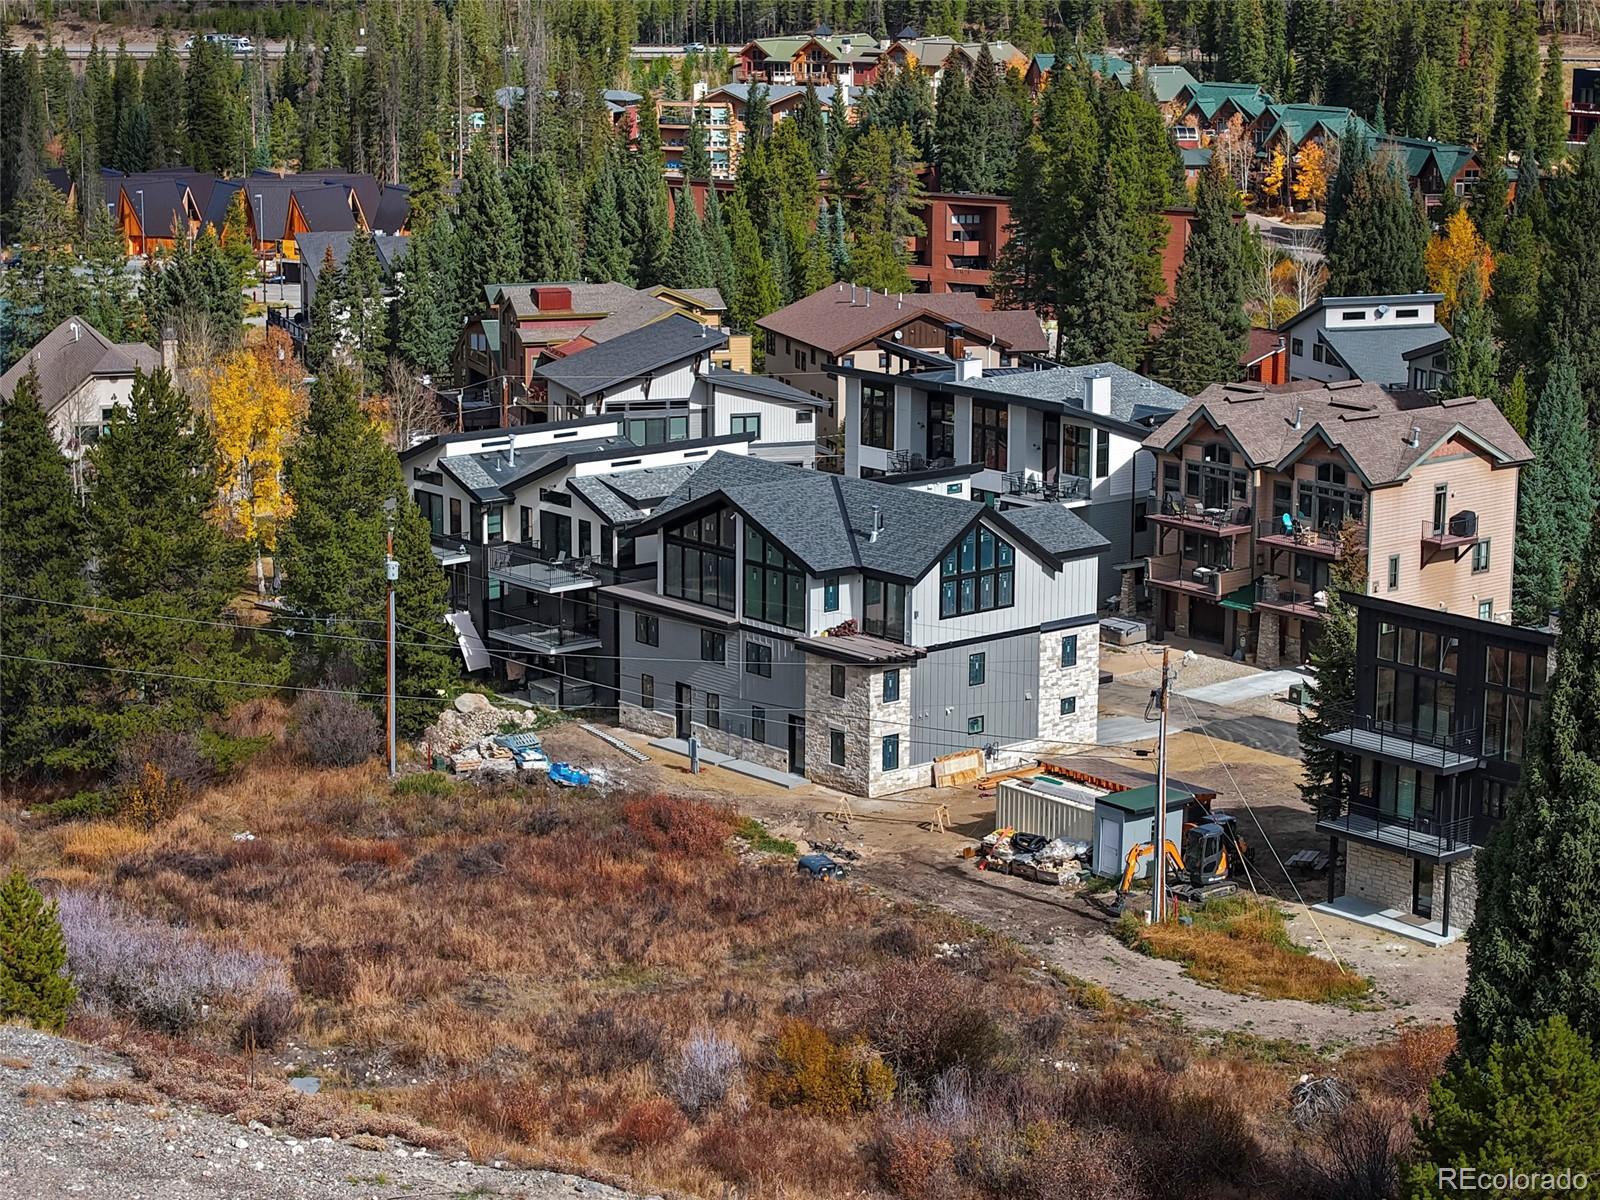
Aerial view of modern homes among evergreen forest, with autumn foliage and nearby construction.
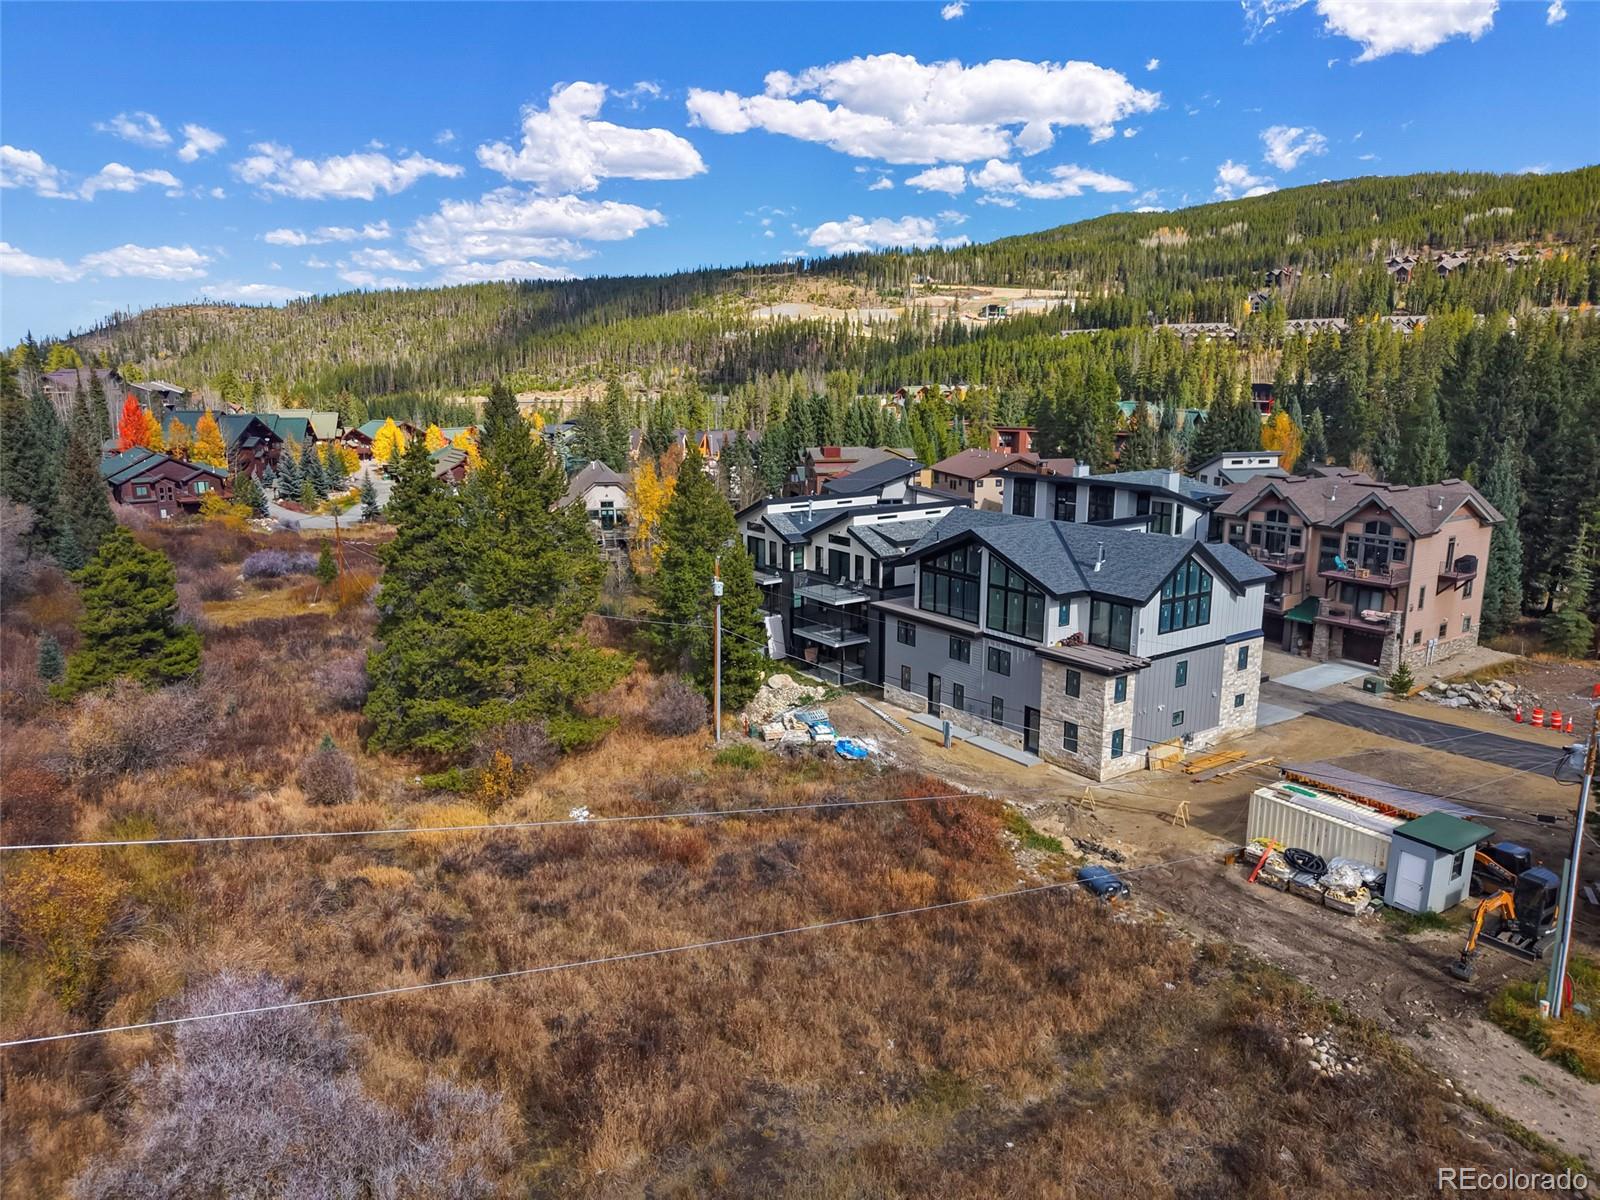
Aerial view of a modern multi-level home amid wooded mountain homes and open land.
Aerial view of modern mountain homes, with forested hills and autumn trees beyond.
Unfinished vaulted living area with wood flooring, exposed beam, and tall windows.
Unfinished open living area with exposed steel beams, pale wood flooring, and large windows.
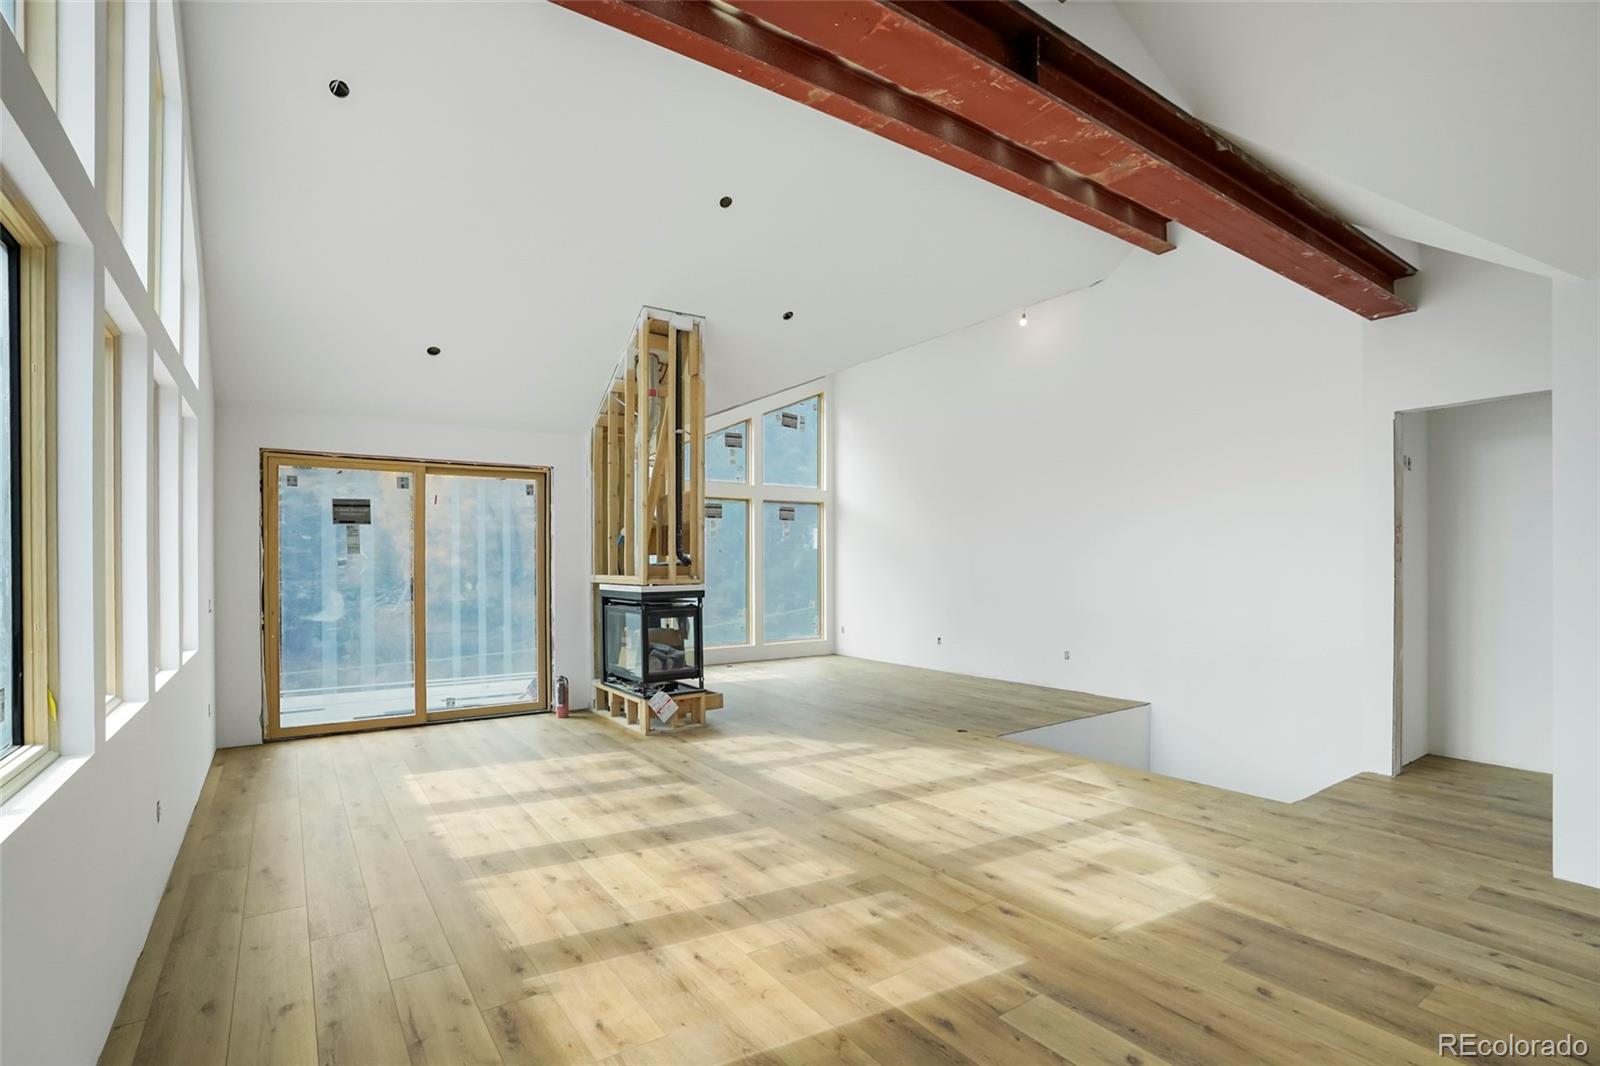
Bright, unfinished living room with exposed ceiling beams, wood floors, and a freestanding fireplace.
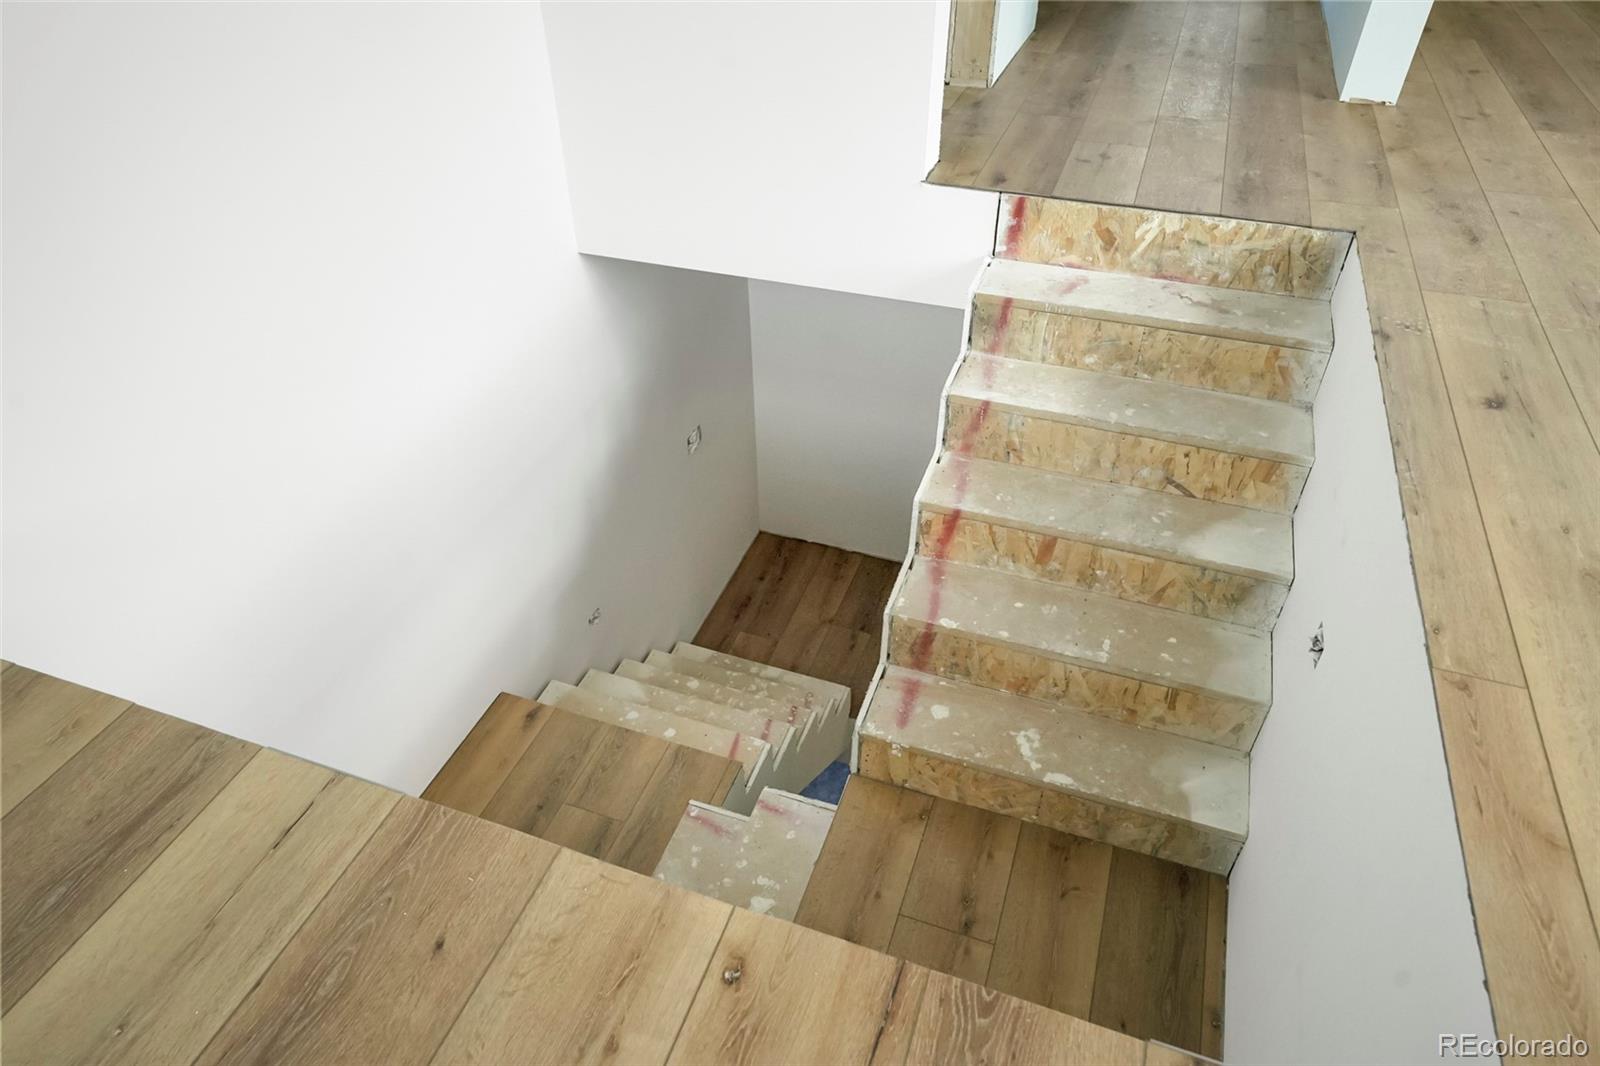
Interior staircase with unfinished treads between light wood floors.
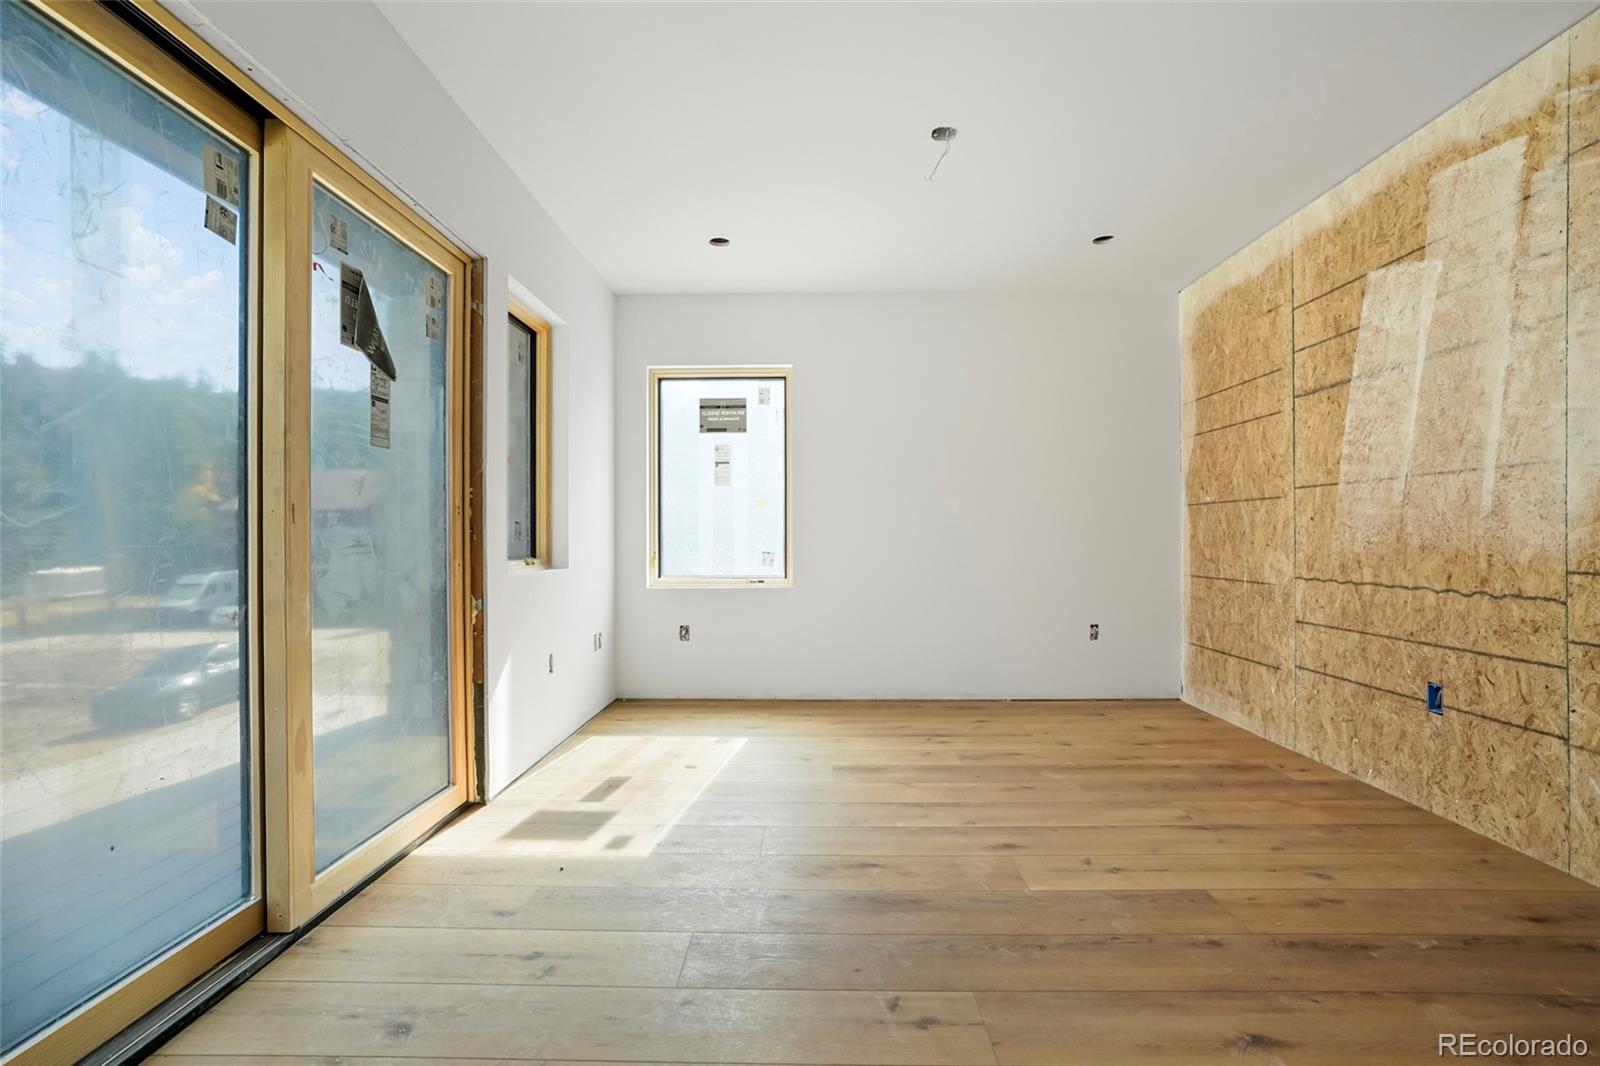
Unfinished room with wood plank flooring, large windows, and exposed wall sheathing.
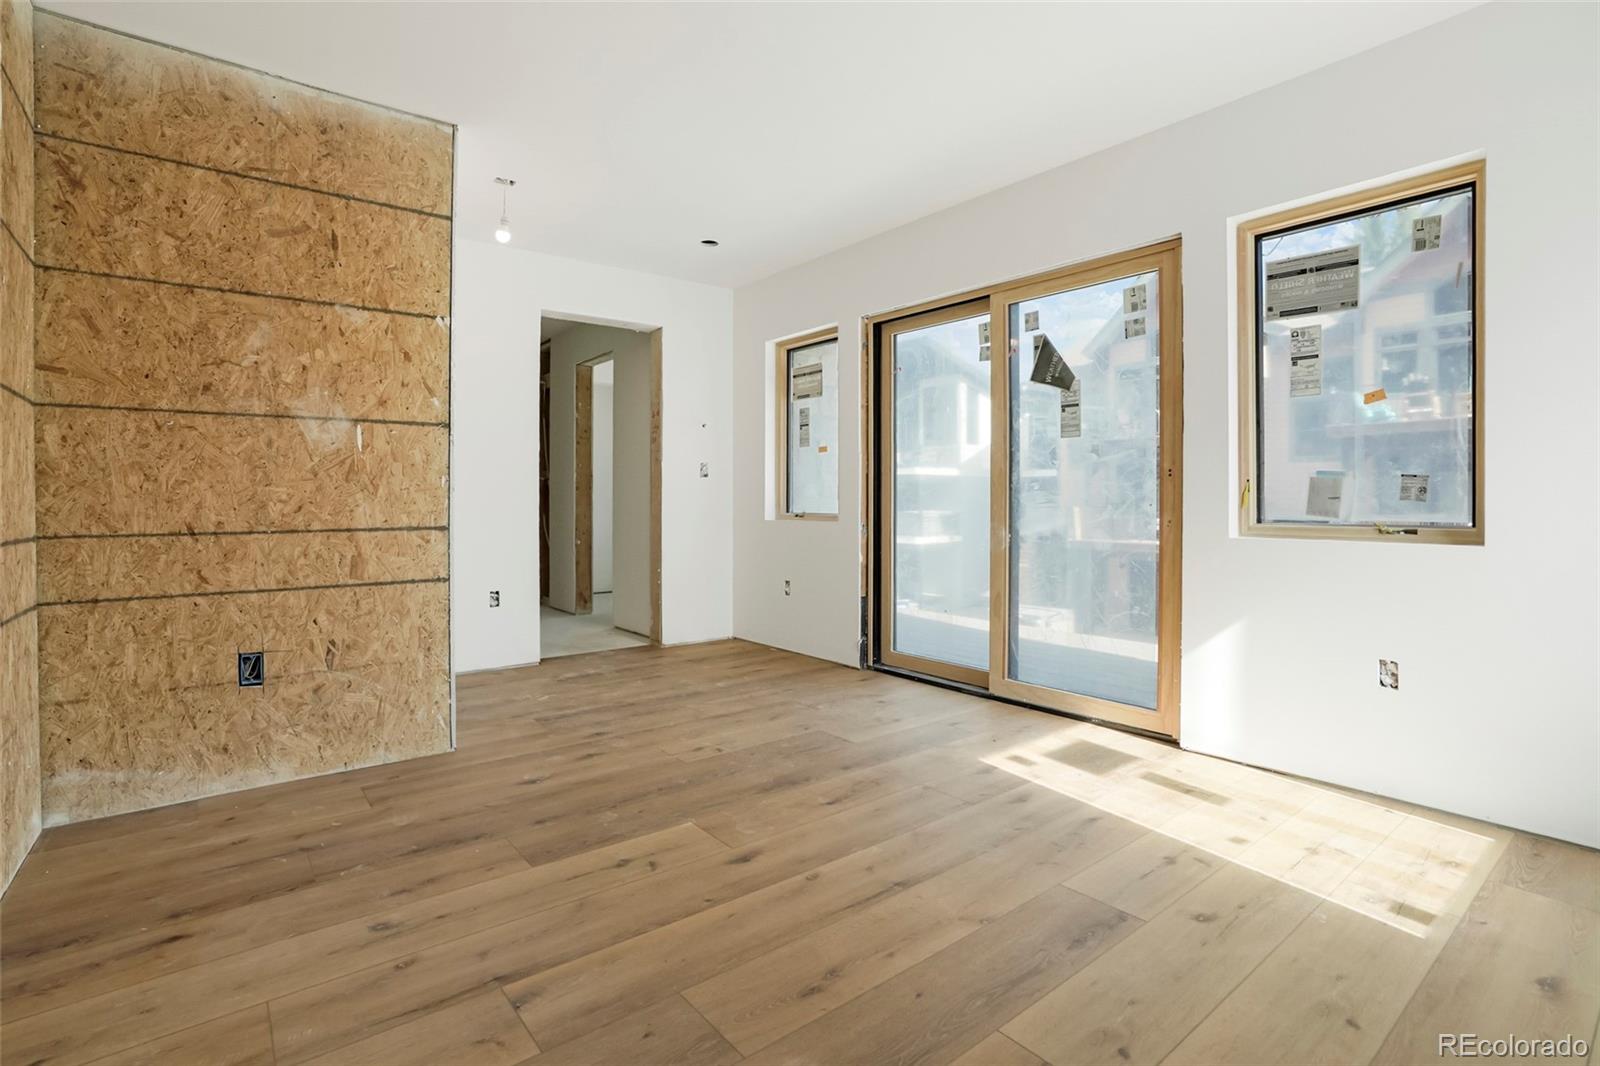
Unfinished interior with wood flooring, an OSB wall, and a sliding glass door.
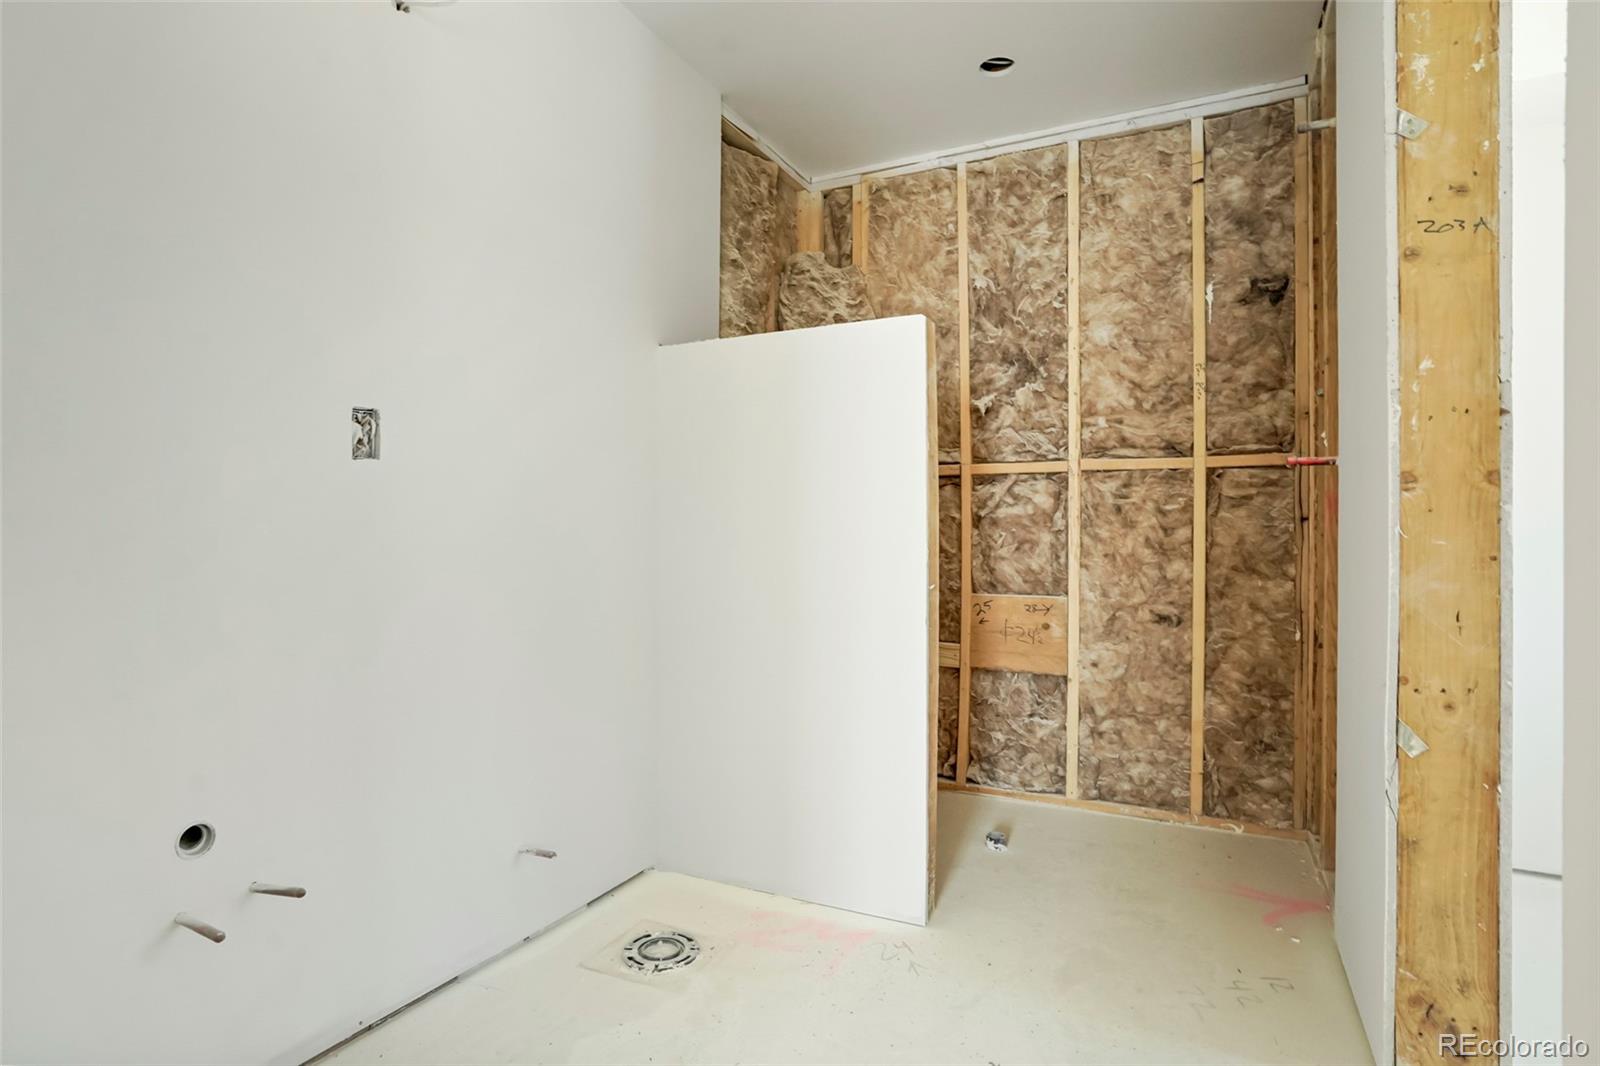
Unfinished bathroom with exposed insulation, plumbing rough-ins, and a floor drain.
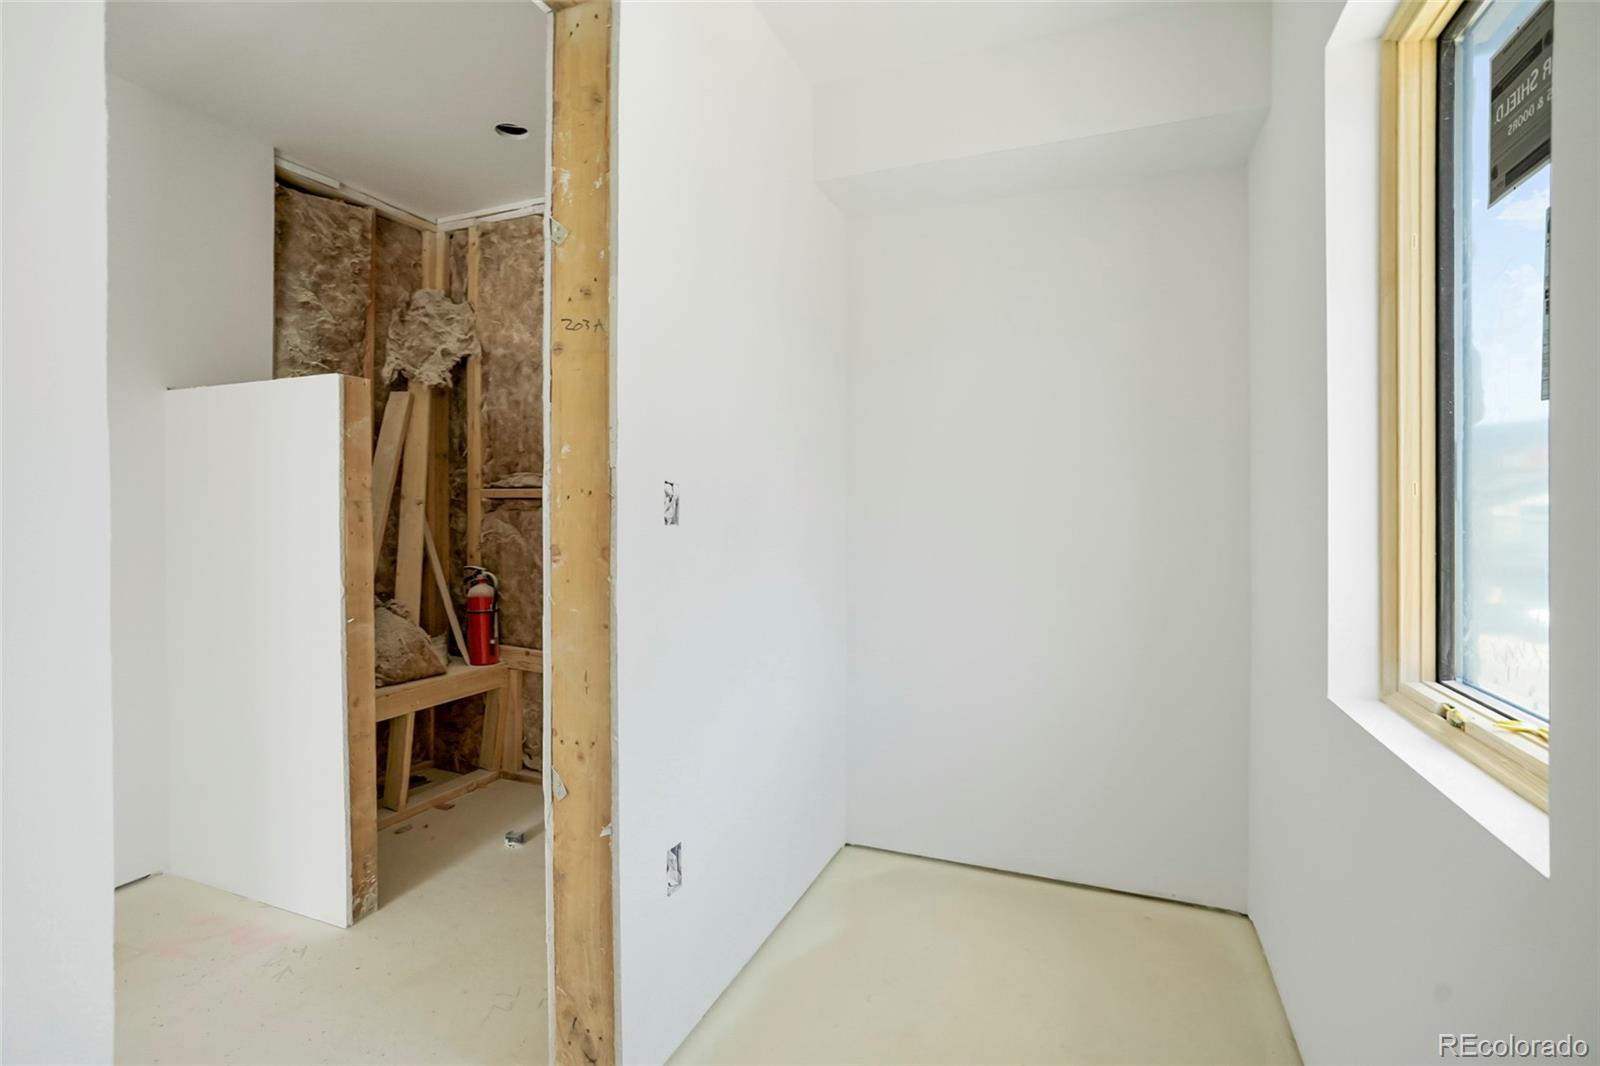
Unfinished interior room with a window and exposed framing and insulation.
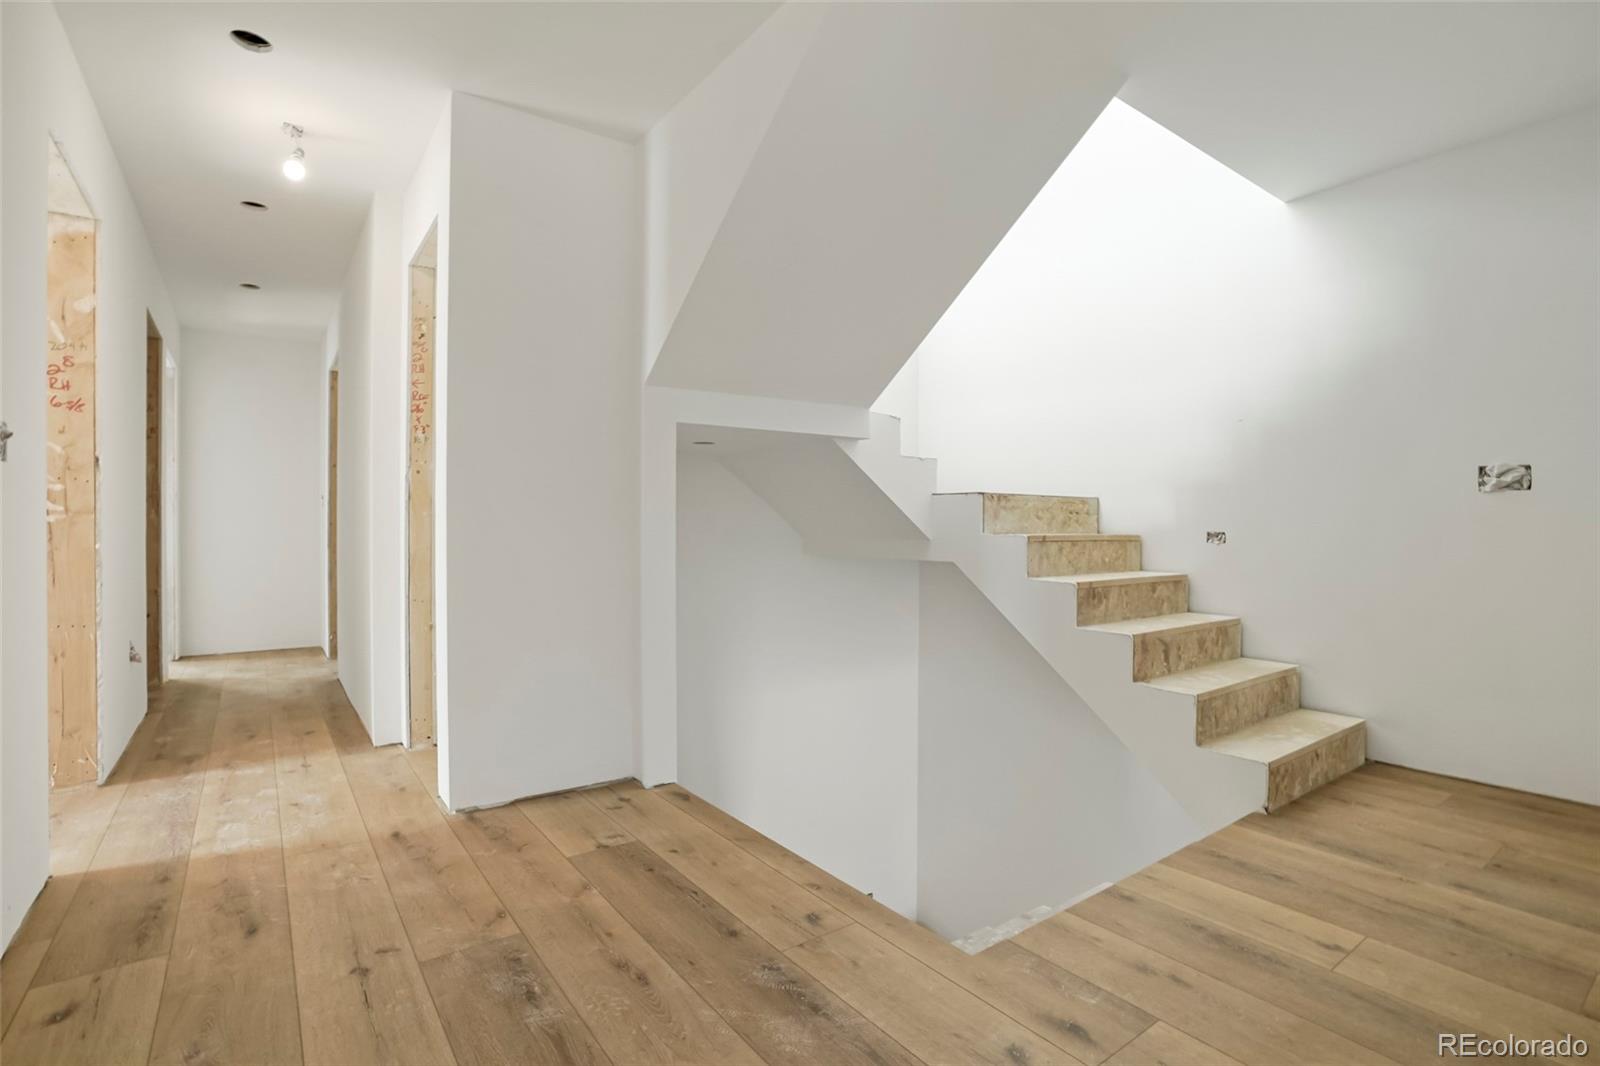
Unfinished interior hallway and staircase with pale wood floors and exposed door framing.
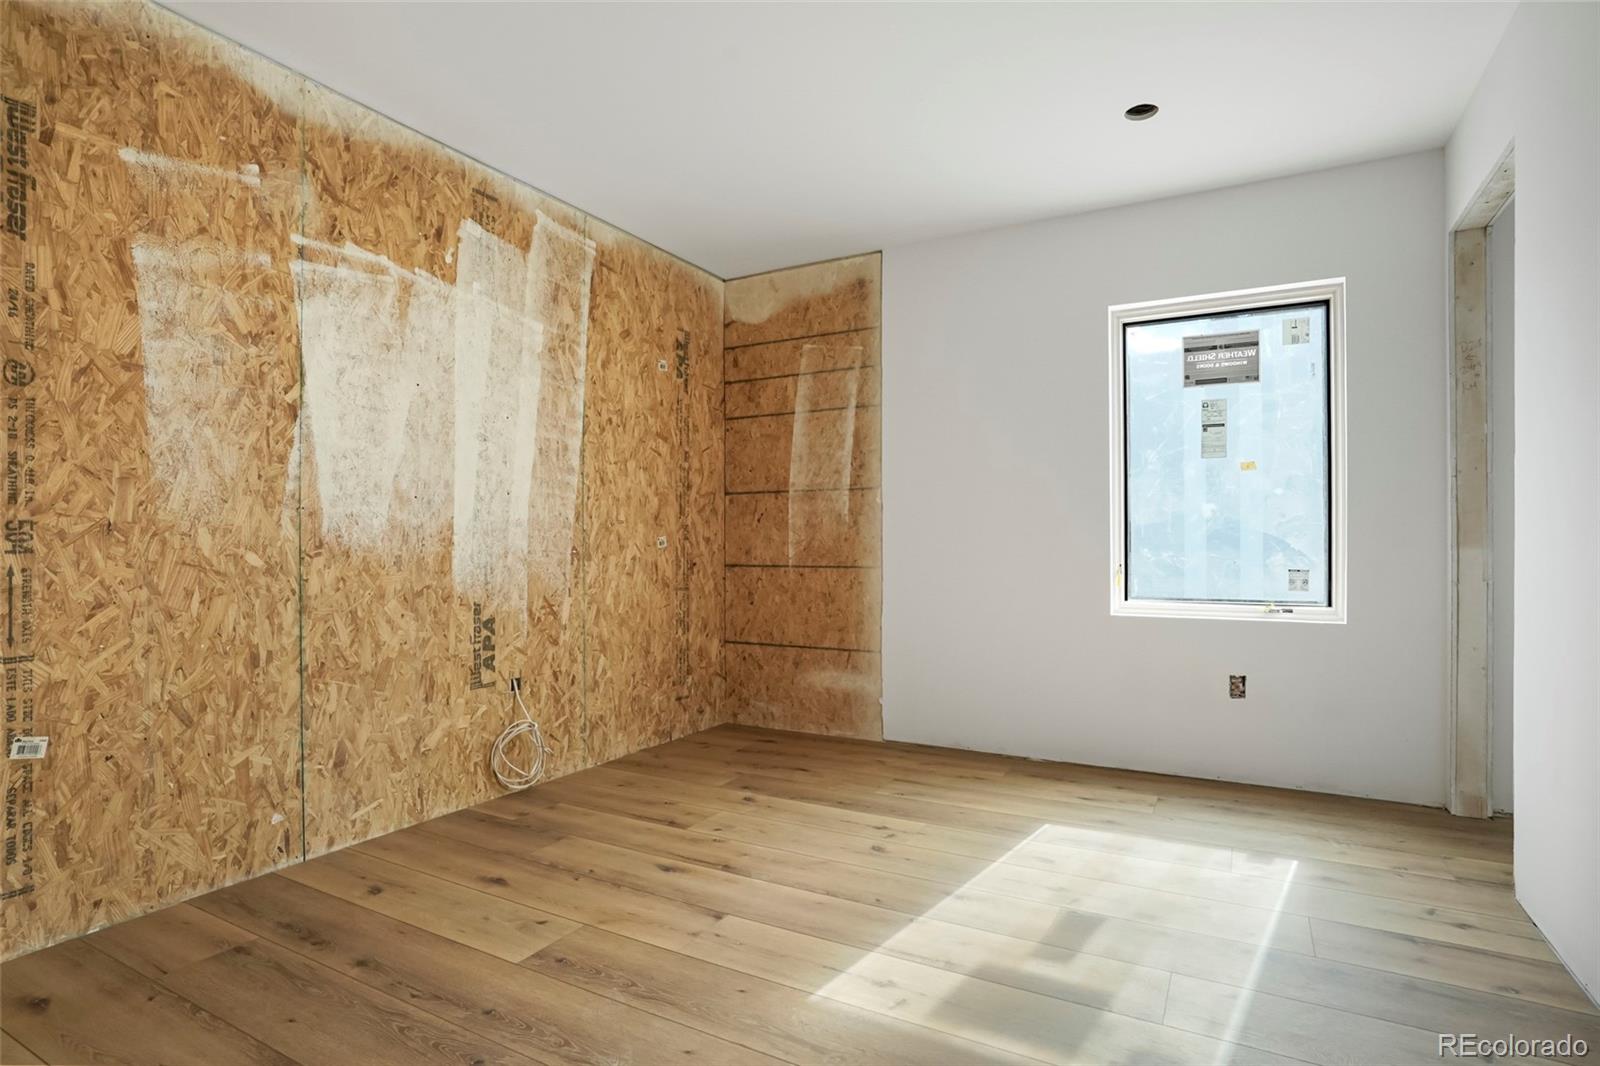
Unfinished room with exposed plywood walls, light wood flooring, and a window.
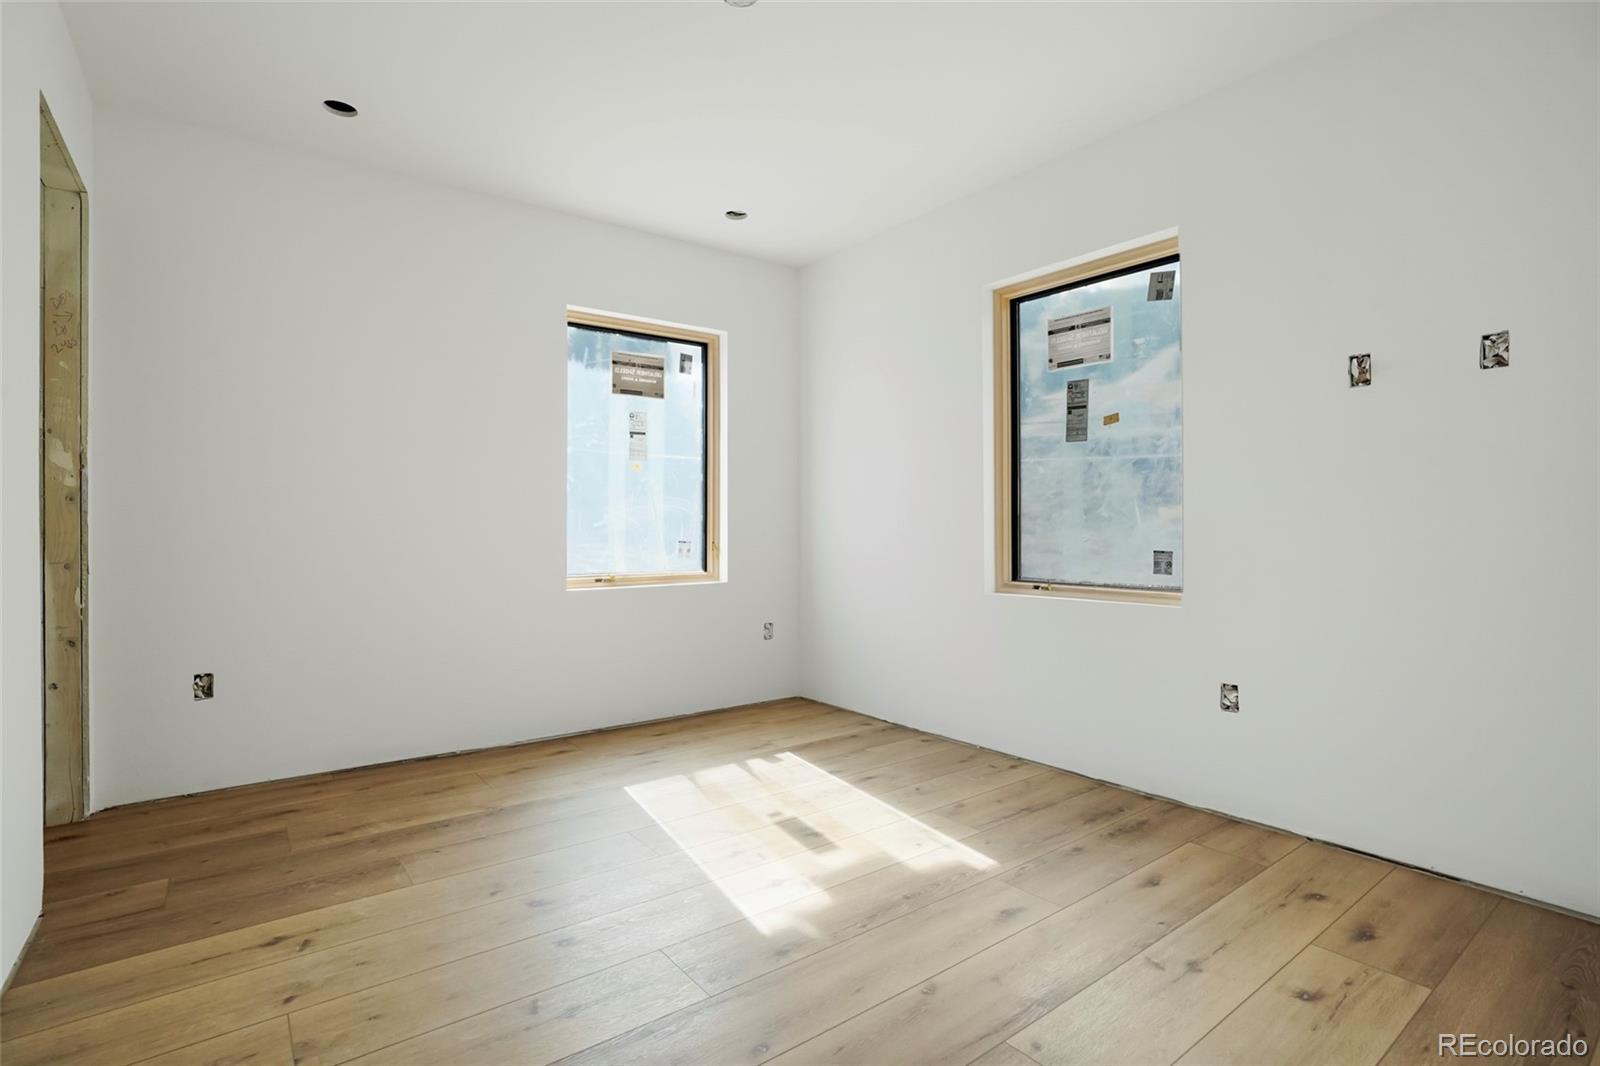
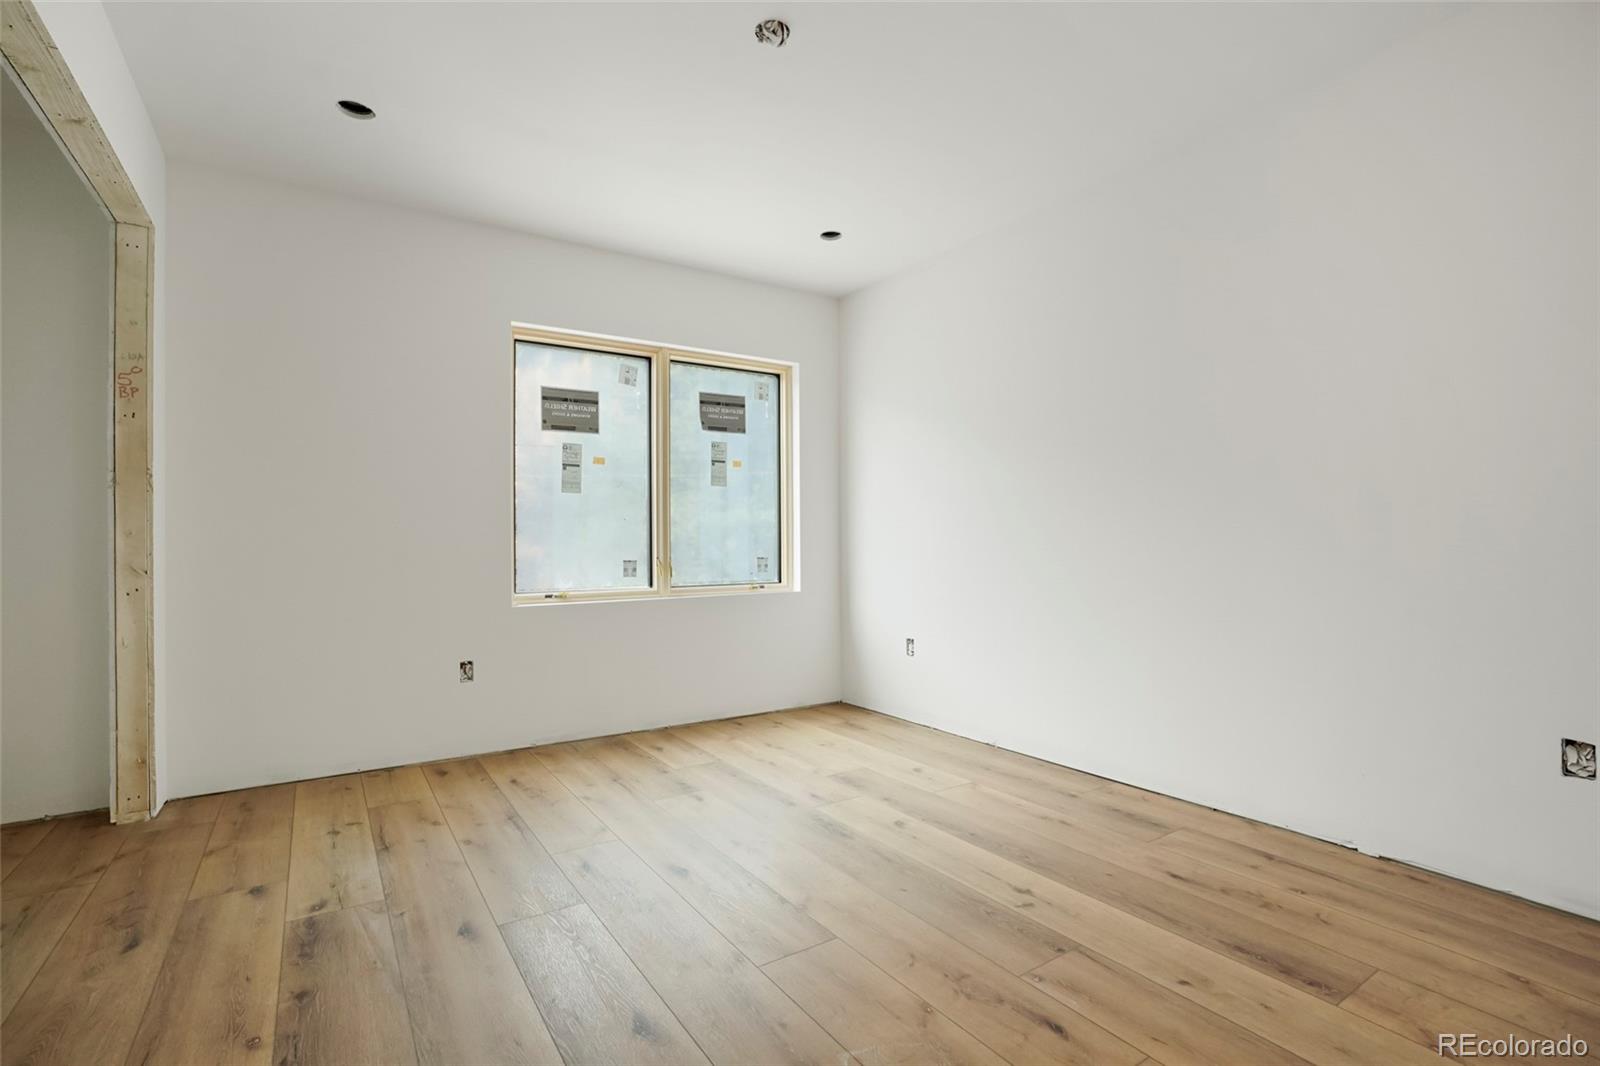
Unfinished room with light wood flooring, white walls, and two windows.
Unfinished room with pale wood flooring, bare walls, and a window still covered with construction labels.
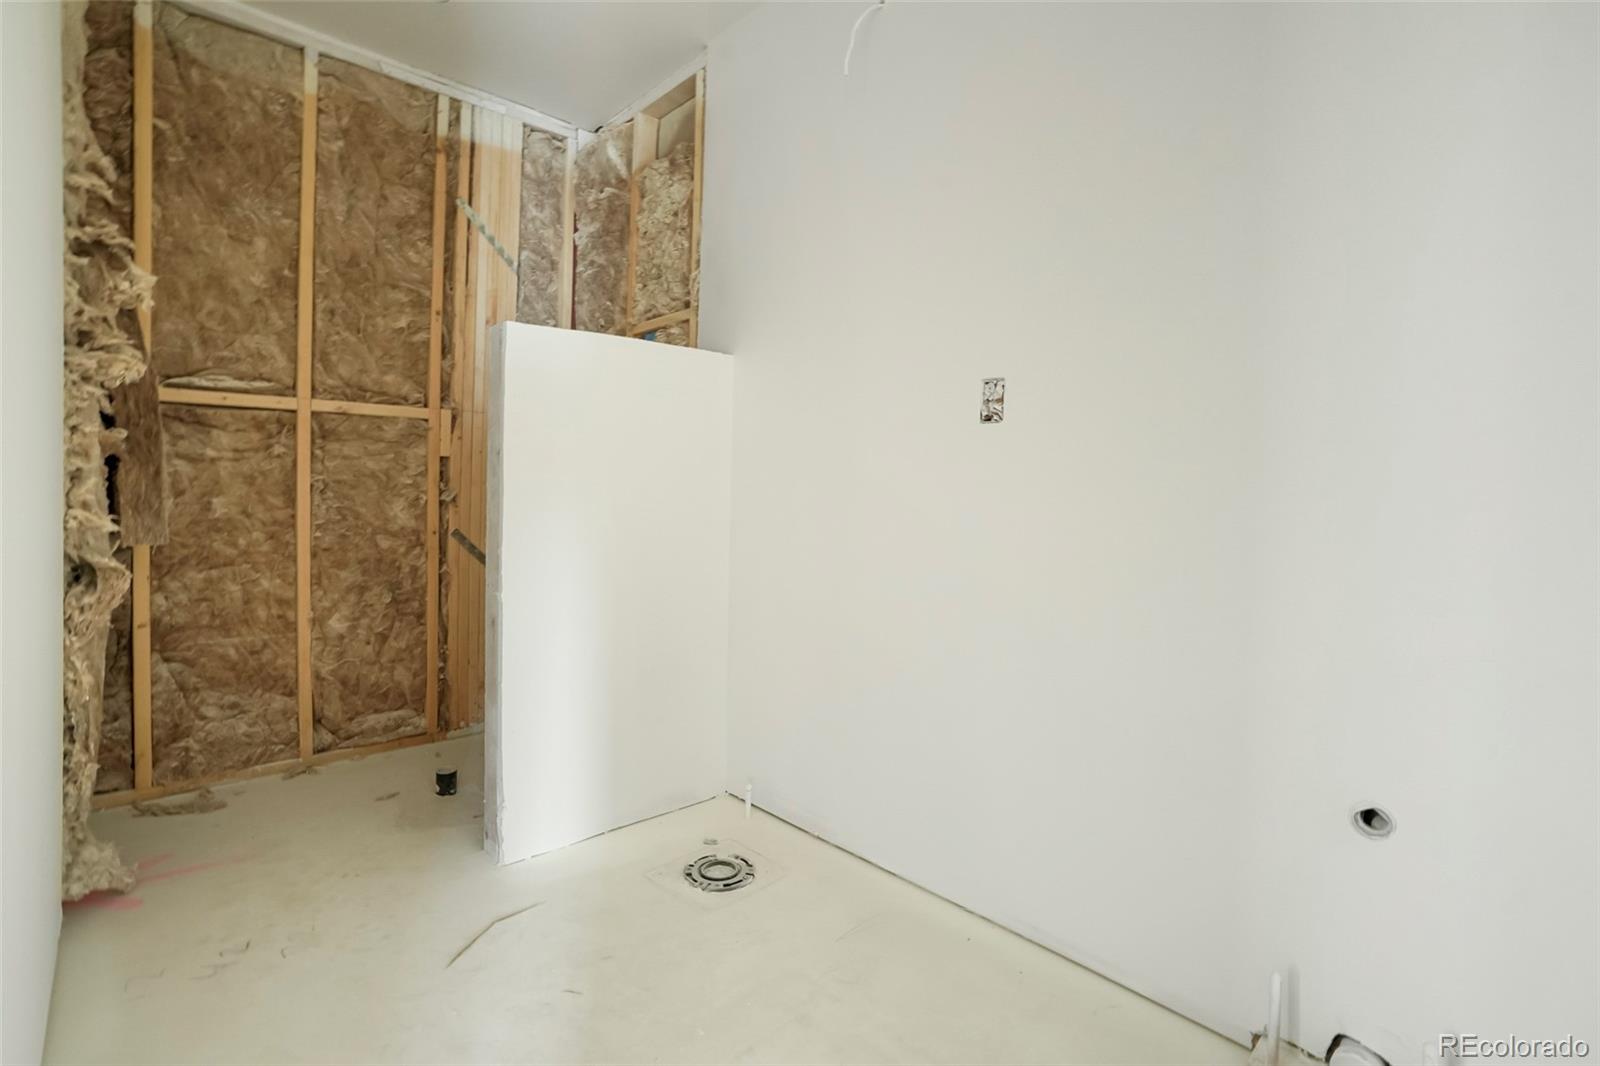
Unfinished bathroom with exposed wall insulation, drywall, and a floor drain.
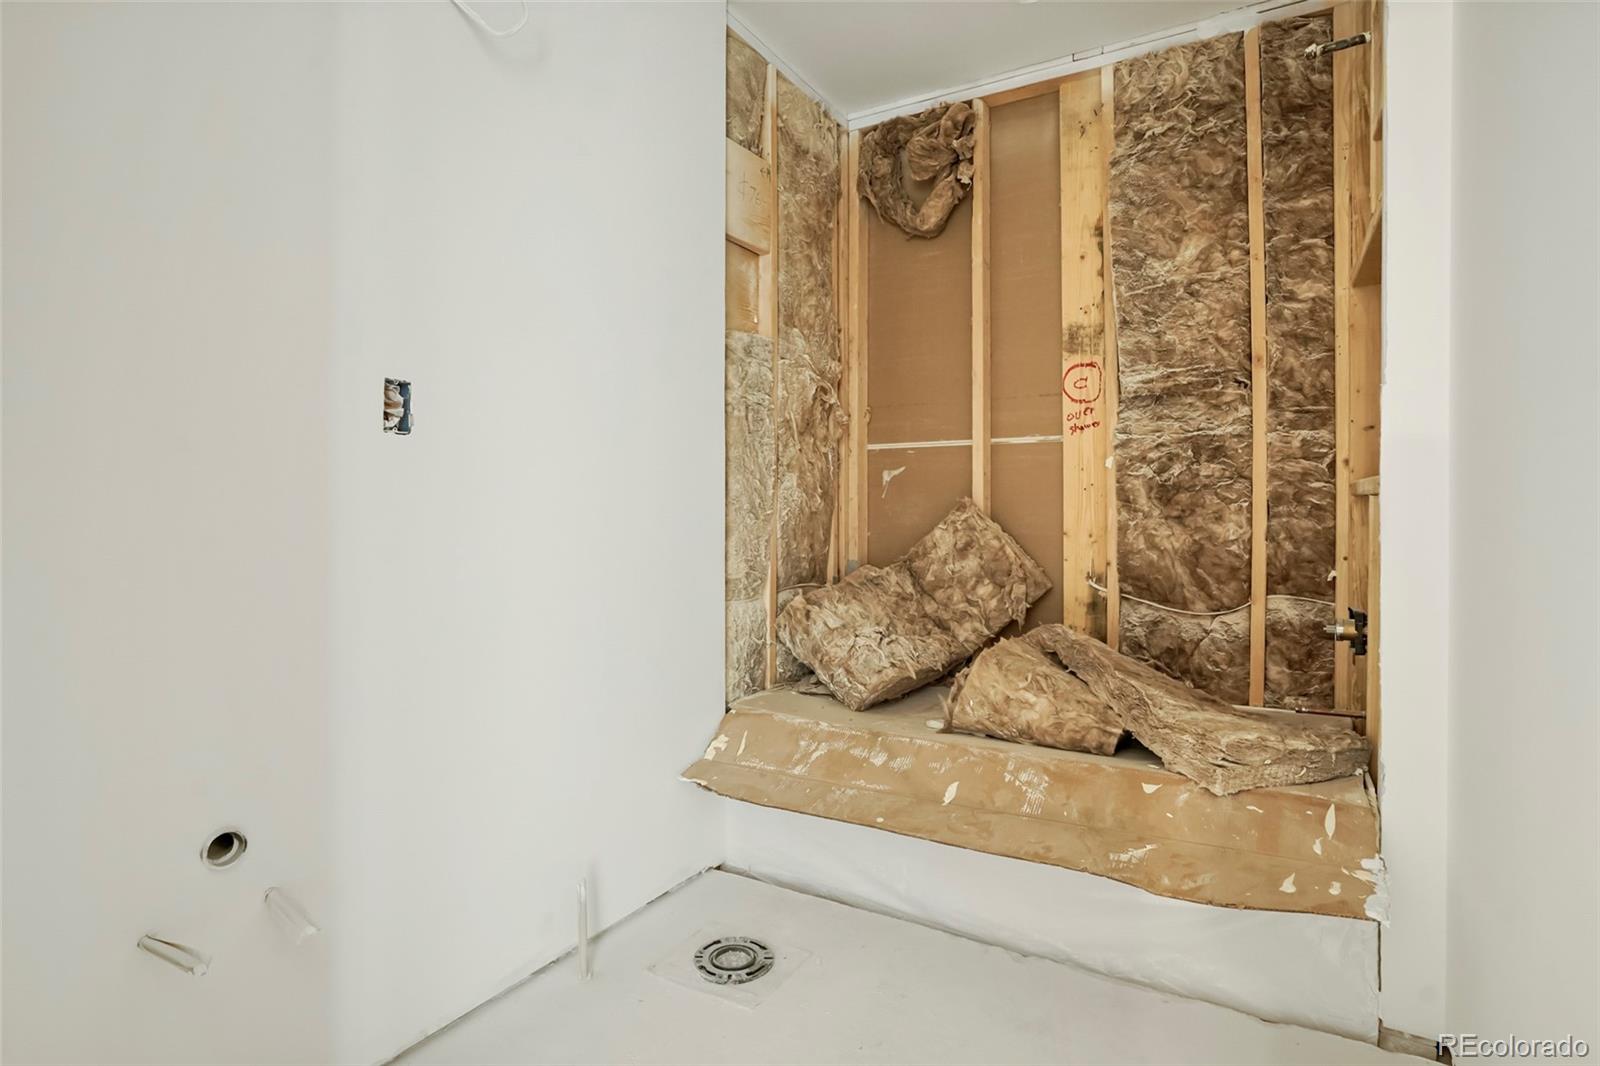
Unfinished shower with exposed wall framing and insulation.
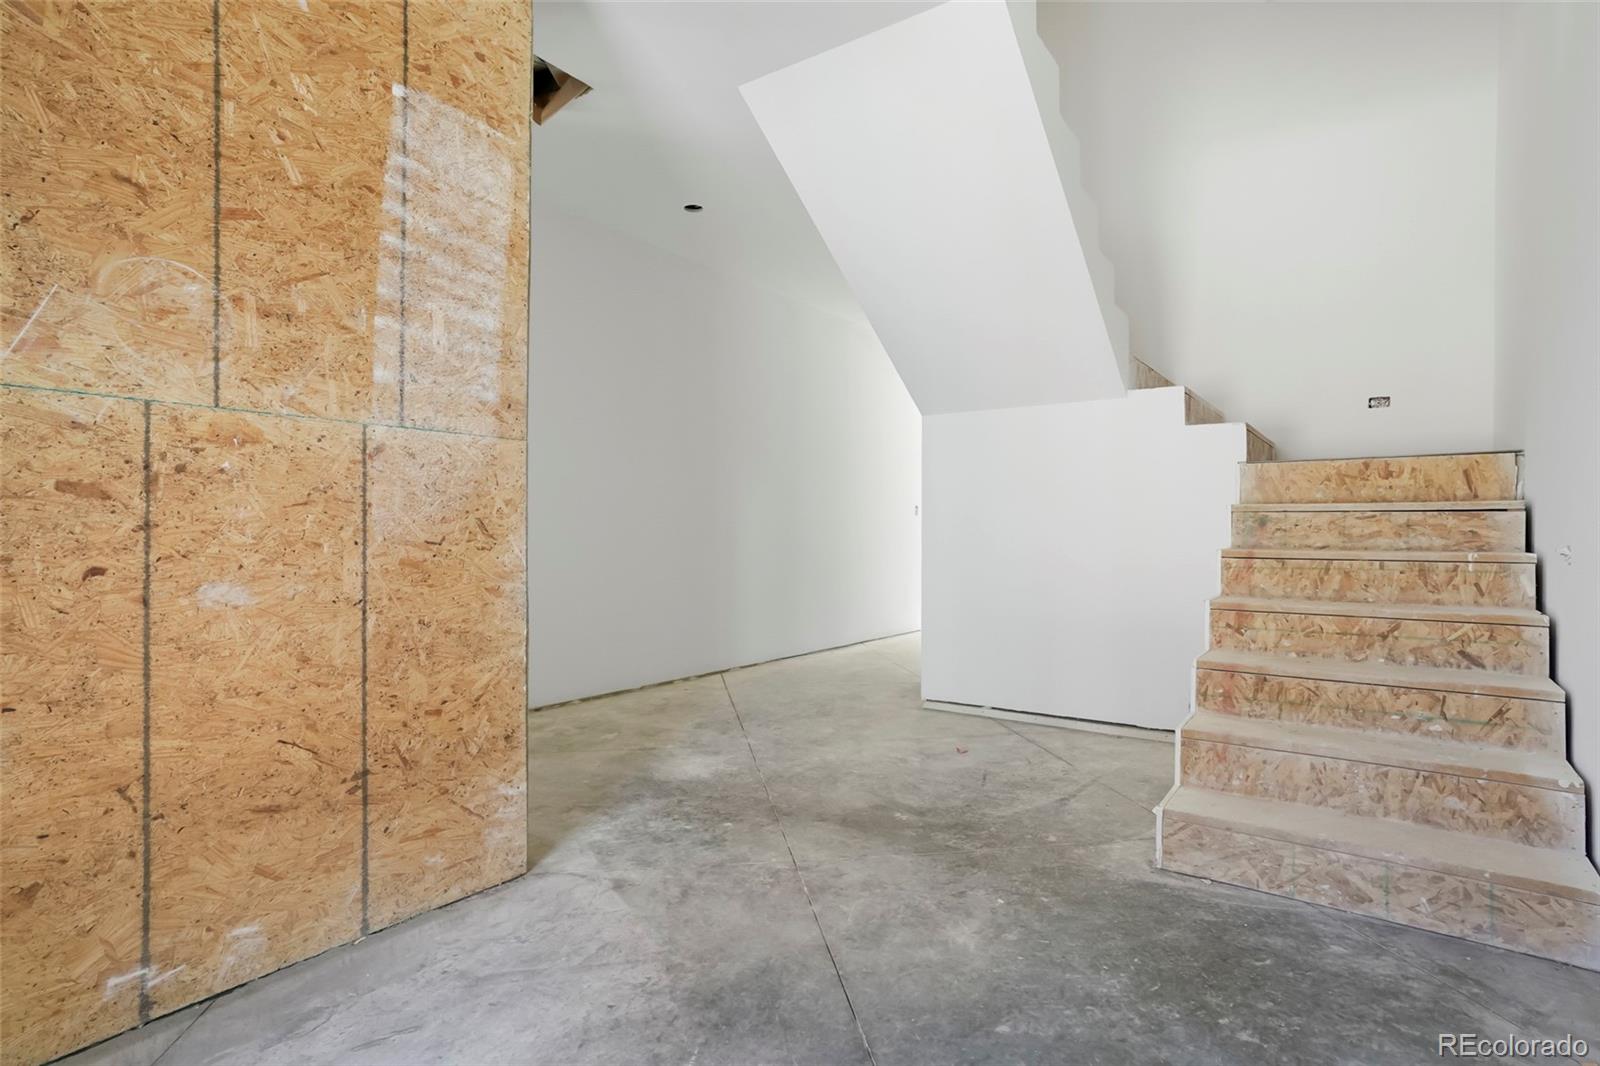
Unfinished interior stairway with exposed OSB sheathing and a concrete floor.
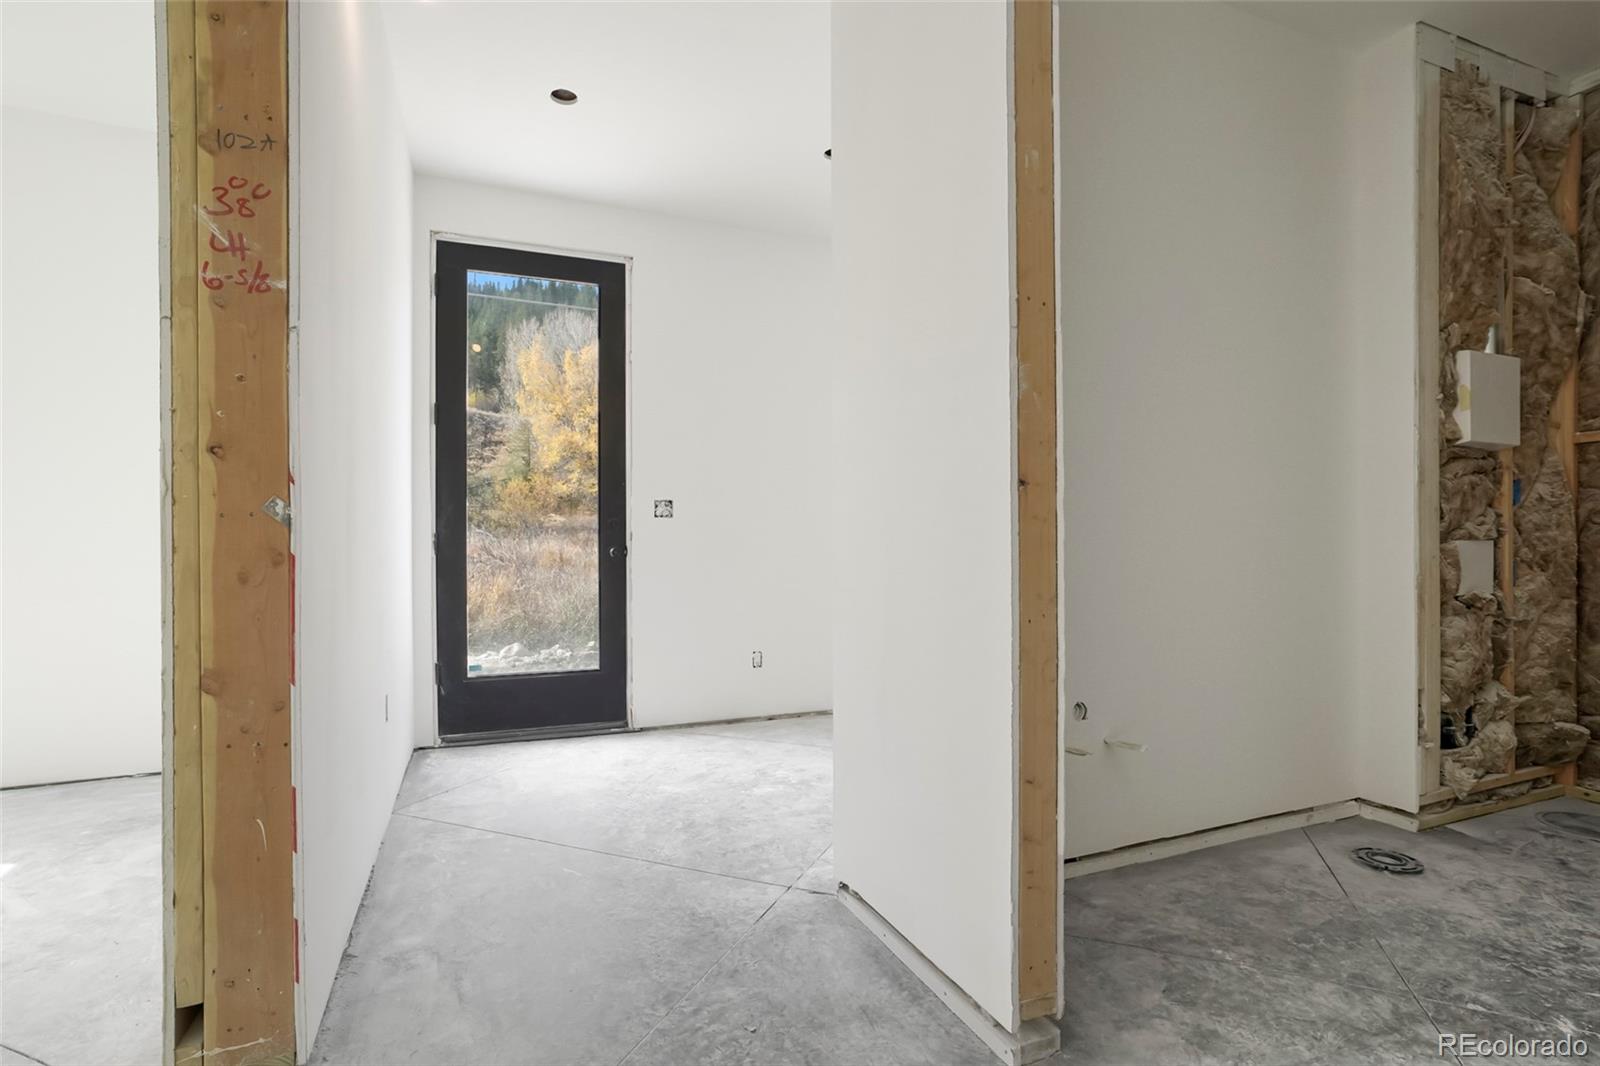
Unfinished interior hallway with a black-framed exterior door and exposed insulation.
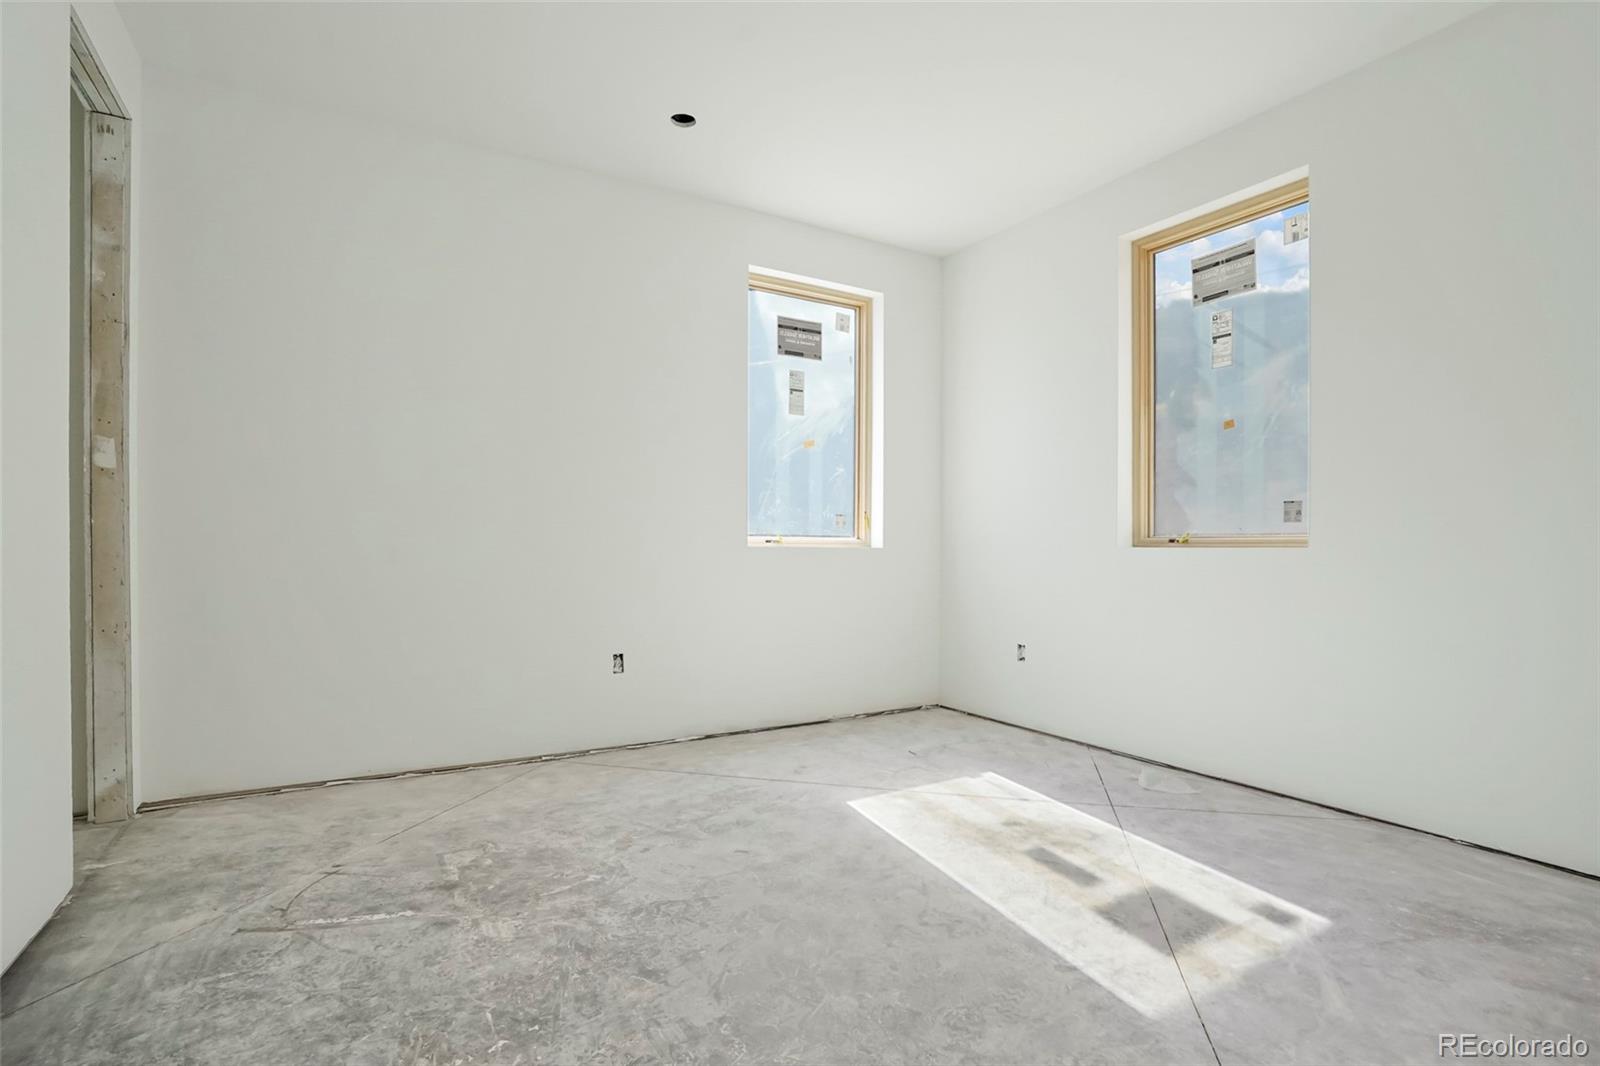
Unfinished room with two windows, white walls, and a bare concrete floor.
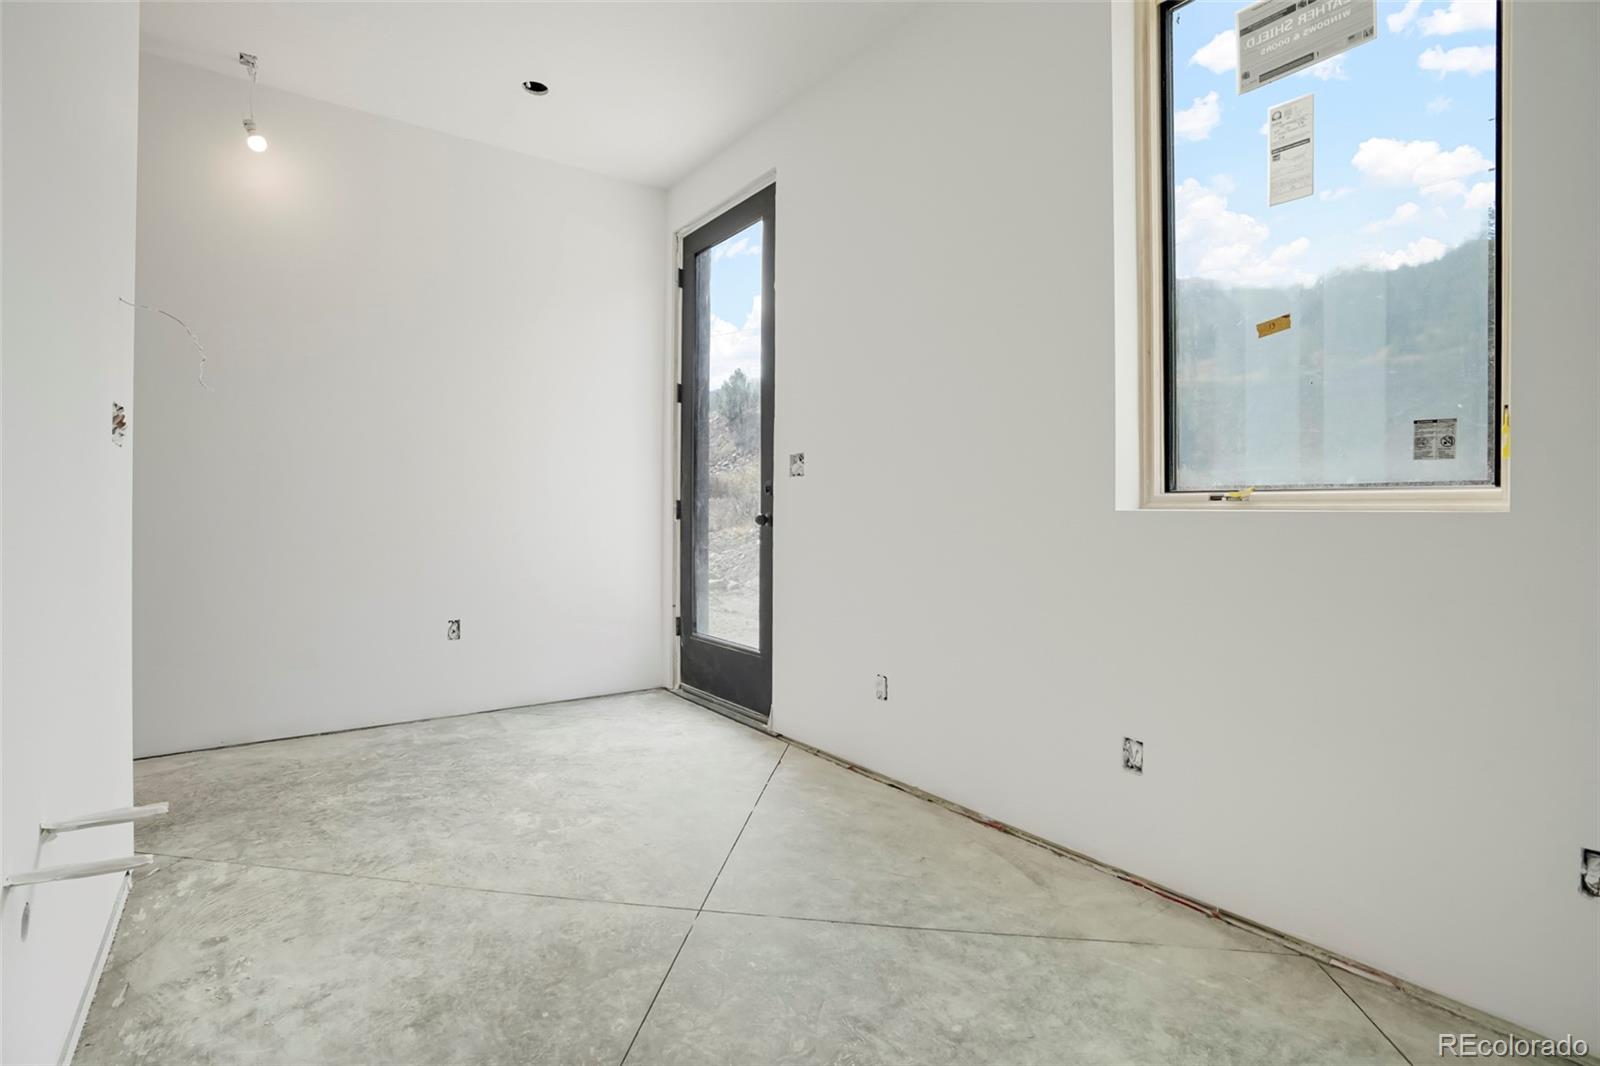
Unfinished interior room with concrete flooring, white walls, and a glass door and window.
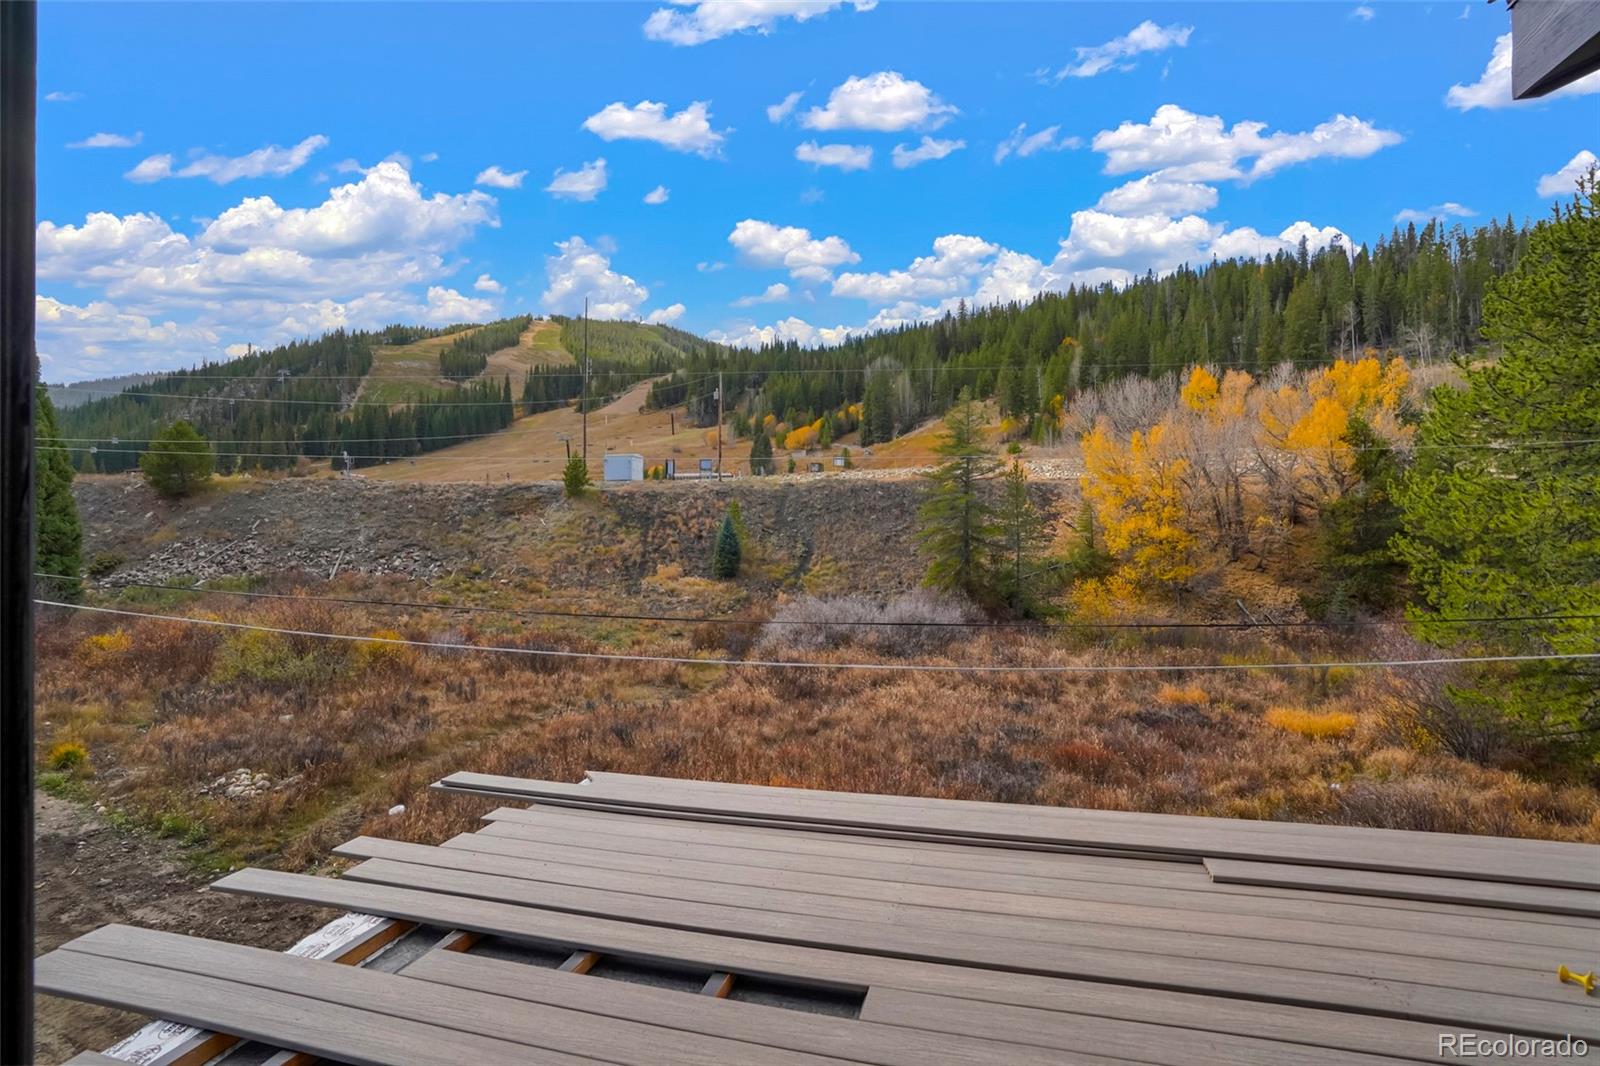
Mountain and forested hillside view from a deck with unfinished boards.
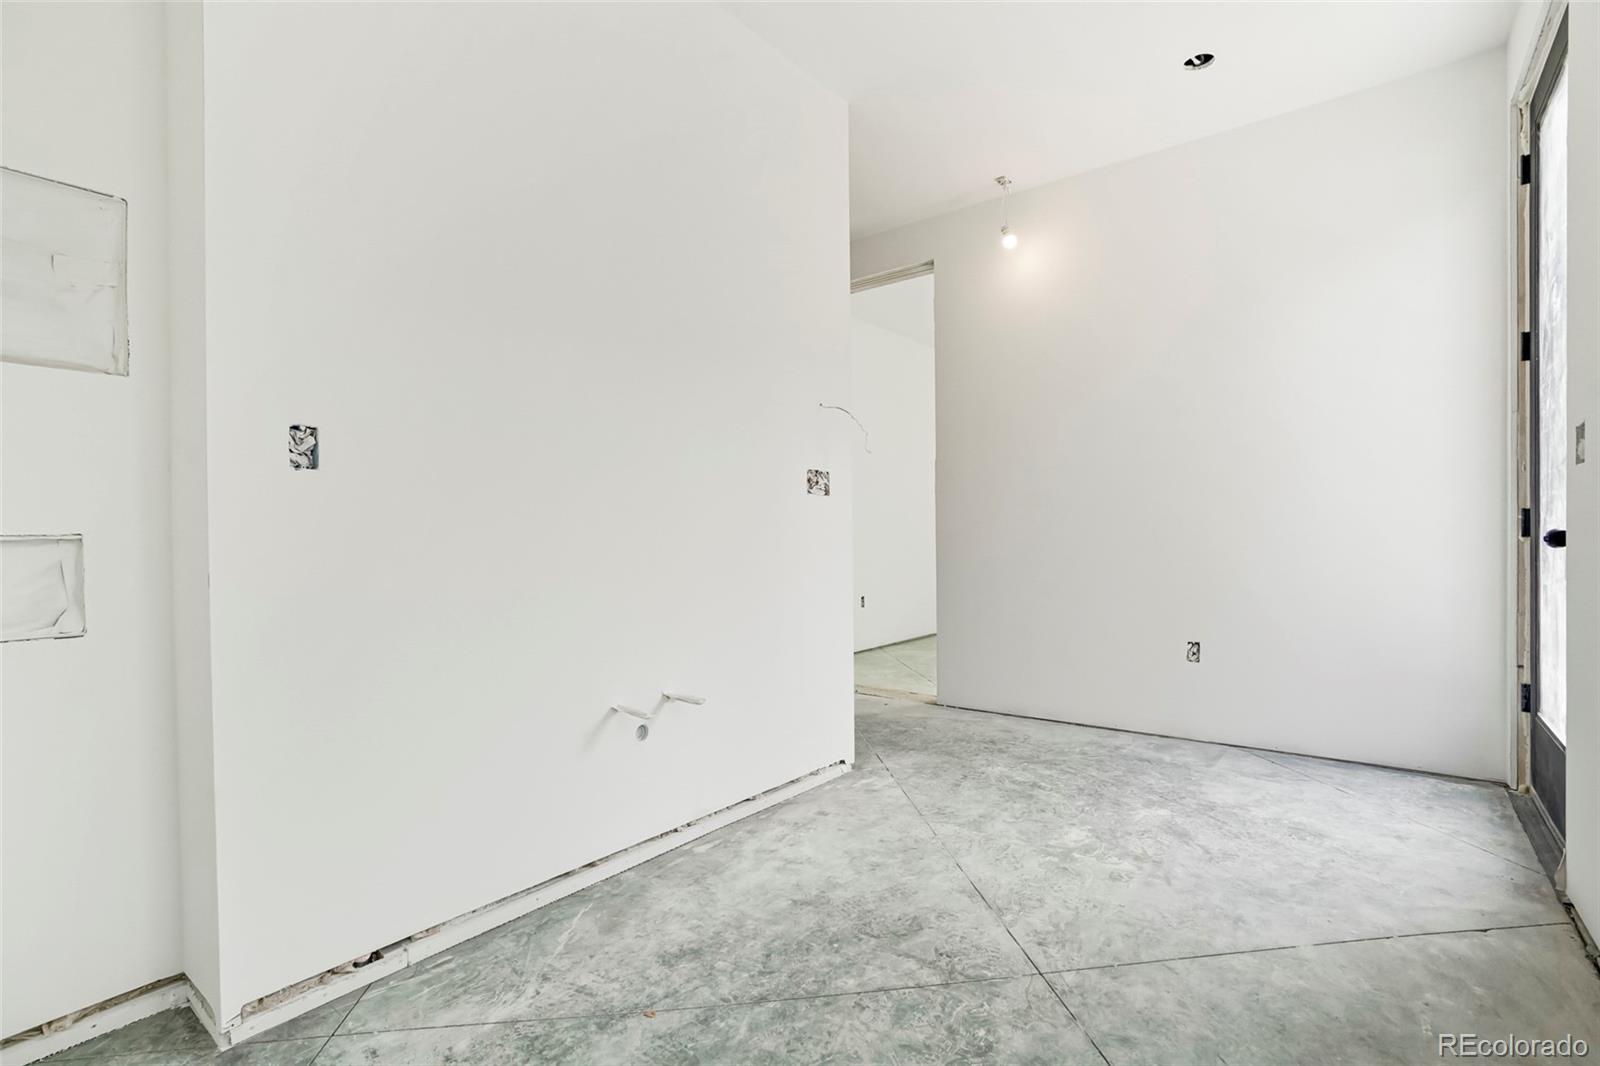
Unfinished interior room with exposed electrical fittings, bare concrete floor, and a glass exterior door.
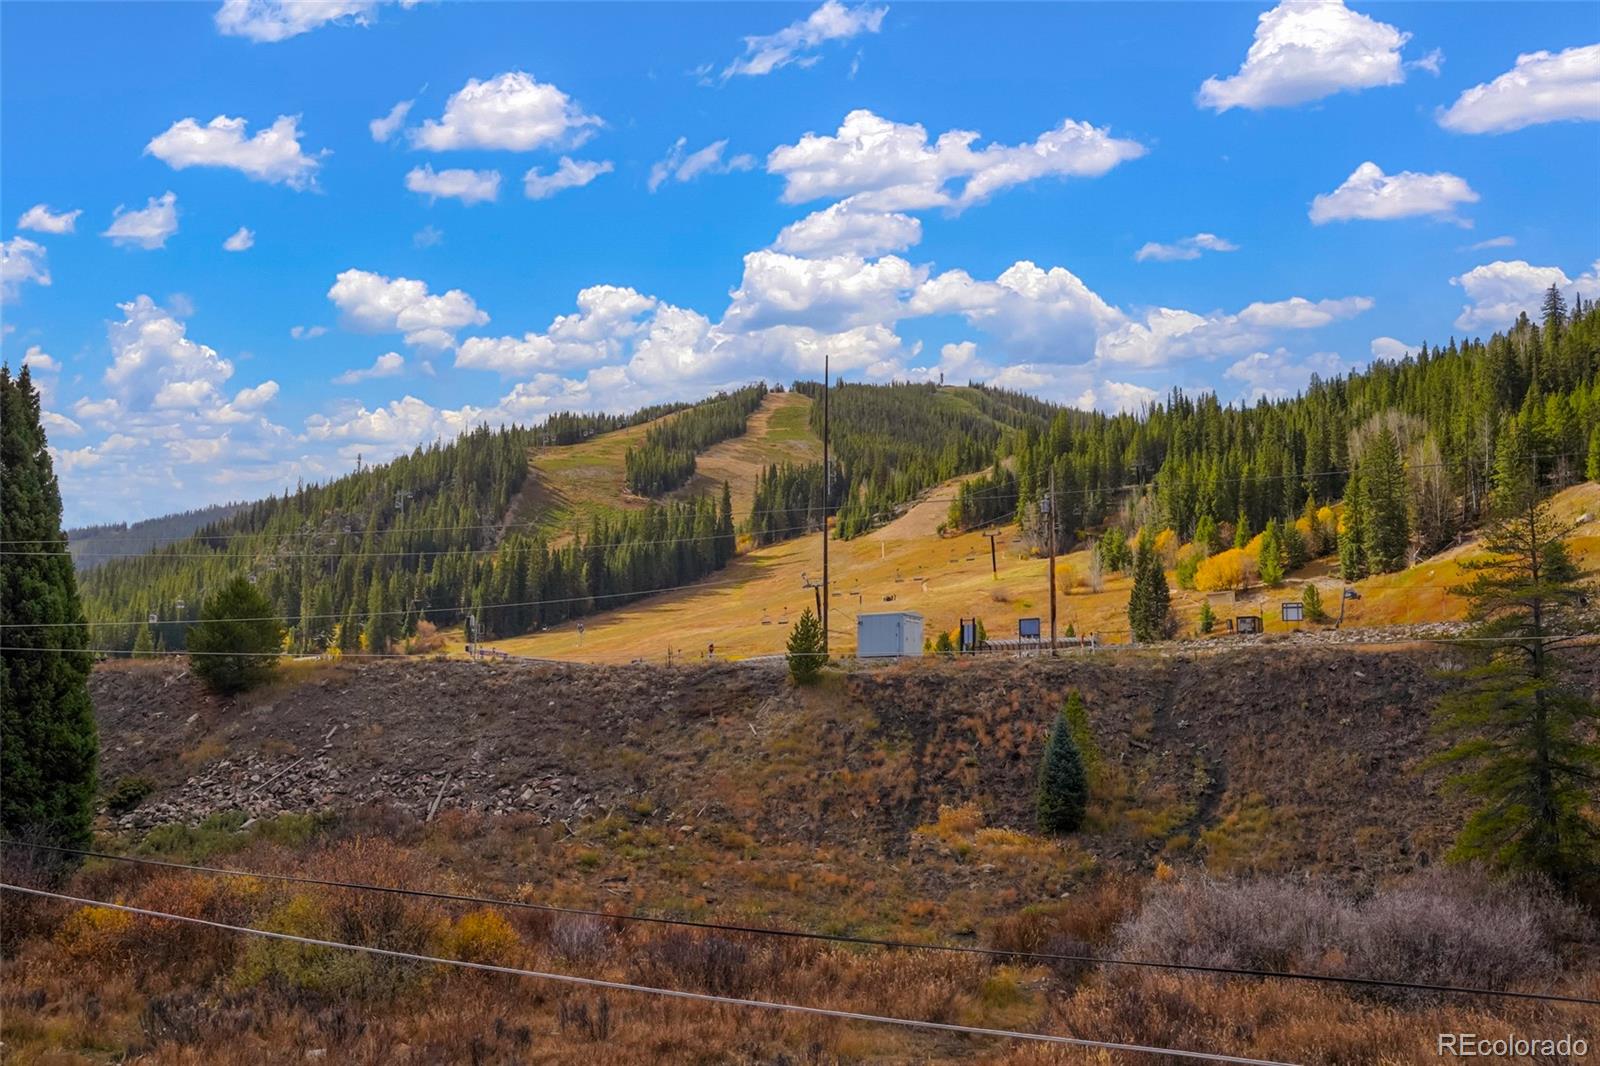
Mountain view across an autumn hillside with ski runs and evergreen forest.
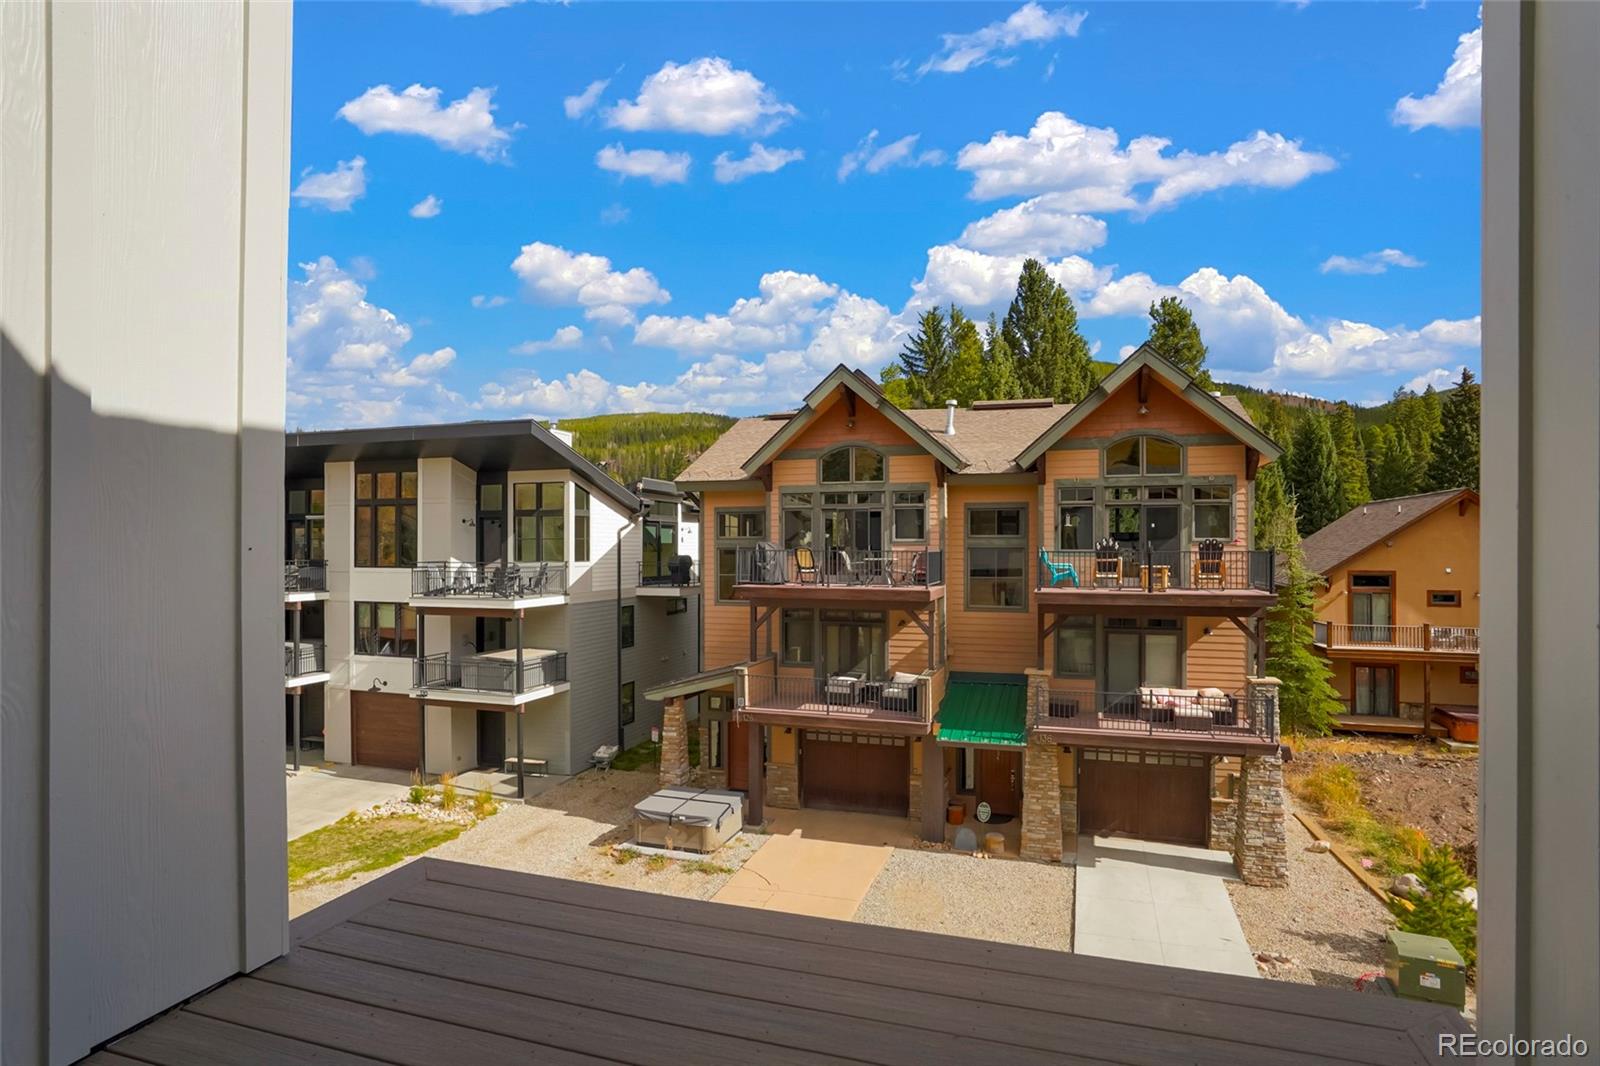
Orange townhome with balconies and garages, viewed from a deck with forested hills behind it.
SEE ALL PHOTOS
Modern mountain home below snowy ski slopes, with evergreen forest and skiers in the background.
Modern multi-level home beneath a forested mountain slope with autumn foliage.
Mountain view from a wooden deck, with forested slopes and a ski run beneath a partly cloudy sky.
Virtually staged living room with vaulted ceiling, tall windows, and a central fireplace.
Unfinished vaulted living room with pale wood floors, tall windows, and a partially framed fireplace.
Unfinished vaulted living area with exposed beams, pale wood flooring, and tall windows.
125 Cedar Drive home under construction, with stone facade, dark trim, and attached garage.
Modern stone-and-siding home under construction beside forested hills.
125 Cedar Drive
Aerial view of a mountain resort community, forested slopes, and a winding highway.
Ski lift chairs cross an autumn hillside, with homes nestled among evergreen trees beyond.
Aerial view of homes below a forested ski mountain, with autumn foliage and open ski runs.
Ski-area homes among evergreen trees, with chairlifts crossing an autumn hillside.
Aerial view of a mountain community, with forested slopes, homes, and autumn colors.
Aerial view of a mountain resort village with buildings, railway tracks, and a miniature golf course.
Aerial view of a mountain resort area with forested hills, buildings, roads, and a miniature golf course.
Aerial view of a modern multistory home under construction, surrounded by neighboring homes and building materials.
Aerial view of homes among autumn trees beside a railway corridor.
Aerial view of modern homes among evergreen forest, with autumn foliage and nearby construction.
Aerial view of a modern multi-level home amid wooded mountain homes and open land.
Aerial view of modern mountain homes, with forested hills and autumn trees beyond.
Unfinished vaulted living area with wood flooring, exposed beam, and tall windows.
Unfinished open living area with exposed steel beams, pale wood flooring, and large windows.
Bright, unfinished living room with exposed ceiling beams, wood floors, and a freestanding fireplace.
Interior staircase with unfinished treads between light wood floors.
Unfinished room with wood plank flooring, large windows, and exposed wall sheathing.
Unfinished interior with wood flooring, an OSB wall, and a sliding glass door.
Unfinished bathroom with exposed insulation, plumbing rough-ins, and a floor drain.
Unfinished interior room with a window and exposed framing and insulation.
Unfinished interior hallway and staircase with pale wood floors and exposed door framing.
Unfinished room with exposed plywood walls, light wood flooring, and a window.
Unfinished room with light wood flooring, white walls, and two windows.
Unfinished room with pale wood flooring, bare walls, and a window still covered with construction labels.
Unfinished bathroom with exposed wall insulation, drywall, and a floor drain.
Unfinished shower with exposed wall framing and insulation.
Unfinished interior stairway with exposed OSB sheathing and a concrete floor.
Unfinished interior hallway with a black-framed exterior door and exposed insulation.
Unfinished room with two windows, white walls, and a bare concrete floor.
Unfinished interior room with concrete flooring, white walls, and a glass door and window.
Mountain and forested hillside view from a deck with unfinished boards.
Unfinished interior room with exposed electrical fittings, bare concrete floor, and a glass exterior door.
Mountain view across an autumn hillside with ski runs and evergreen forest.
Orange townhome with balconies and garages, viewed from a deck with forested hills behind it.
For Sale

125 Cedar Drive

125 Cedar Drive, Winter Park, CO 80482

$2,515,000
Make memories in this EXCEPTIONAL SHORT TERM RENTAL OPPORTUNITY AT THE BASE OF THE MOUNTAIN **with massive UNOBSTRUCTED VIEWS straight up the runs**. No Metro, NO HOA! The perfect NEW SKI HOME, with a great floorplan to accommodate multi-generational guests and families. Plenty of space to store all your adventure equipment and a top floor open living area to soak in the views, watch skiers, and admire the wildlife. TOP QUALITY CONSTRUCTION - EXPANDABLE FOAM INSULATION, high end finishes, BOSCH APPLIANCES, in-floor radiant heat, washer and dryer included. STEPS TO THE LIFTS AND DOWNTOWN. No one will ever build behind and block the scenery, so soak in the HOT TUB that the builder is giving you a $10K credit towards the purchase of your choice, and relax. Life here is very good indeed.

5
beds

4
baths

2,810 Sq.Ft. LIVING AREA

4,356 Sq.Ft. lot

Clare Day

Clare Day

Features & Amenities

Interior

  • total bedrooms5
  • Total bathrooms4
  • full bathroom1
  • three quarter bathrooms2
  • half bathroom1
  • Laundry room In Unit
  • Flooring Wood
  • Fireplace Gas, Other
  • APPLIANCES Dishwasher, Disposal, Dryer, Gas Water Heater, Microwave, Oven, Range, Range Hood, Refrigerator, Washer
  • other interior Features Ceiling Fan(s), Eat-in Kitchen, Entrance Foyer, Five Piece Bath, High Ceilings, High Speed Internet, Kitchen Island, Open Floorplan, Primary Suite, Quartz Counters, Smoke Free, Spa/Hot Tub, Utility Sink, Vaulted Ceiling(s), Walk-In Closet(s)

Area & Lot

  • Status For Sale
  • Living Area2,810 Sq.Ft.
  • Lot Area4,356 Sq.Ft.
  • MLS® ID5414241
  • TypeResidential
  • YEAR BUILT2025
  • NeighborhoodWinter Park
  • Architecture StylesContemporary
  • View DescriptionMountain(s), Ski Area
  • Elementary SchoolFraser Valley
  • Middle SchoolEast Grand
  • High SchoolMiddle Park
  • School DistrictEast Grand 2

Exterior

  • STORIES3
  • Garage Space1.0
  • water SourcePublic
  • utilitiesElectricity Connected, Internet Access (Wired), Natural Gas Connected
  • roofShingle
  • lot featuresLevel, Mountainous, Near Public Transit, Near Ski Area
  • parkingConcrete, Dry Walled, Finished, Floor Coating, Heated Garage, Insulated, Oversized, Oversized Door
  • HEAT TYPENatural Gas, Radiant Floor
  • AIR CONDITIONINGNone
  • sewerPublic Sewer
  • other exterior FeaturesGas Valve

Financial

  • Sales Price$2,515,000
  • Real Estate Tax $12,312/yr
  • Zoning AA3
Modern multi-level home beneath a forested mountain slope with autumn foliage.

Schedule a Showing

We would love to show you our beautiful property. Please select your preferred date and time below. An agent will be in touch shortly to confirm your appointment.

Schedule a Showing

We would love to show you our beautiful property. Please select your preferred date and time below. An agent will be in touch shortly to confirm your appointment.

Thank you for your interest in 125 Cedar Drive, Winter Park, CO 80482. We are reviewing your request and will be in touch shortly!

Mortgage Calculator

Estimate your monthly mortgage payment, including the principal and interest, property taxes, and HOA. Adjust the values to generate a more accurate rate.
All estimates are provided for informational purposes only. Actual amounts may vary.
$0,000 Your Payment 20 15 65
$0,000 Your Payment

Winter Park

39.8628° N, 105.7787° W

Explore

Work With Us

Whether you’re a seasoned seller intently focused on the bottom line or a first-time buyer looking to learn as you go or anywhere in between, you can always count on us to deliver a personalized experience designed for you and by you.

Follow Me on Instagram