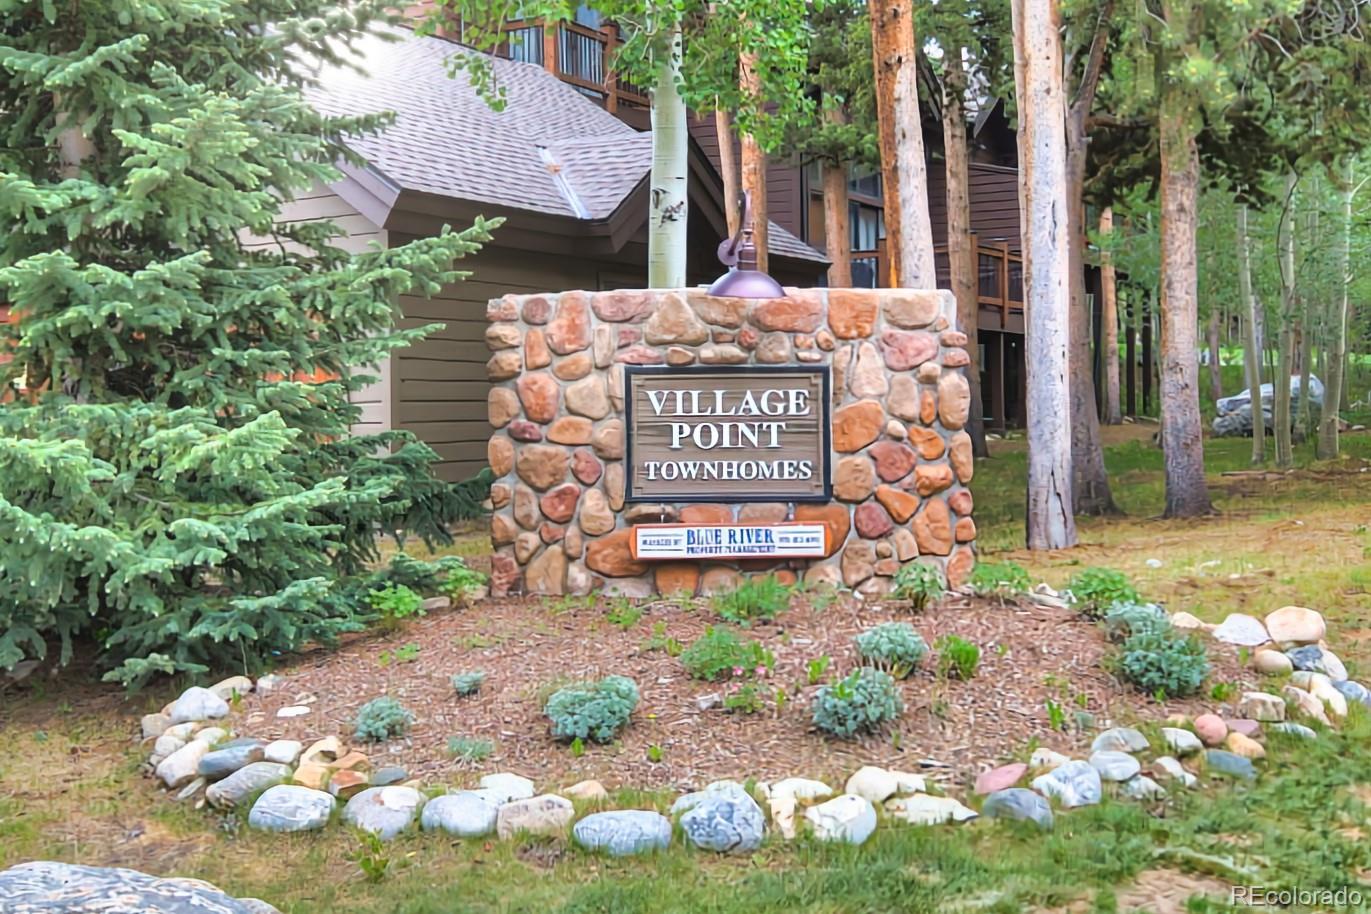
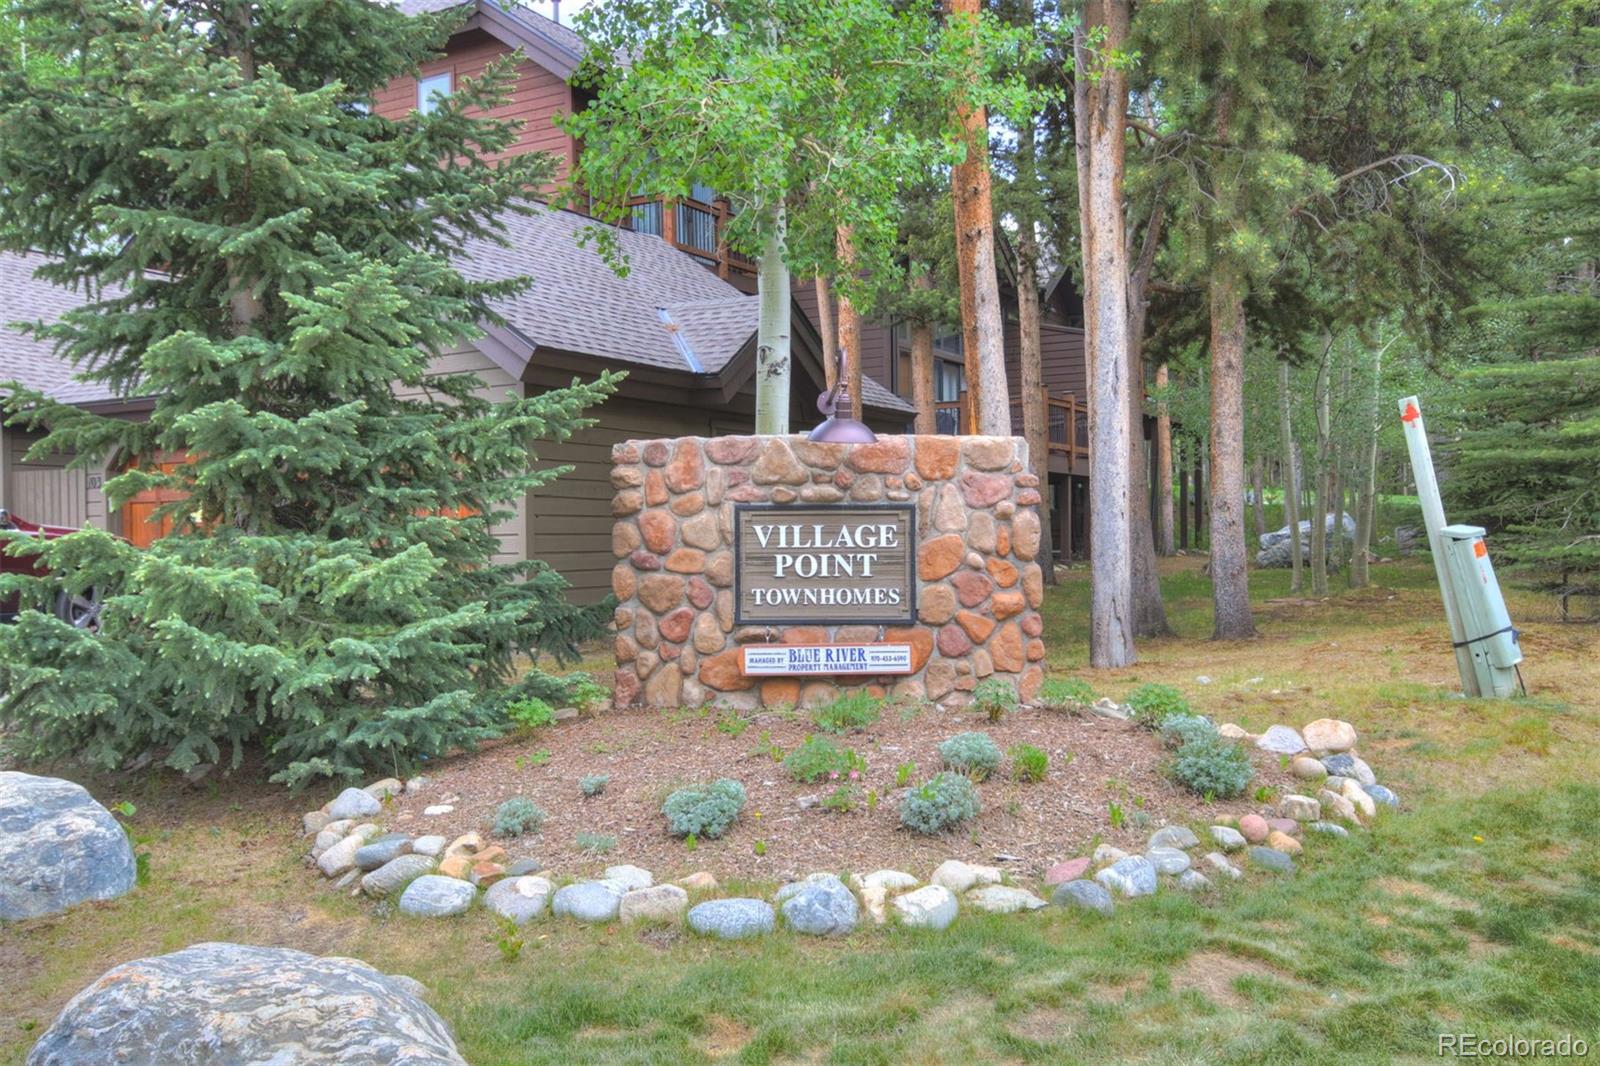
113 Village Point Drive
SEE ALL PHOTOS
113 Village Point Drive
Sold

113 Village Point Drive

113 Village Point Drive, Breckenridge, CO 80424

$1,620,000
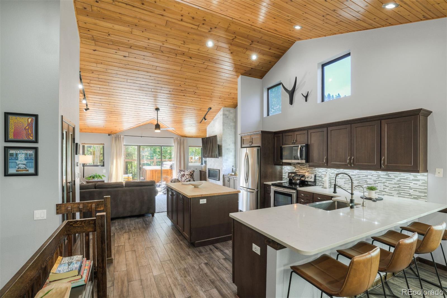
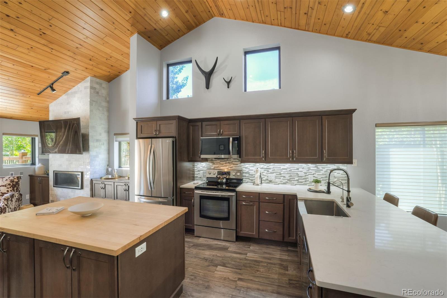
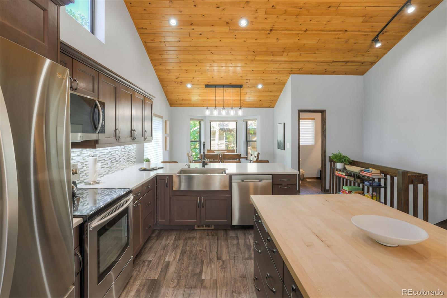
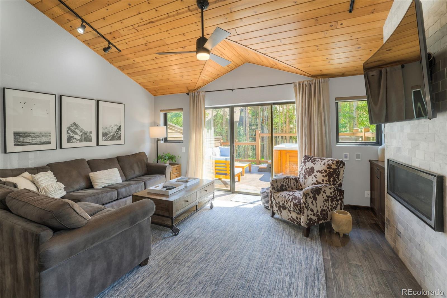
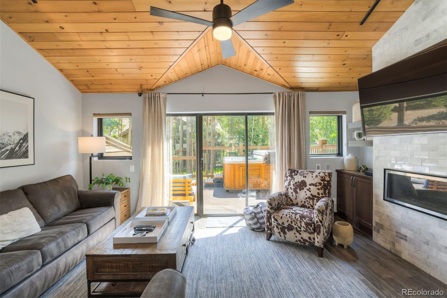
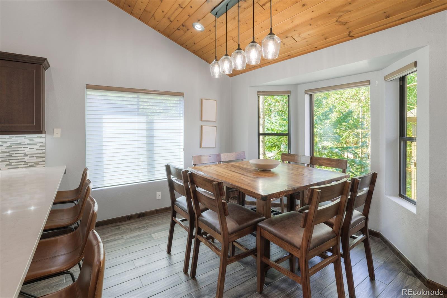
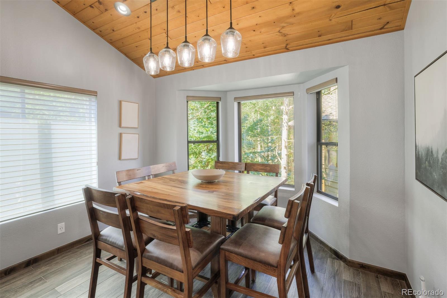
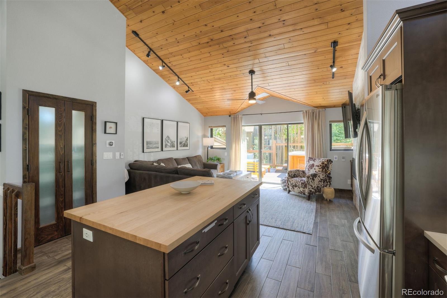
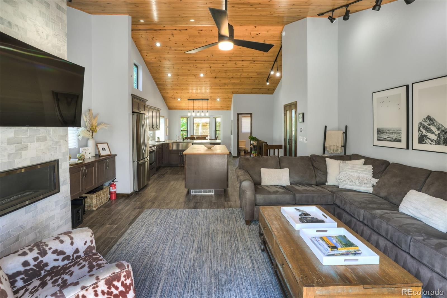
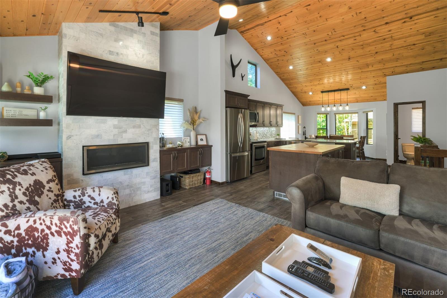
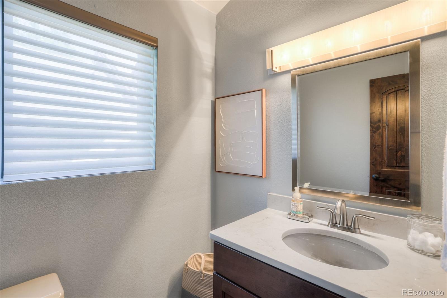
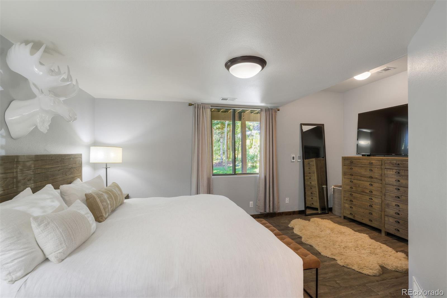
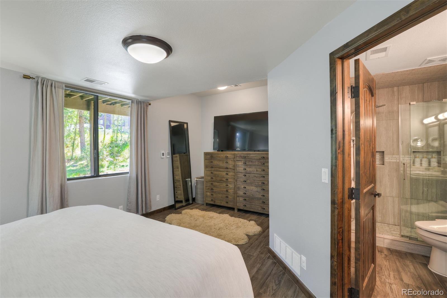
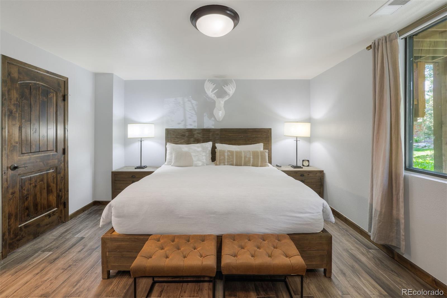
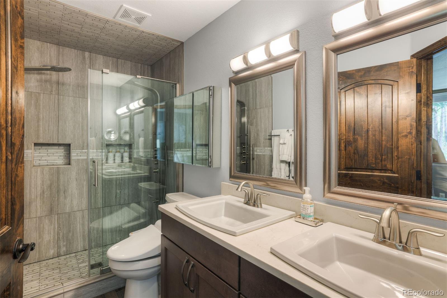
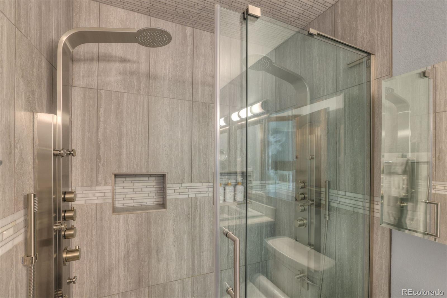
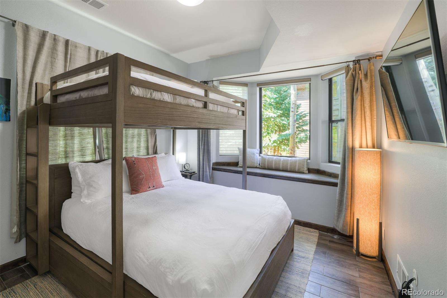
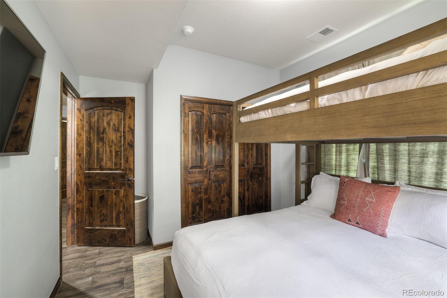
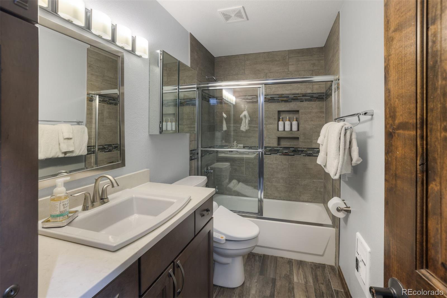
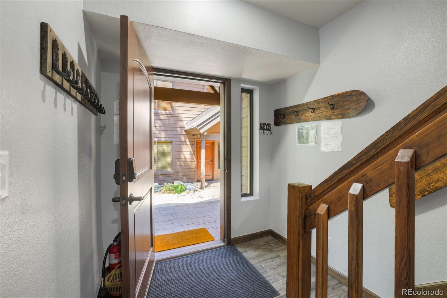
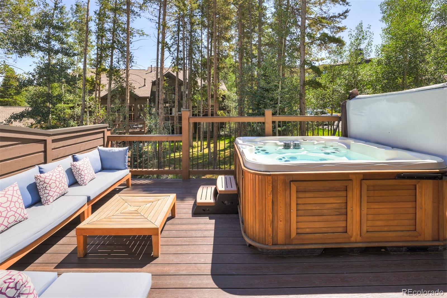
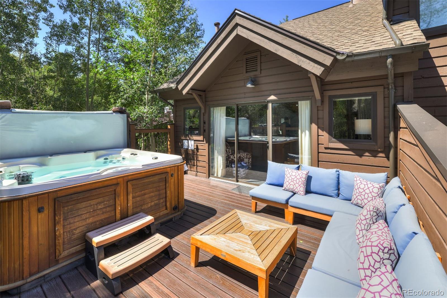
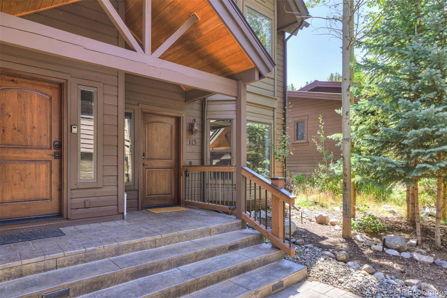
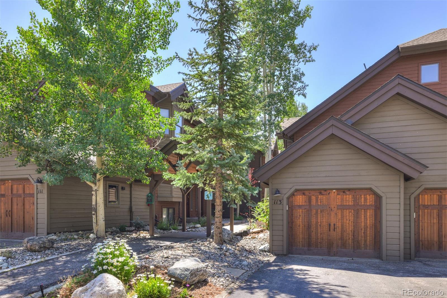
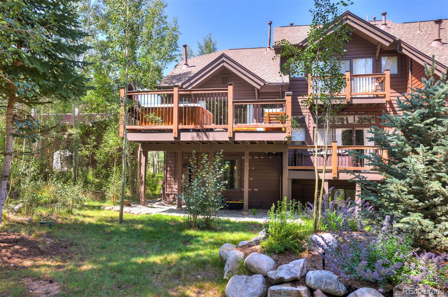
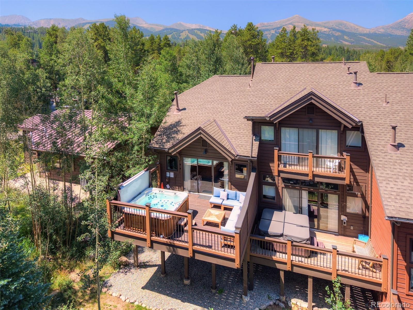
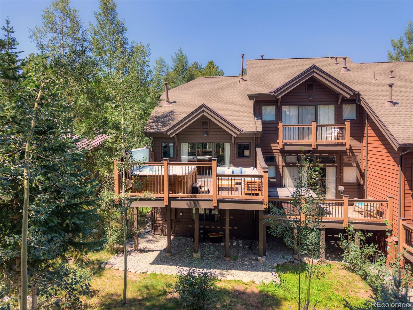
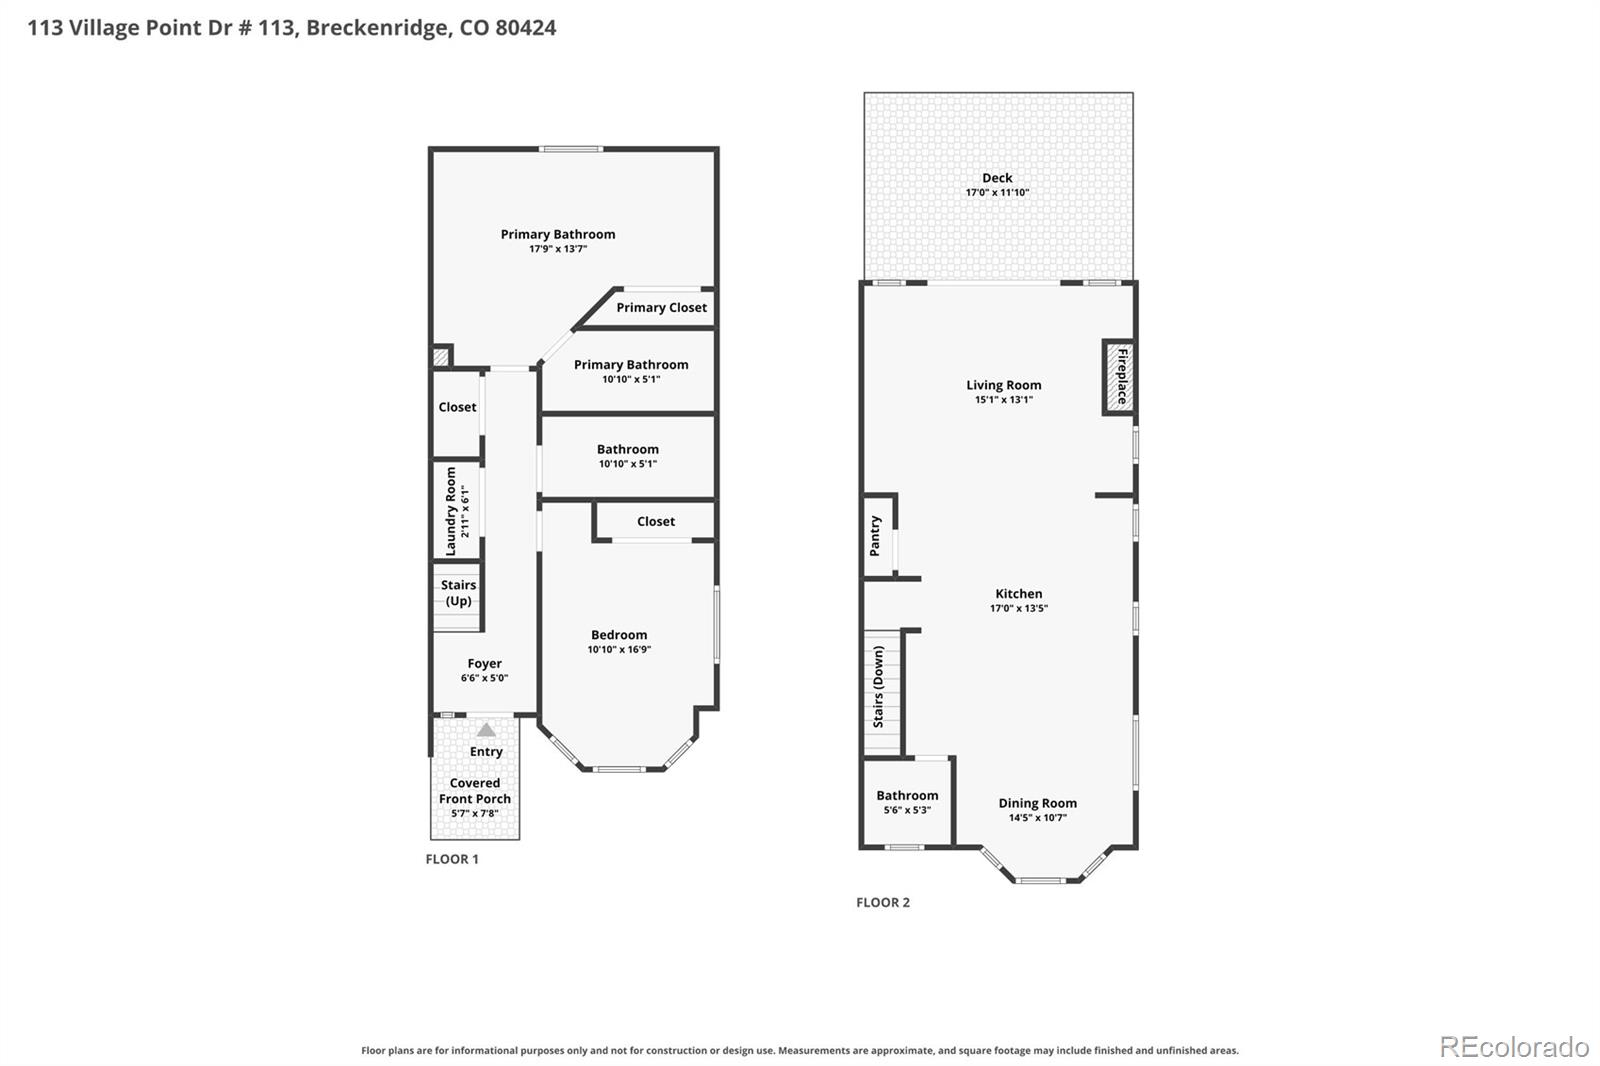
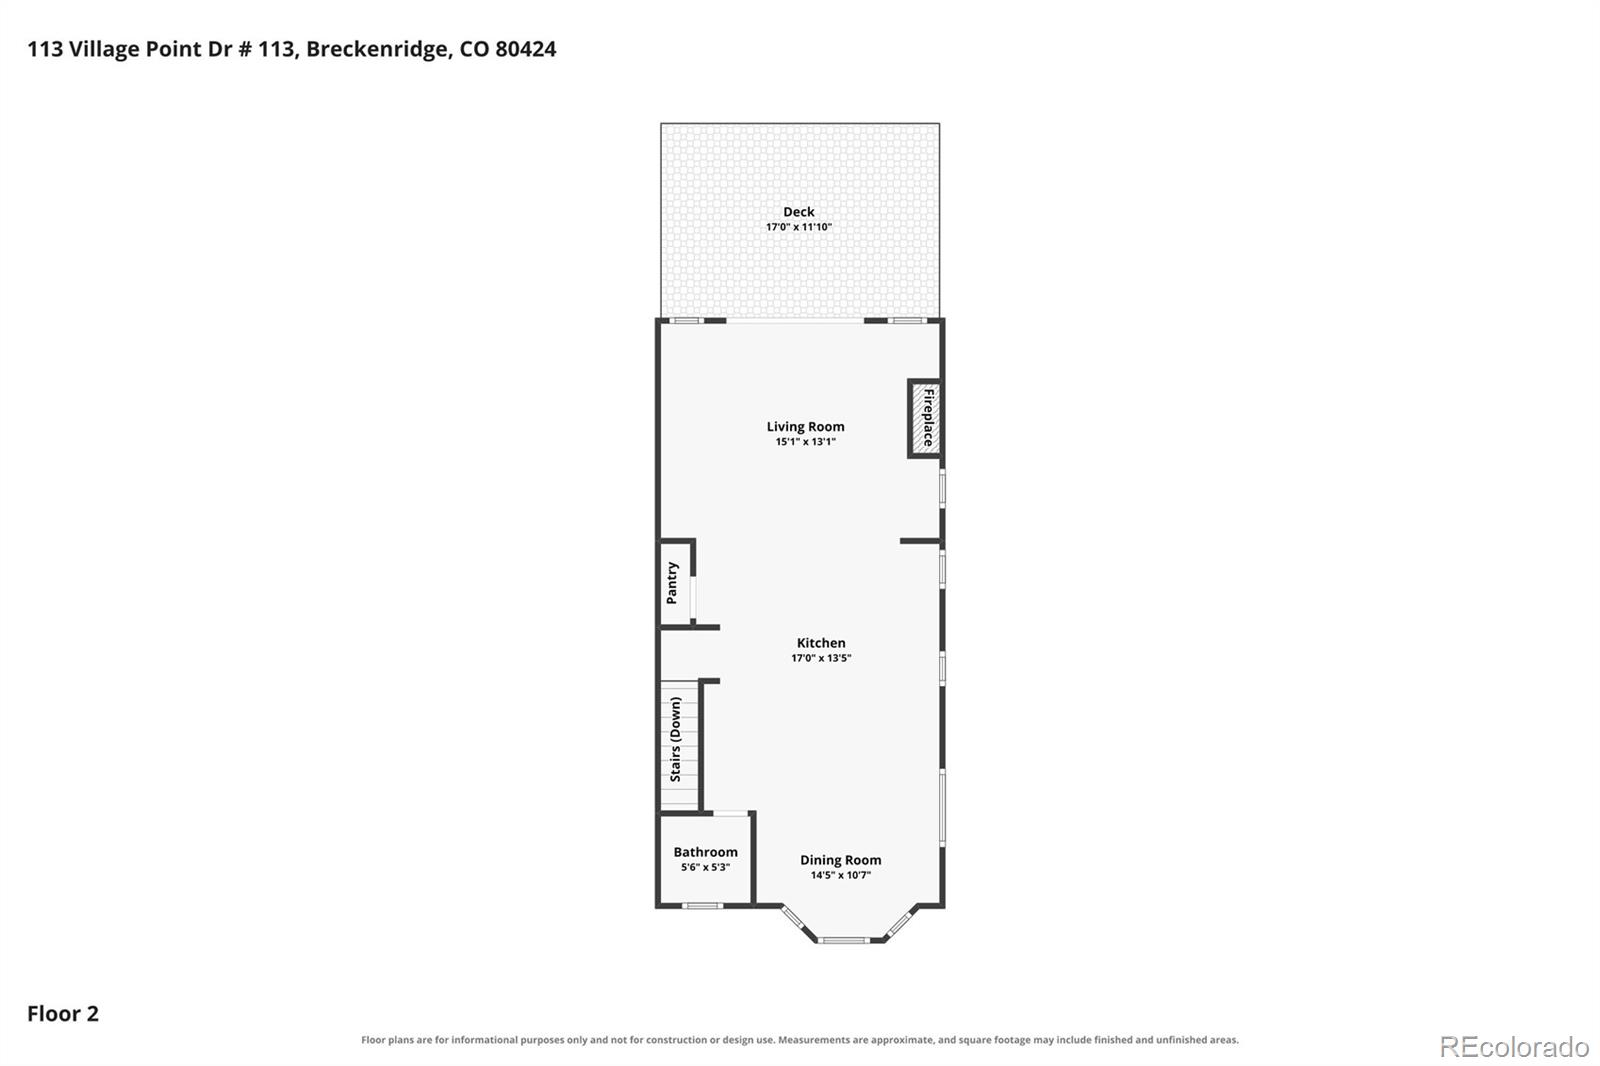
RARE gorgeous** FULL REMODEL END UNIT** in highly sought after ZONE 1 for STR.**STRONG RENTAL HISTORY**Impeccably well maintained using only environmentally friendly green products, this home is in pristine condition. Durable real tile flooring WITH IN-FLOOR RADIANT HEAT throughout to withstand everything your guests can bring in. All cabinetry, fixtures and appliances were replaced during the remodel, with soft close cabinets and drawers, heated multi-function toilets, multi jet, double shower heads in primary bath, composite decking on the expansive deck with HOT TUB large enough for 8. The beautiful and functional butcher block kitchen island is large enough to spread out the best of your cooking and ingredients. Under cabinet lighting illuminates the wonderful quartz counters and the kitchen is graced with an oversized apron-front farmhouse sink. Bay windows on both levels not only add space, but create more views of the natural beauty outside. Tons of windows allow light to flood the home and each window has sheered louvered shades for function and privacy. Added built in cabinets and shelving either side of the fireplace are perfect for drink prep station and storing games, movies and more. Fully furnished this is completely turnkey and the HOA takes care of the exterior so you can relax - this is true lock and leave.

2
beds

3
baths

1,322 Sq.Ft. LIVING AREA

Clare Day

Clare Day

Features & Amenities

Interior

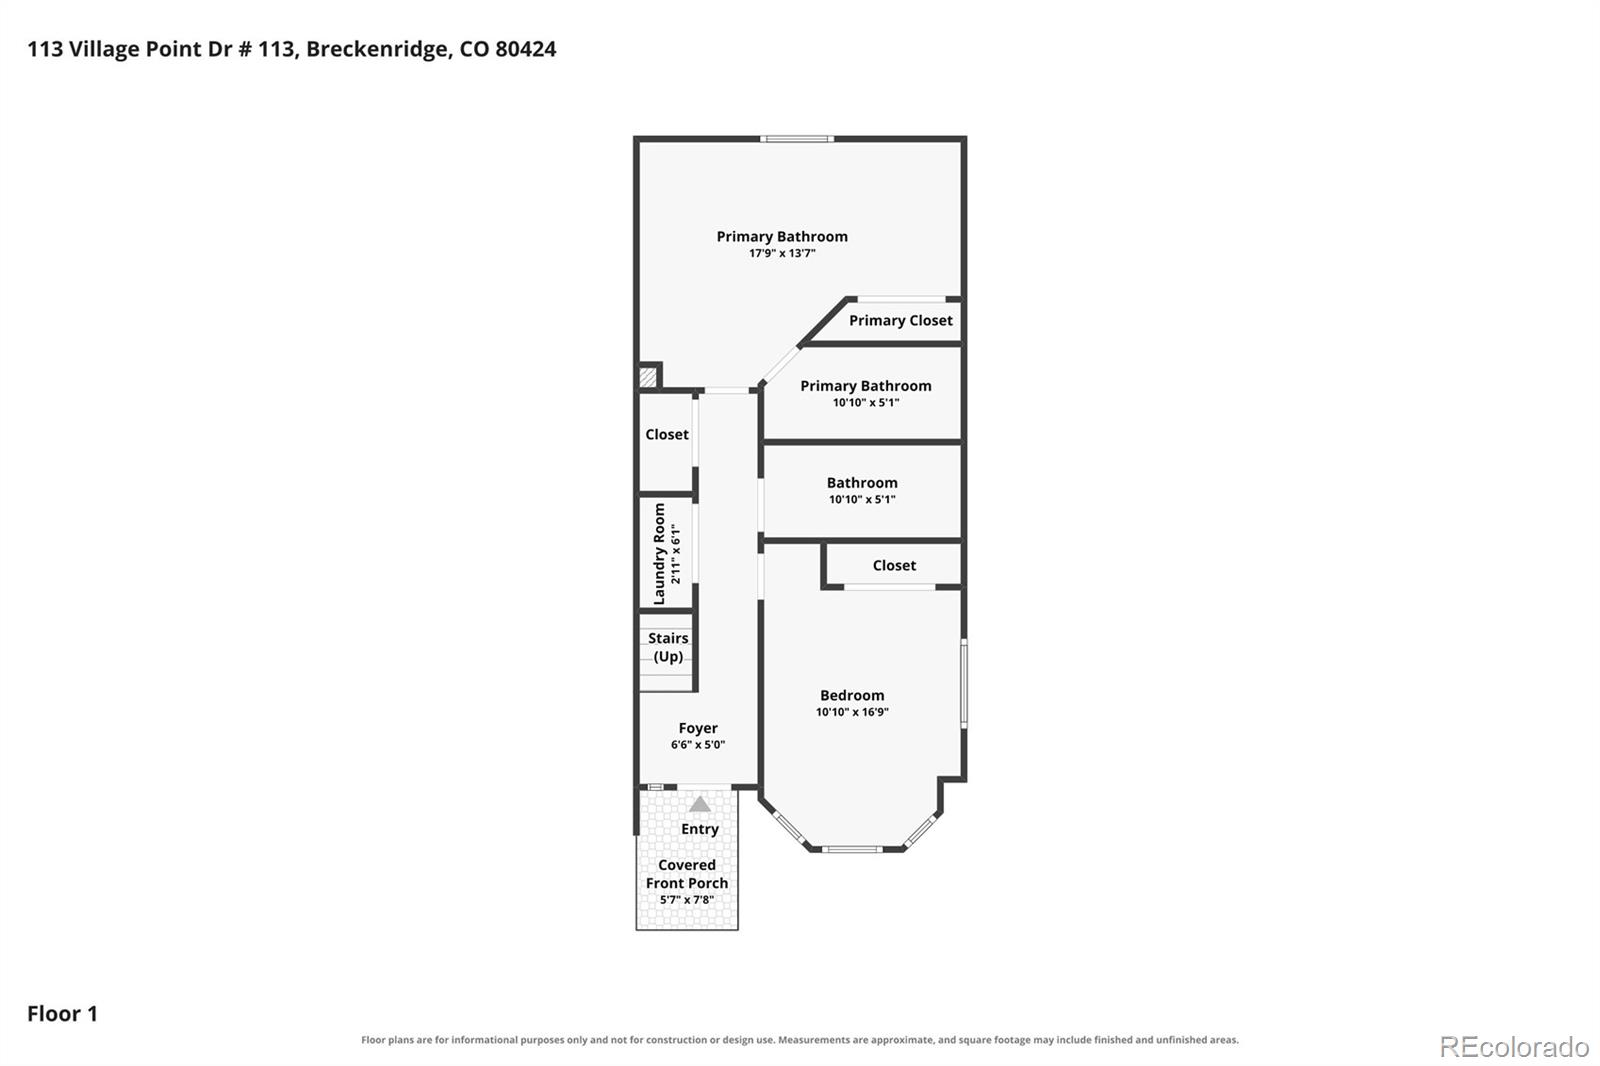
  • total bedrooms2
  • Total bathrooms3
  • full bathroom1
  • three quarter bathroom1
  • half bathroom1
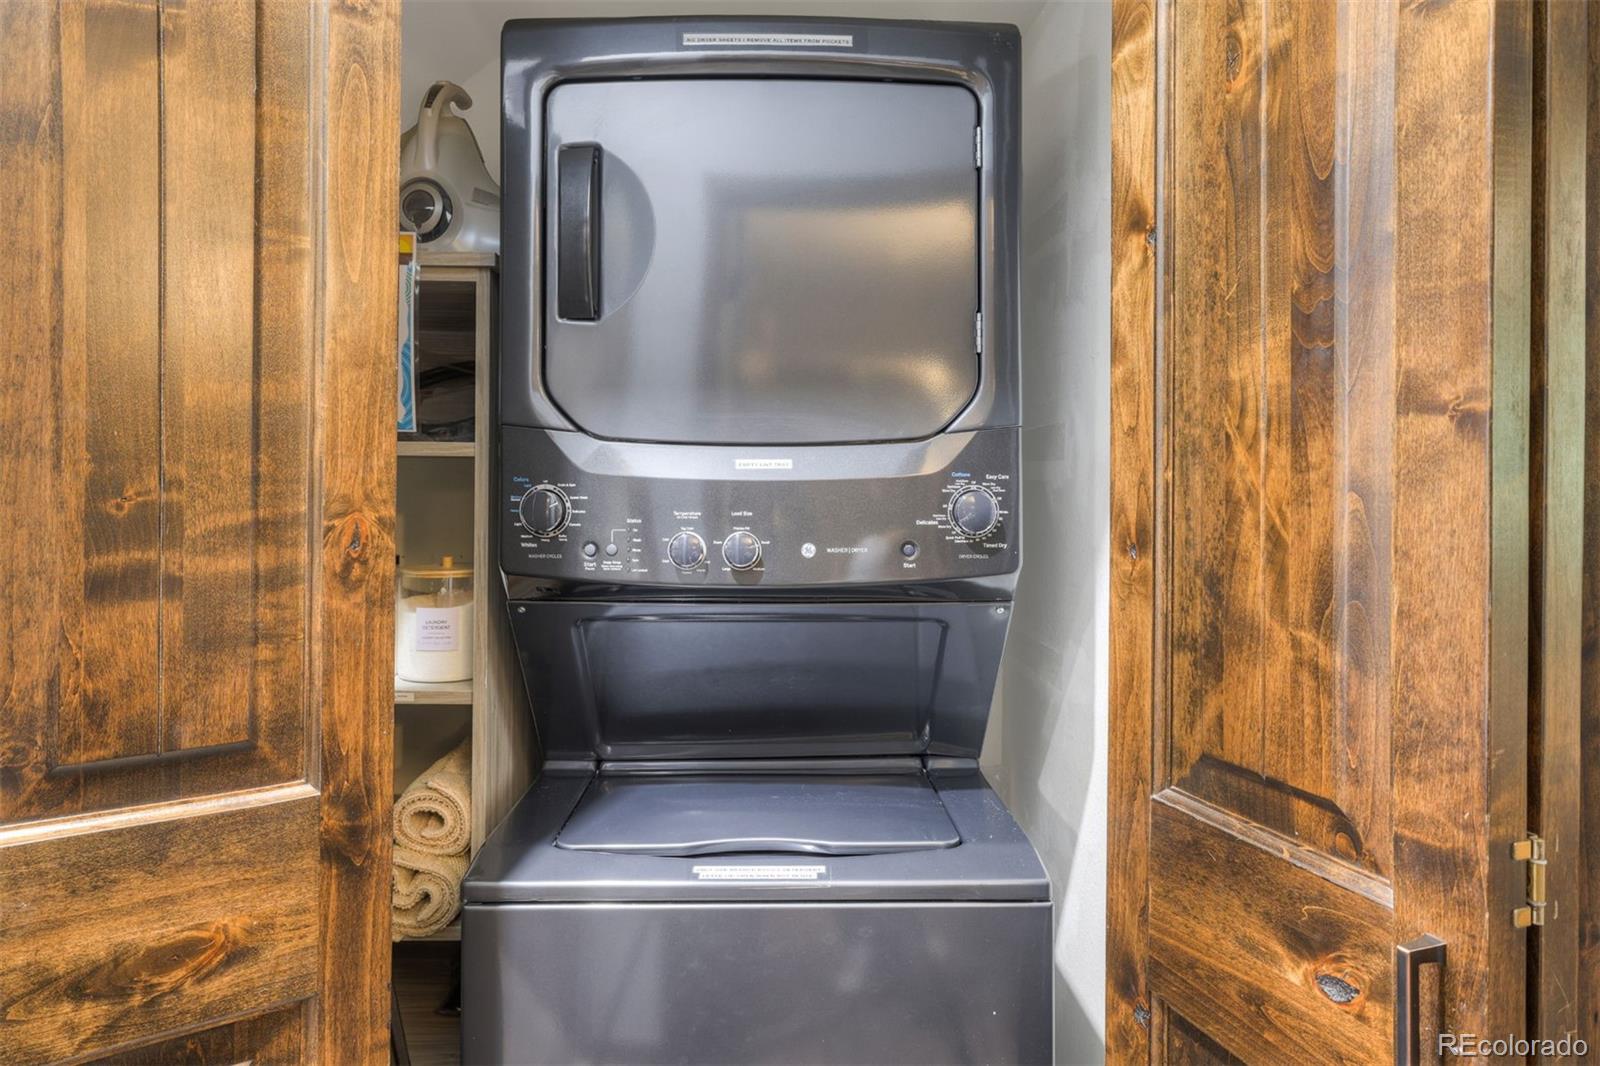
  • Laundry room In Unit, Laundry Closet
  • APPLIANCES Dishwasher, Disposal, Dryer, Gas Water Heater, Microwave, Range, Refrigerator, Washer
  • other interior Features Ceiling Fan(s), Entrance Foyer, High Ceilings, High Speed Internet, Kitchen Island, Open Floorplan, Pantry, Primary Suite, Quartz Counters

Area & Lot

  • Status Sold
  • Date Sold September 1, 2026
  • Living Area1,322 Sq.Ft.
  • Total Area1,322 Sq.Ft.
  • MLS® ID3257067
  • TypeTownhouse
  • YEAR BUILT1995
  • NeighborhoodBreckenridge
  • Architecture StylesMountain Contemporary
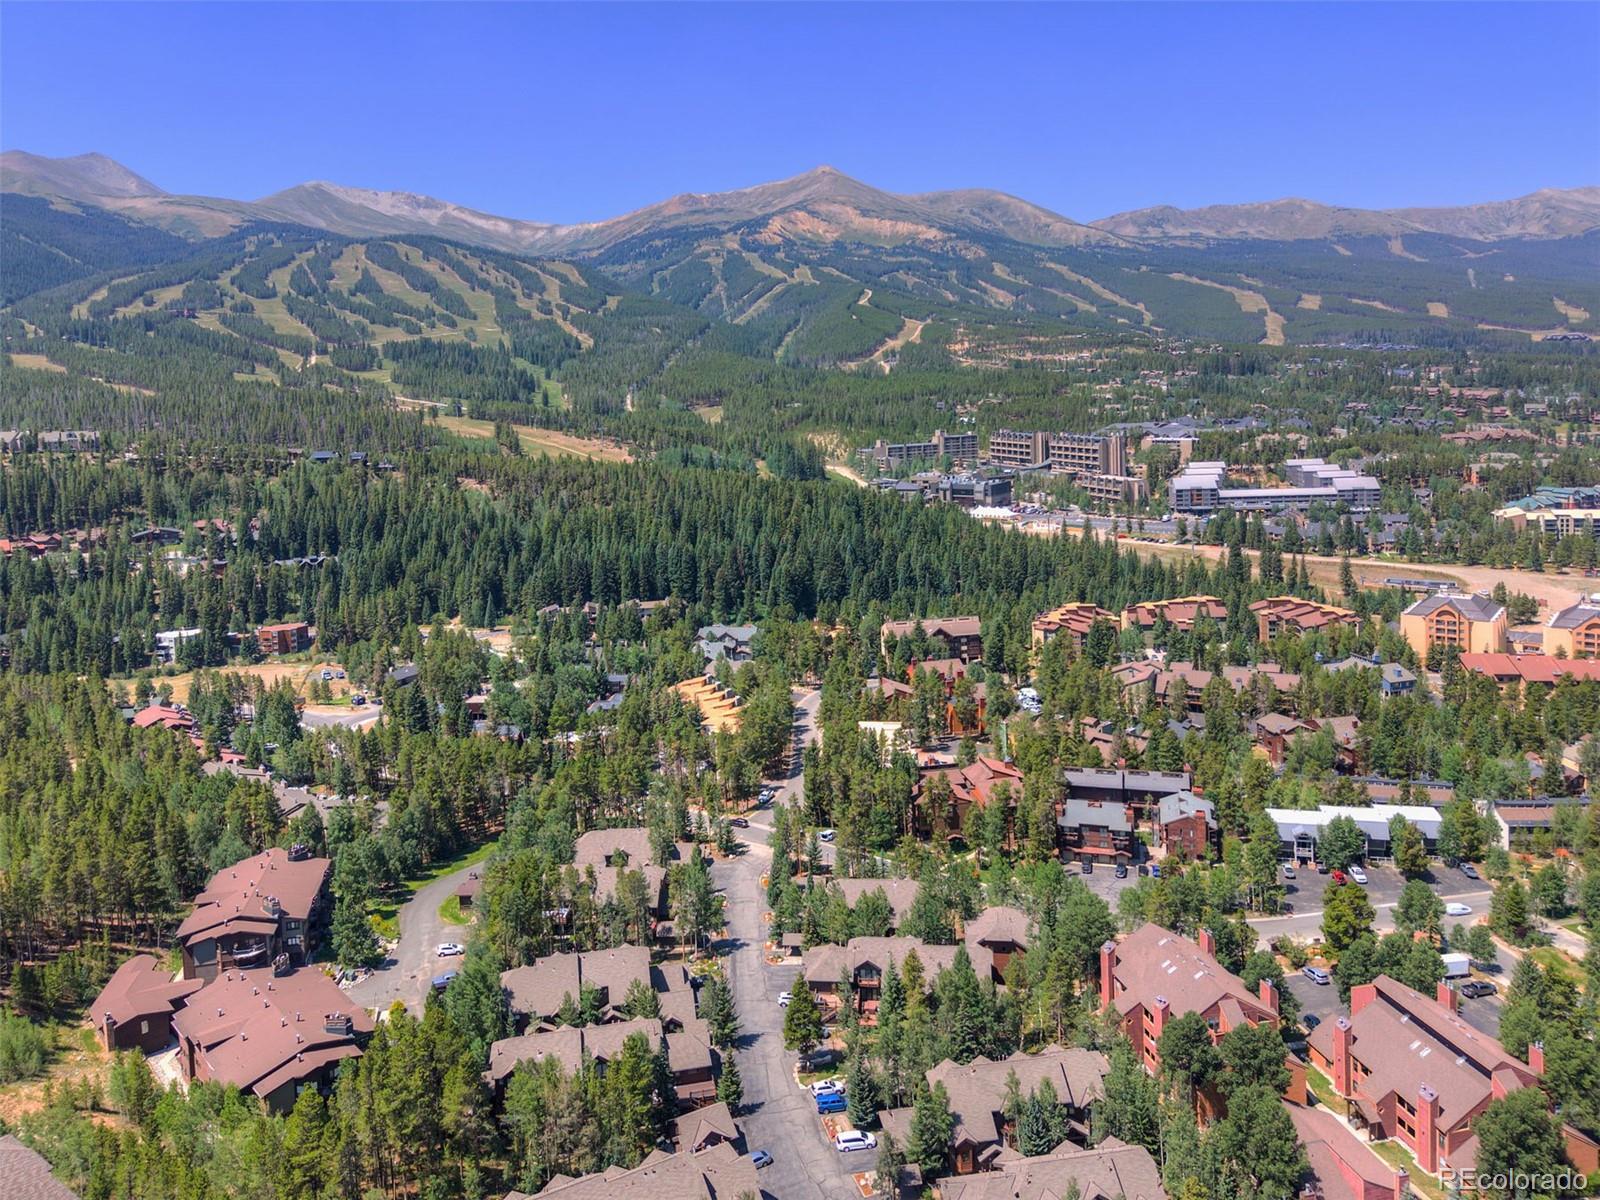
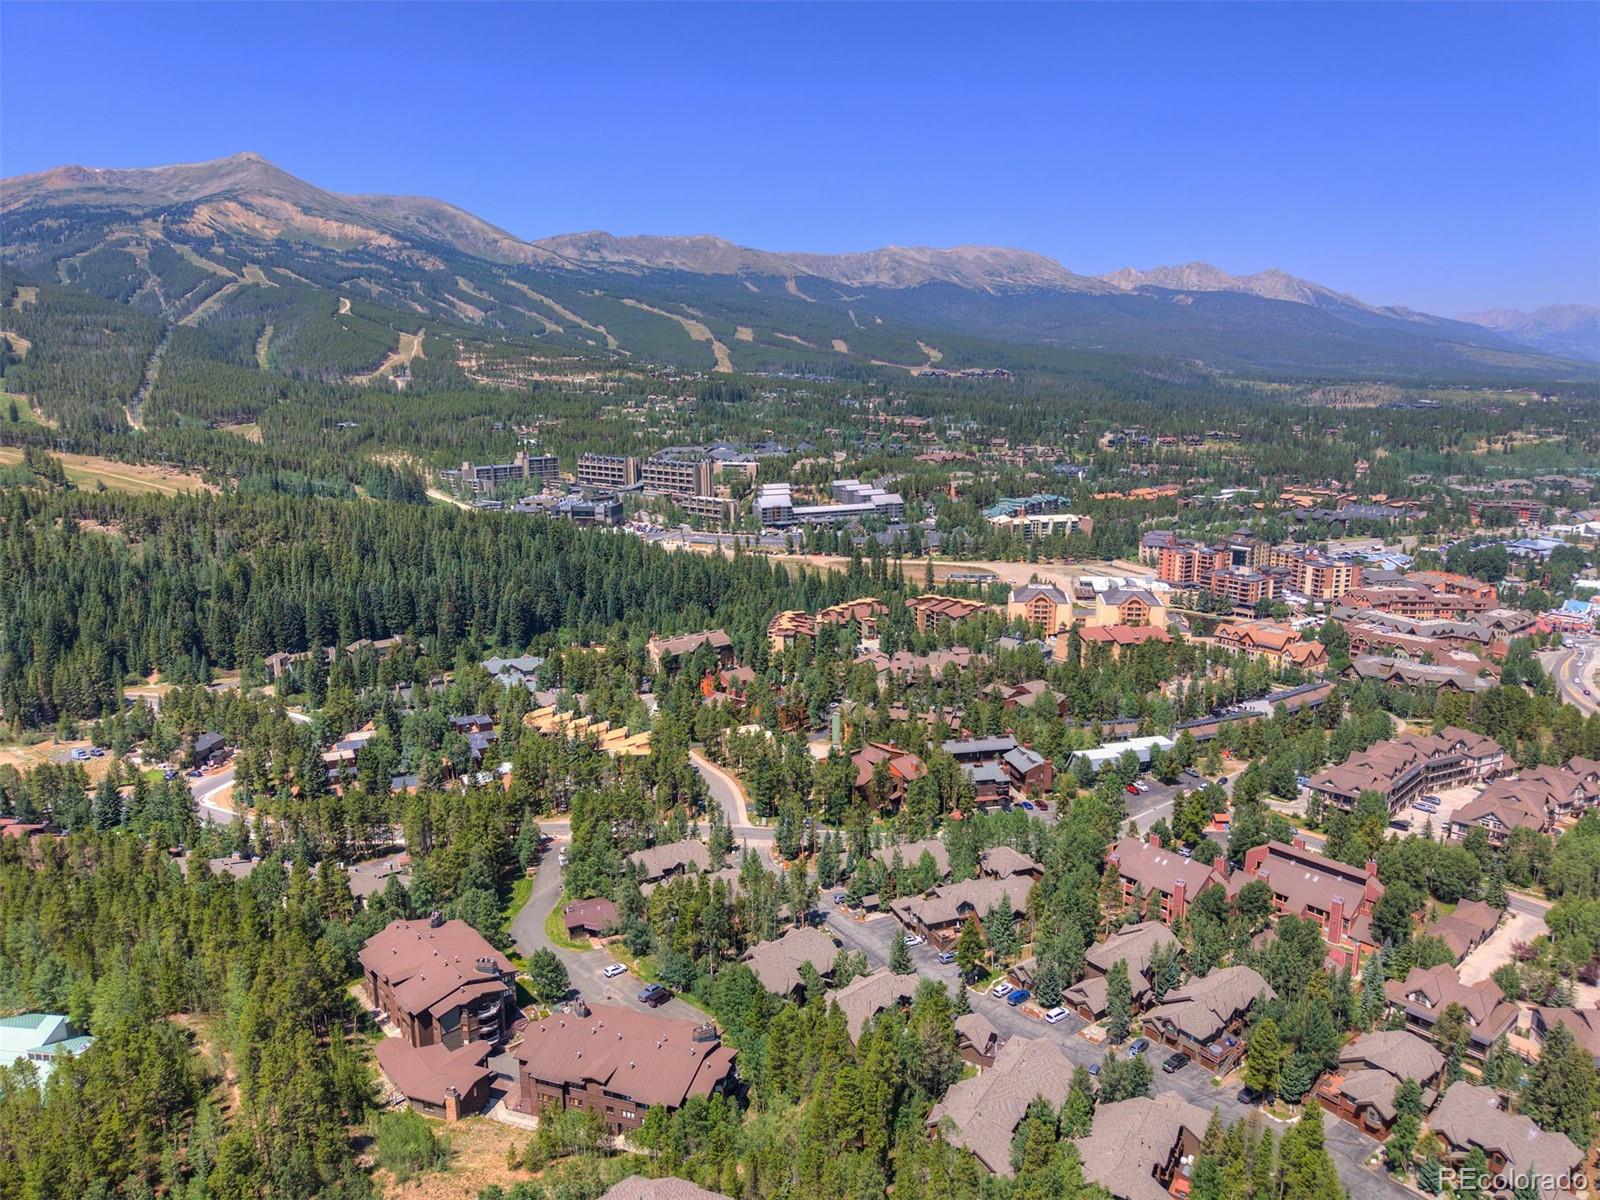
  • View DescriptionMountain(s), Ski Area
  • Elementary SchoolBreckenridge
  • Middle SchoolSummit
  • High SchoolSummit
  • School DistrictSummit RE-1

Exterior

  • Garage Space1.0
  • water SourcePublic
  • utilitiesElectricity Connected, Natural Gas Connected
  • roofShingle
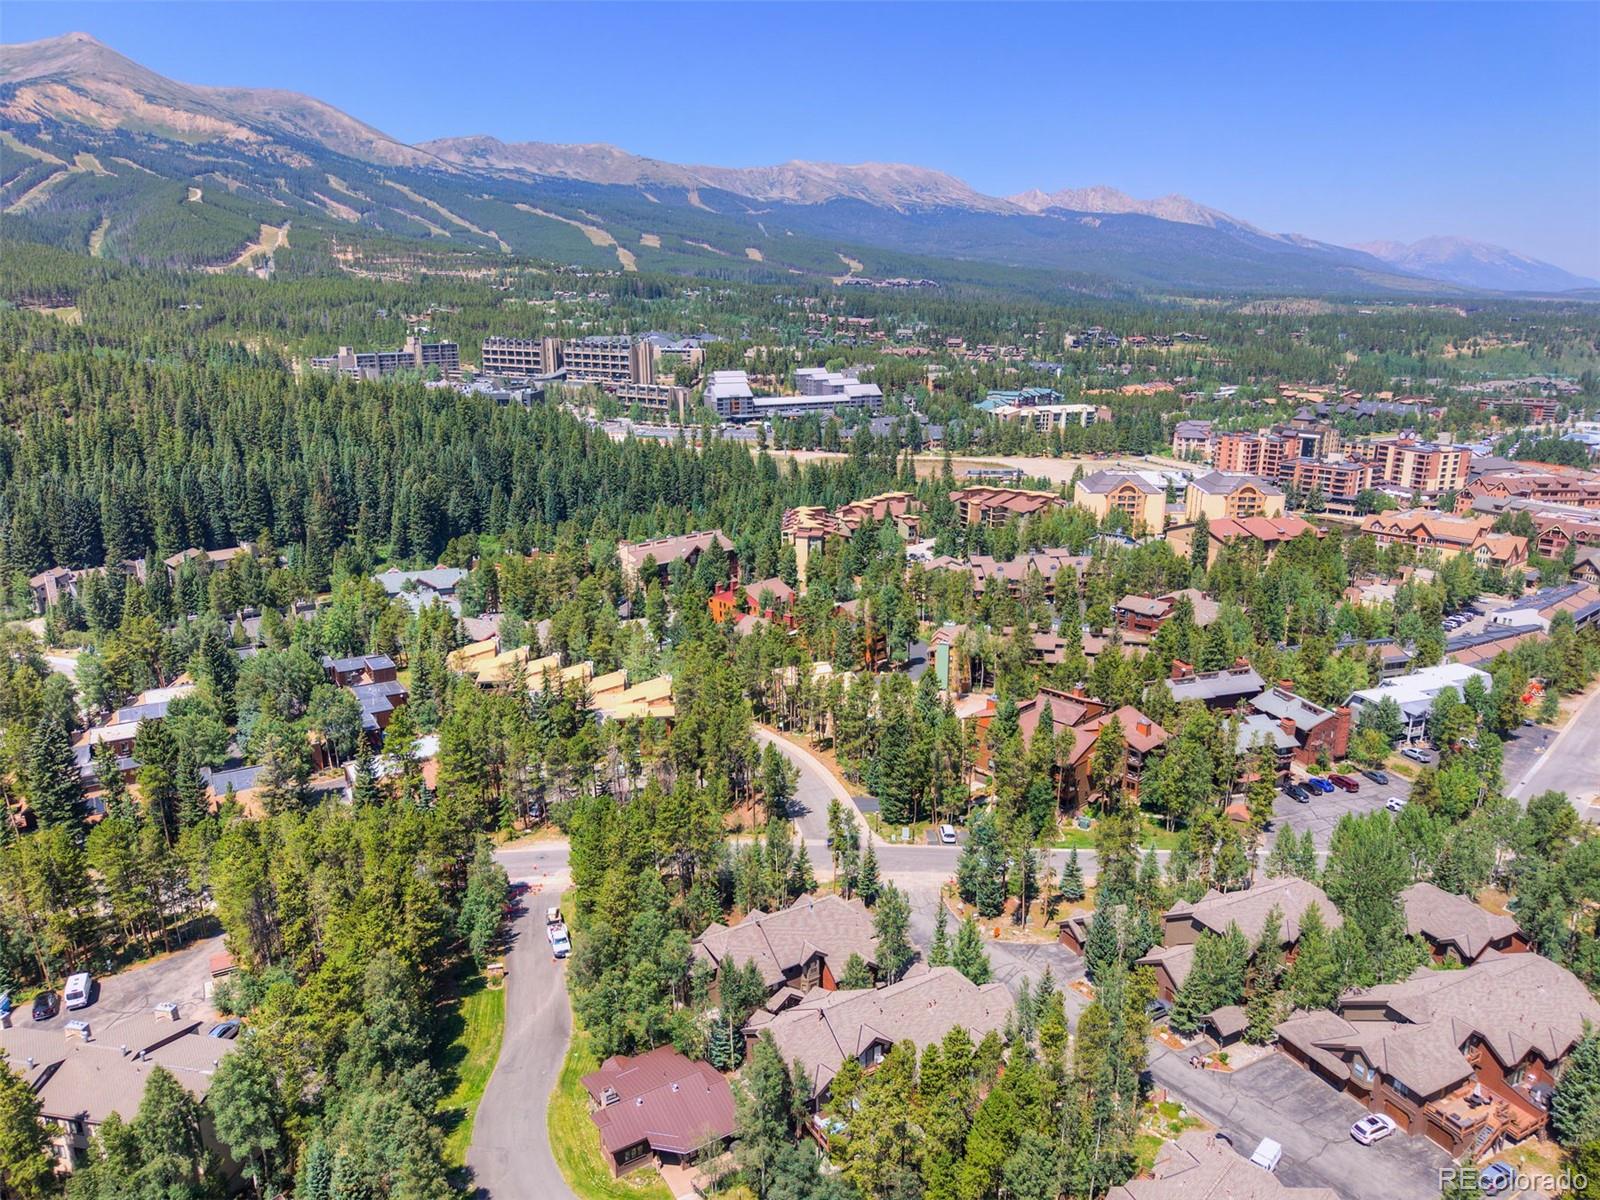
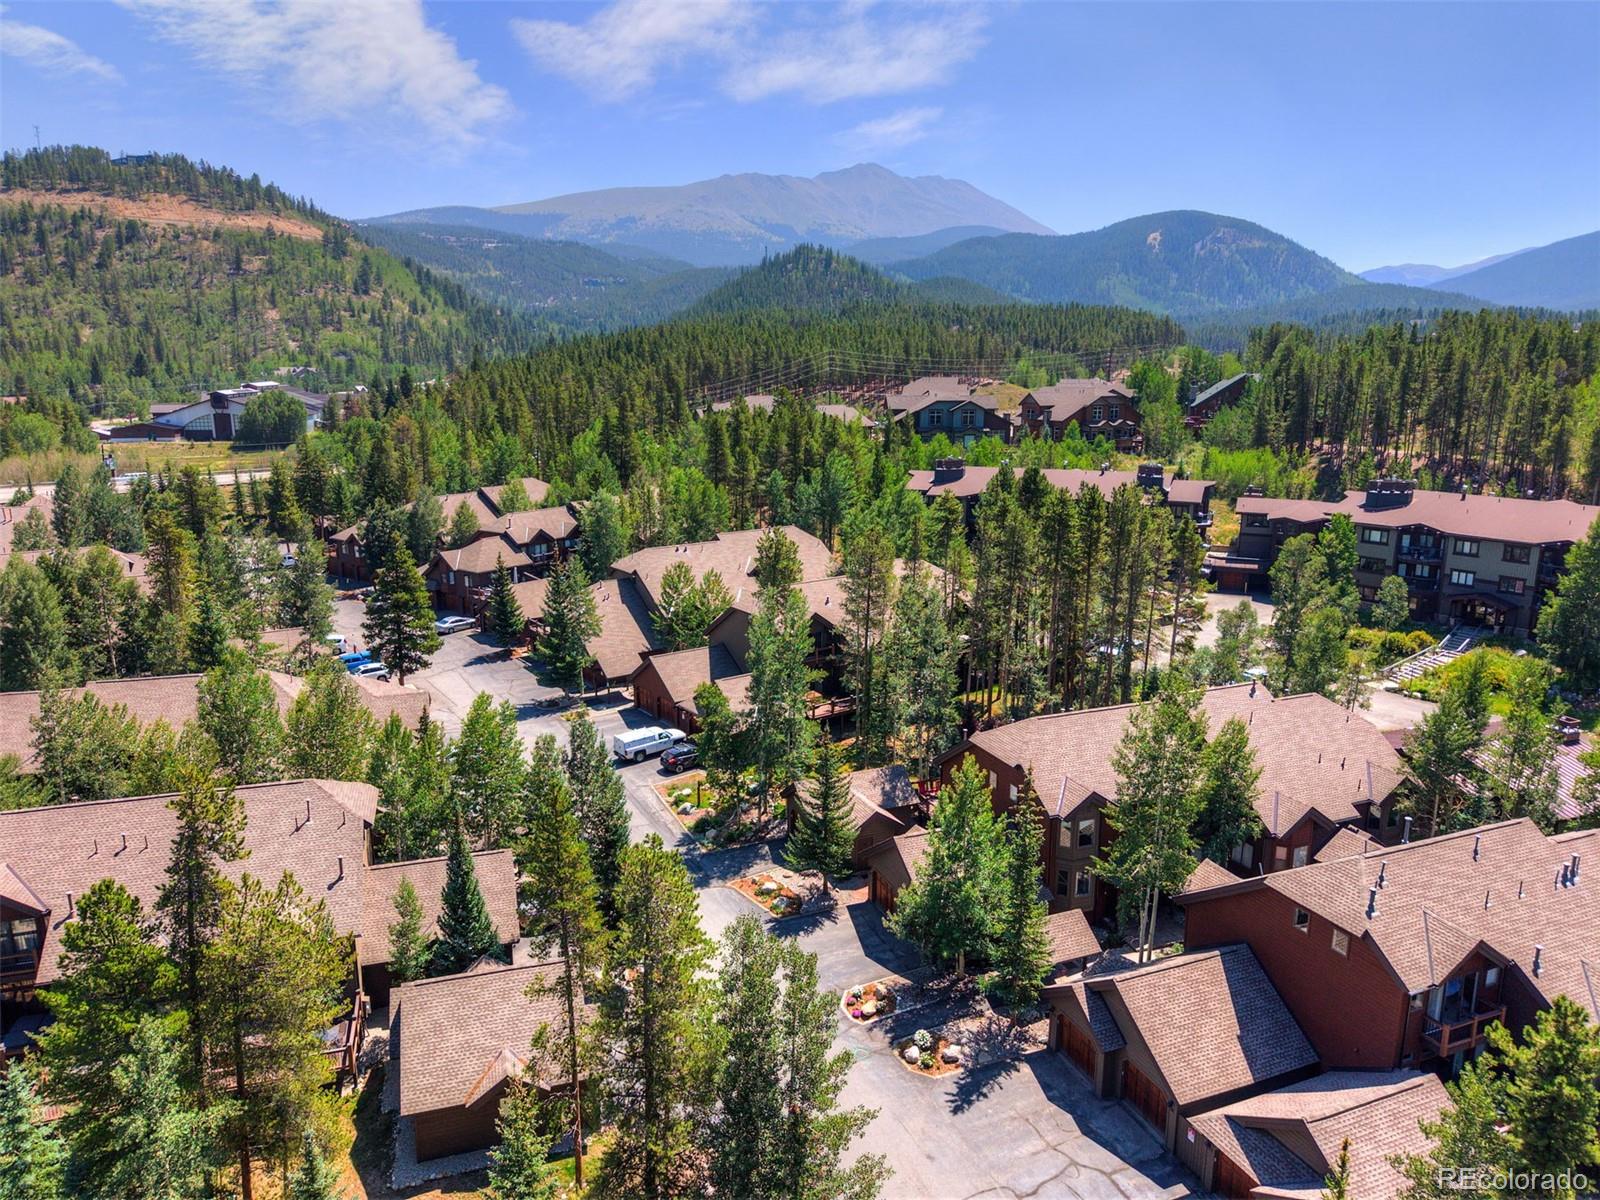
  • lot featuresCul-De-Sac, Landscaped, Near Public Transit, Near Ski Area
  • HEAT TYPEForced Air
  • AIR CONDITIONINGNone
  • sewerPublic Sewer
  • HOA AmenitiesParking
  • other exterior FeaturesGarden, Lighting, Spa/Hot Tub

Financial

  • Sales Price$1,620,000
  • Real Estate Tax $5,566/yr
  • HOA $694/mo
  • Zoning B24

Breckenridge

39.4817° N, 106.0384° W

Explore

Work With Us

Whether you’re a seasoned seller intently focused on the bottom line or a first-time buyer looking to learn as you go or anywhere in between, you can always count on us to deliver a personalized experience designed for you and by you.

Follow Me on Instagram