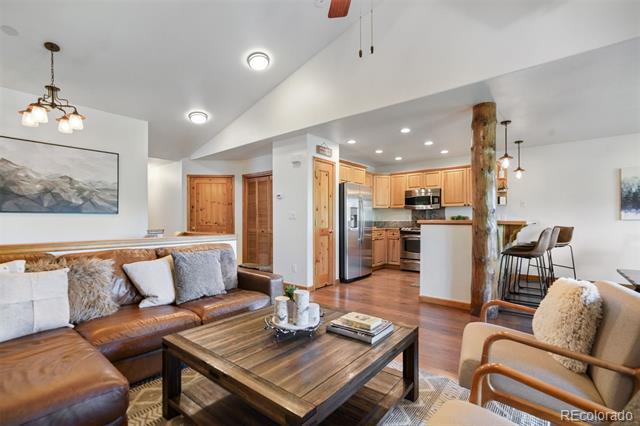


Open-plan living room with a brown leather sectional, wood coffee table, and adjoining kitchen.
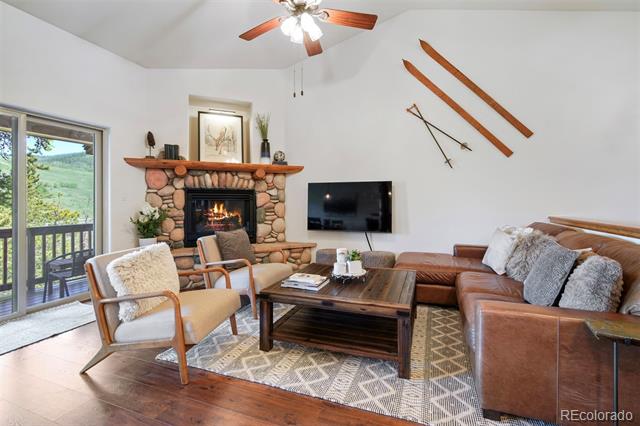
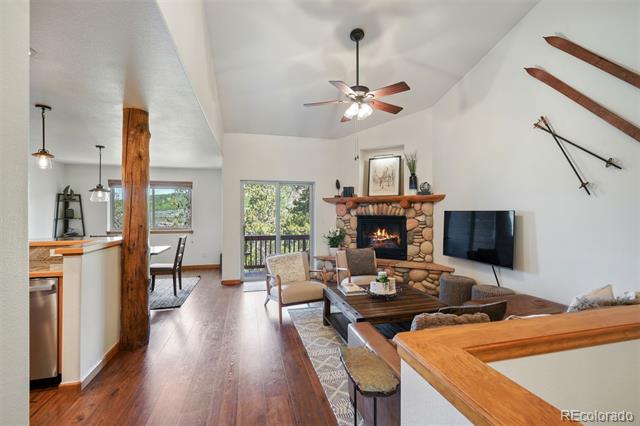
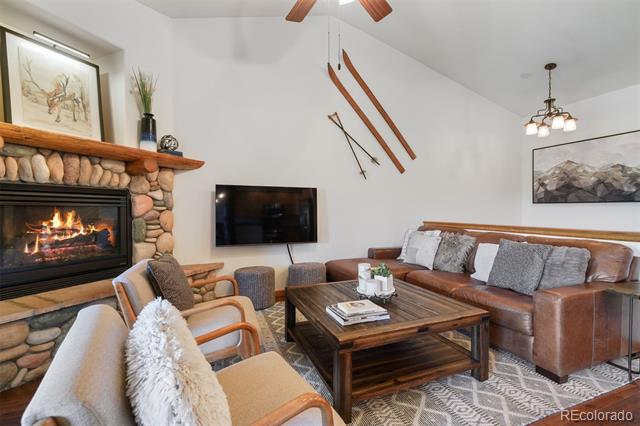
Living room with a stone fireplace, leather sectional, and vintage skis mounted on the wall.
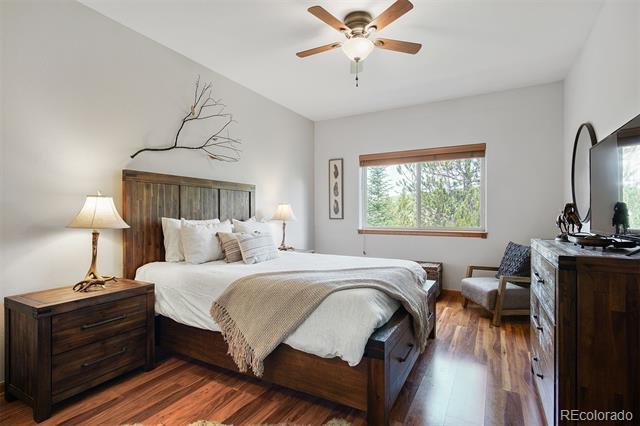
Bedroom with a dark wood bed, ceiling fan, and trees visible through the window.
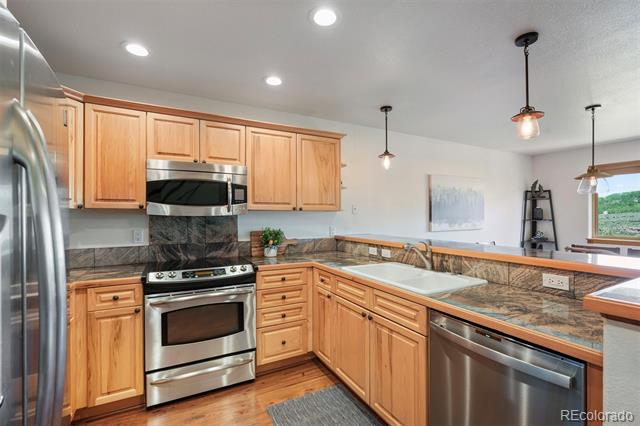
Kitchen with honey-colored cabinets, granite counters, stainless steel appliances, and a double-basin sink.
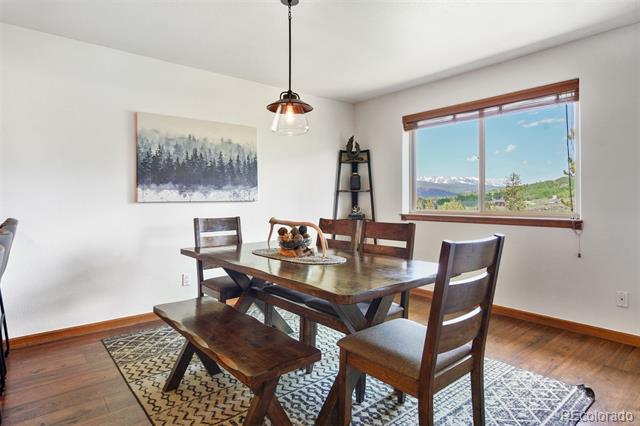
Dining room with a dark wood table, patterned rug, and mountain views through a large window.
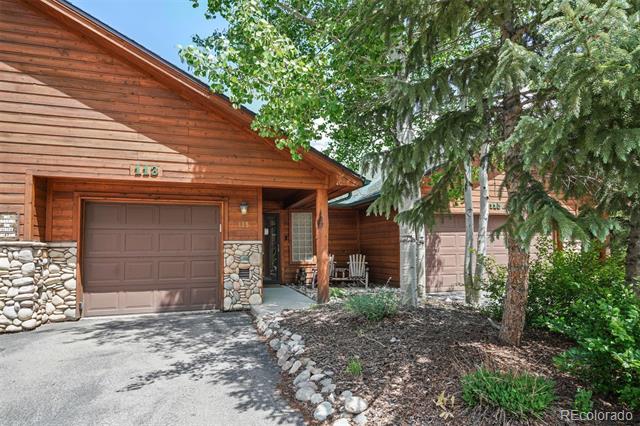
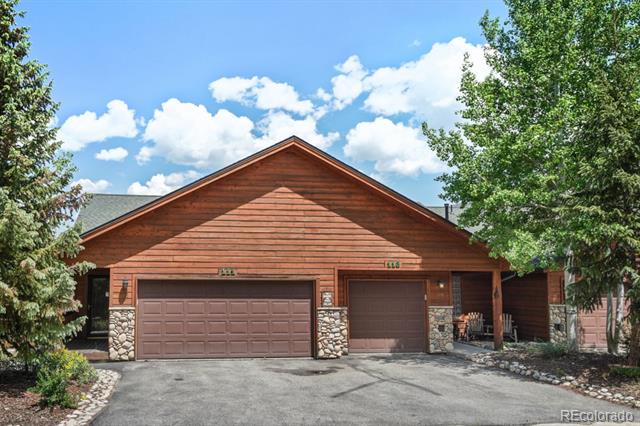
Wood-sided home with a stone-based garage, covered entry, and mature trees.
Open-plan living room with a stone fireplace, hardwood floors, and a wood-topped counter.
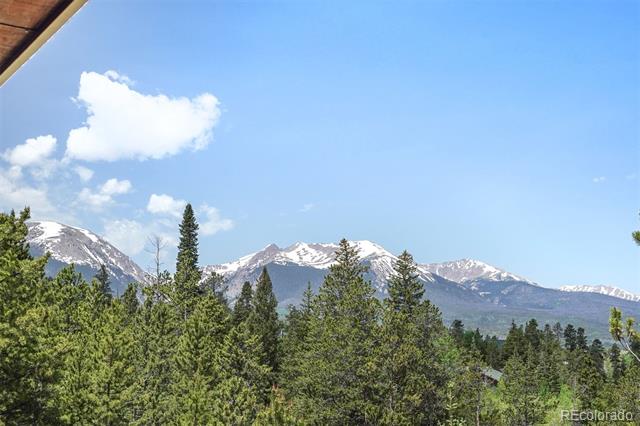
Mountain view beyond evergreen trees, with snow-capped peaks and a roof edge.
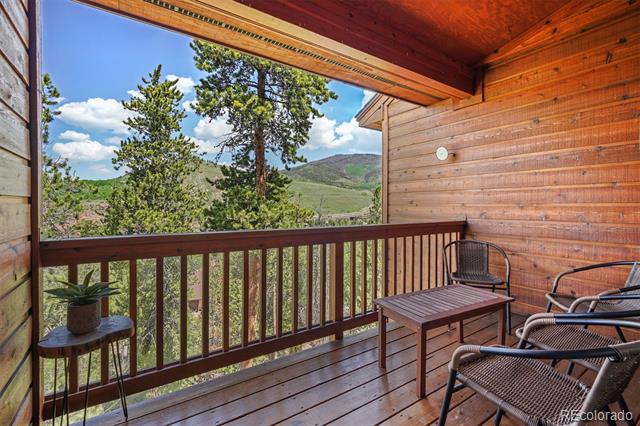
Wood-paneled balcony with seating overlooking pine trees and distant mountains.
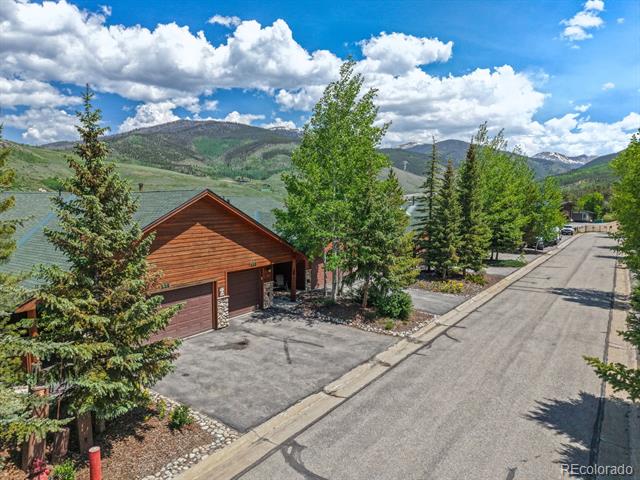
Wood-sided home with two garage doors, stone accents, and mature trees along the driveway.
Kitchen counter decorated with greenery and lemons beside a wooden cutting board.
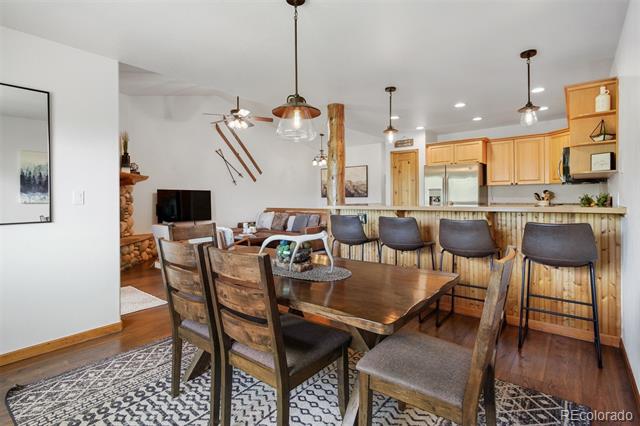
Dining table beside a kitchen island with bar stools, pendant lights, and light wood cabinetry.
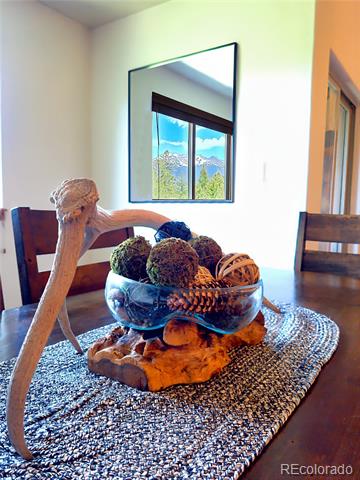
Dining table with a woven runner and glass bowl centerpiece beneath a mirror reflecting mountain views.
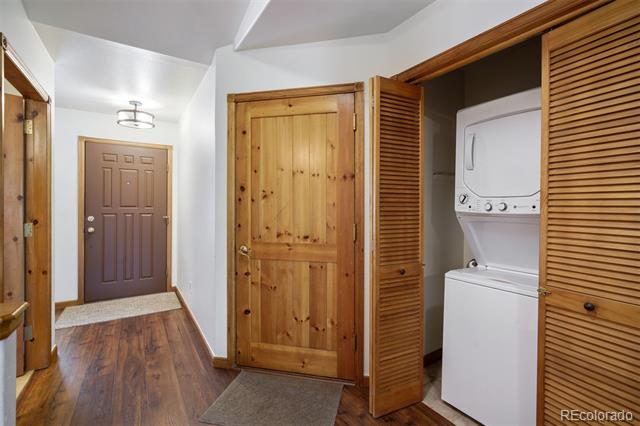
Hallway with dark wood floors and an open wooden laundry closet containing a stacked washer and dryer.
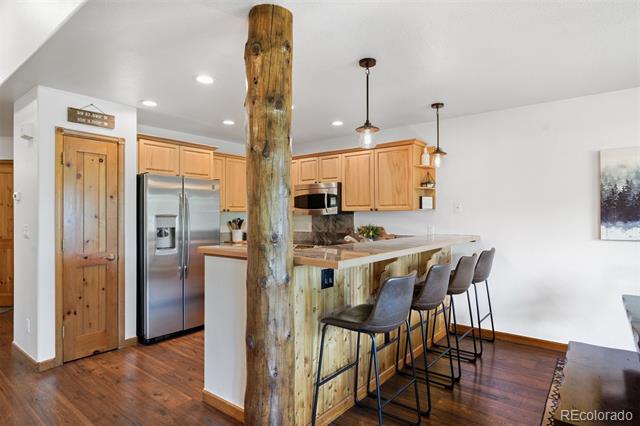
Kitchen with a timber post, wood cabinetry, stainless appliances, and a breakfast bar with stools.
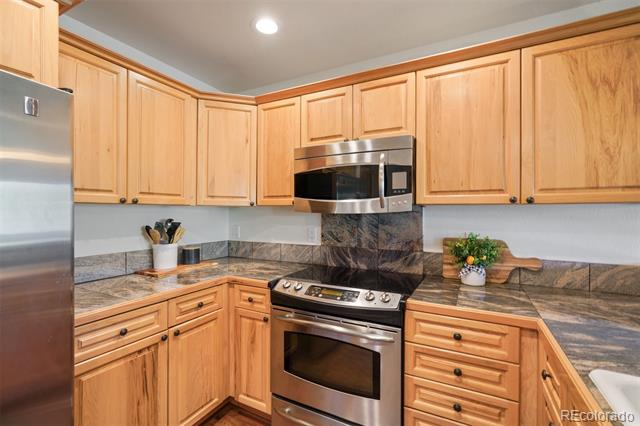
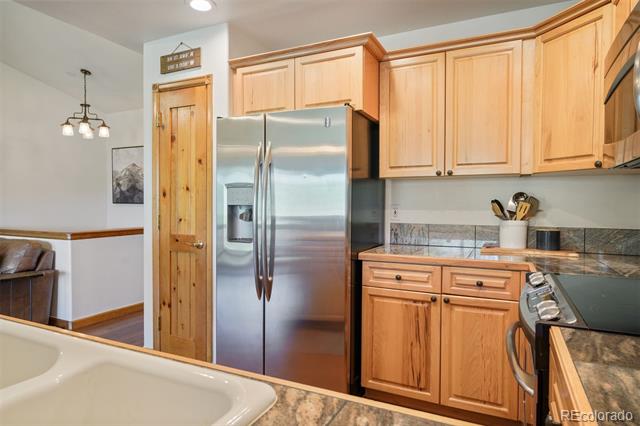
Kitchen with honey-toned cabinets, dark stone counters, and stainless steel appliances.
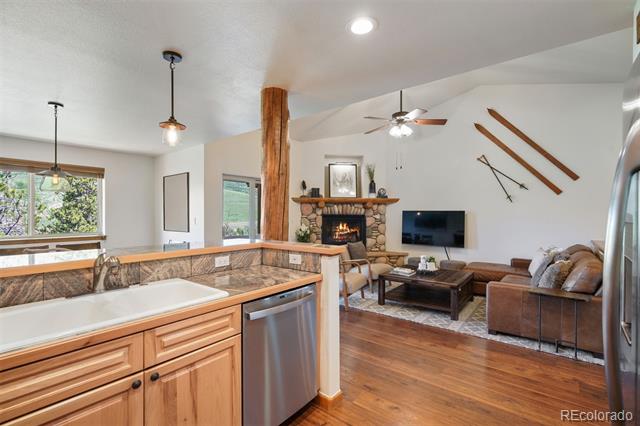
Open kitchen and living room with wood cabinetry, stone fireplace, and brown seating.
Kitchen with honey-toned wood cabinets, stainless steel appliances, and a bathtub edge in the foreground.
Living room with a stone fireplace, leather sectional, and vaulted ceiling.
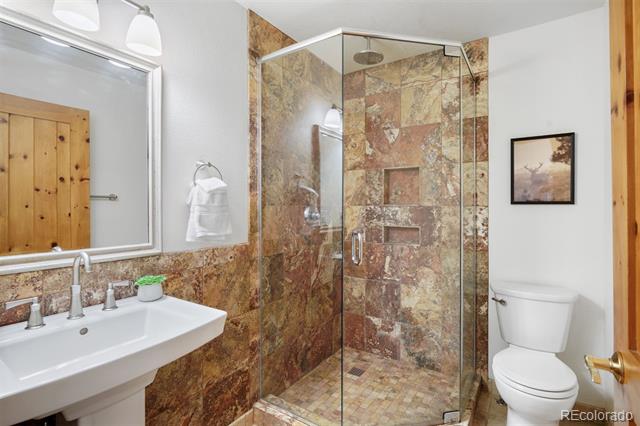
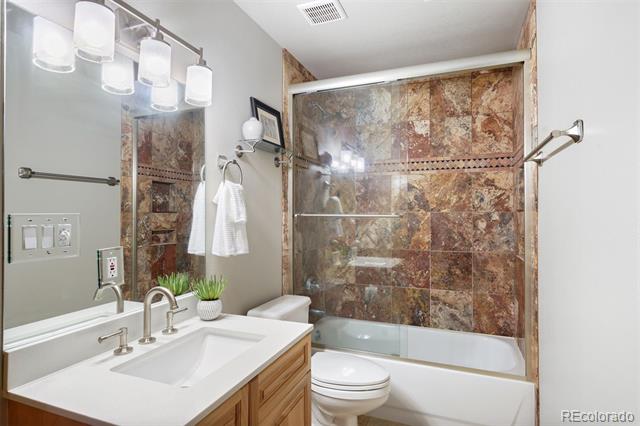
Bathroom with a glass-enclosed multicolored stone-tile shower, white vanity, and toilet.
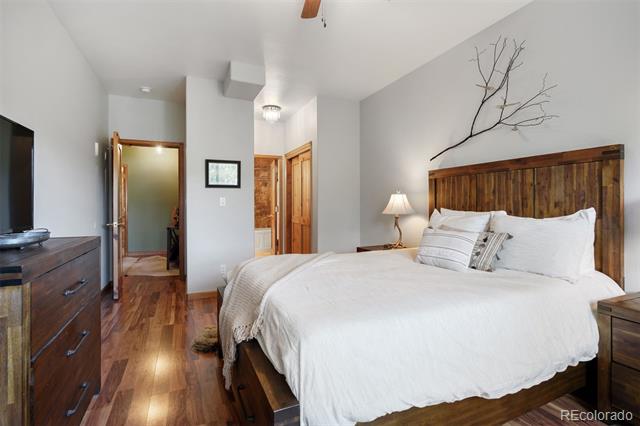
Bedroom with white bedding, a rustic wood headboard, and hardwood floors
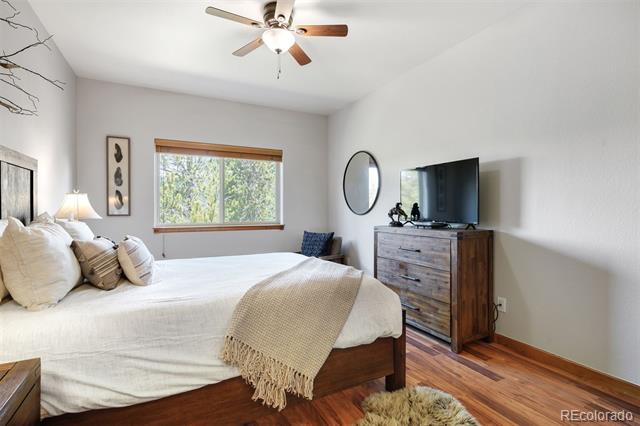
Bedroom with a white bed, beige throw, wooden dresser and television, and hardwood floors.
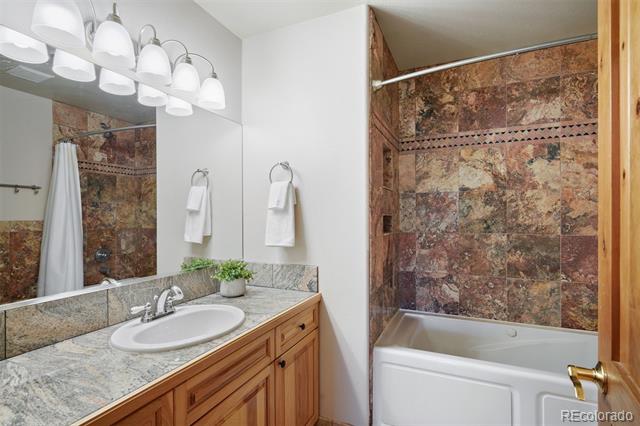
Bathroom with a stone-tiled tub surround and wood vanity.
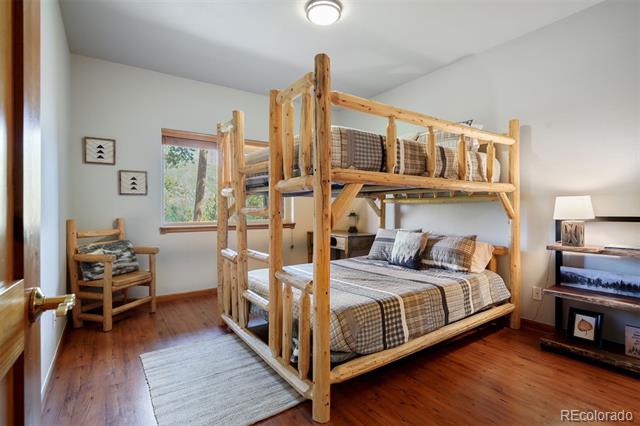
Bedroom with a wooden bunk bed, plaid bedding, and hardwood floors.
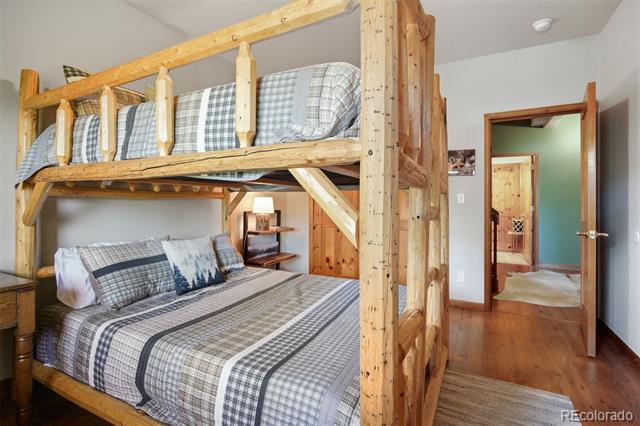
Bedroom with a rustic wooden bunk bed, gray plaid bedding, and a doorway to an adjoining room.
Bathroom with a stone-tiled tub and shower beside a white vanity with a wood cabinet.
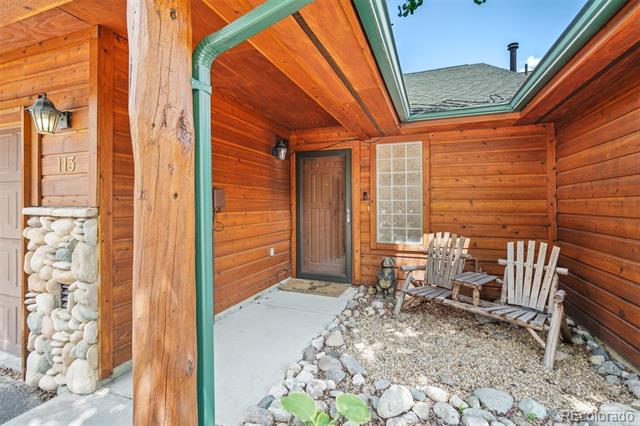
Covered log entry porch with a skylight, two Adirondack chairs, and a stone-and-gravel bed.
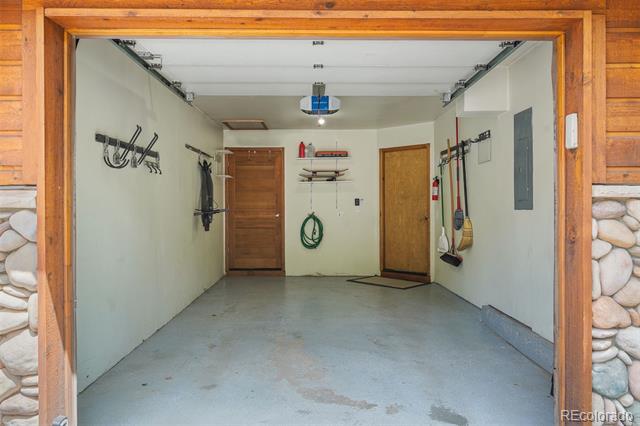
Vacant garage with a concrete floor, wall-mounted tool hooks, and two doors at the back.
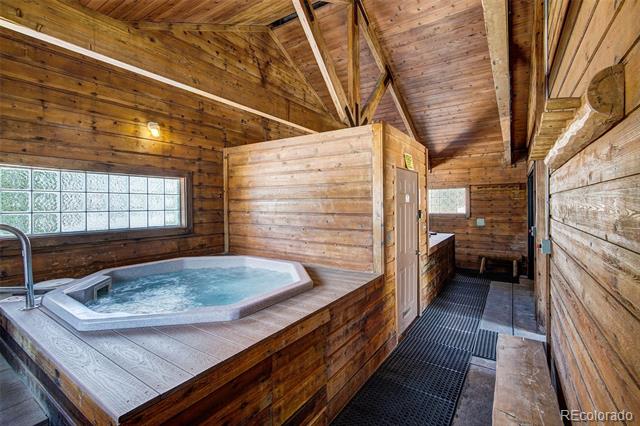
Indoor hot tub in a rustic wood-paneled room with exposed timber ceiling and windows.
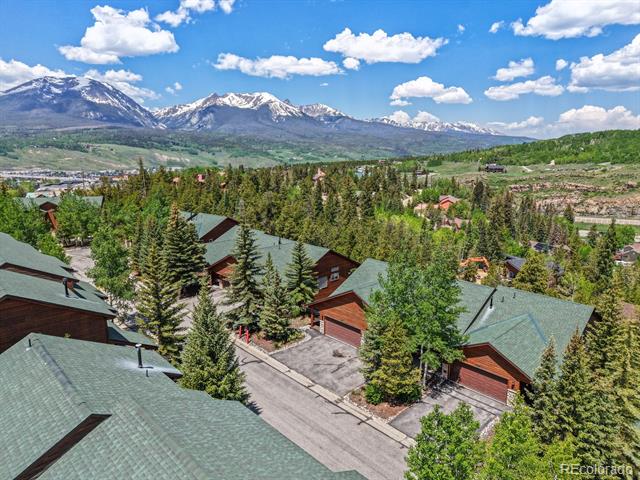
Aerial view of homes among trees with snow-capped mountains beyond.
Wood-sided home with a two-car garage, mature trees, and mountain views.
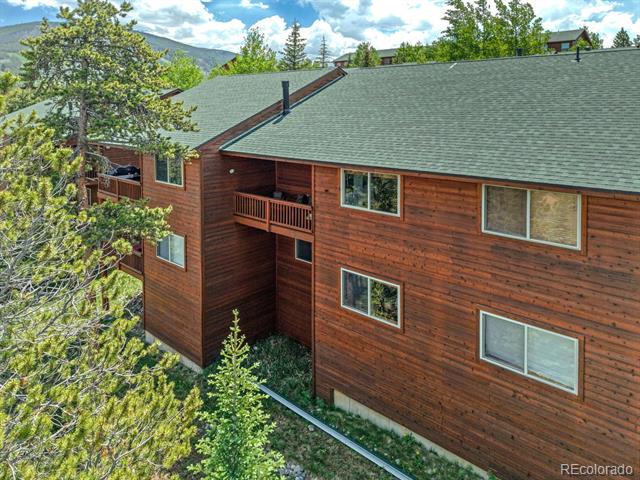
Multi-story wood-sided home among evergreens, viewed from above with a mountain in the background.
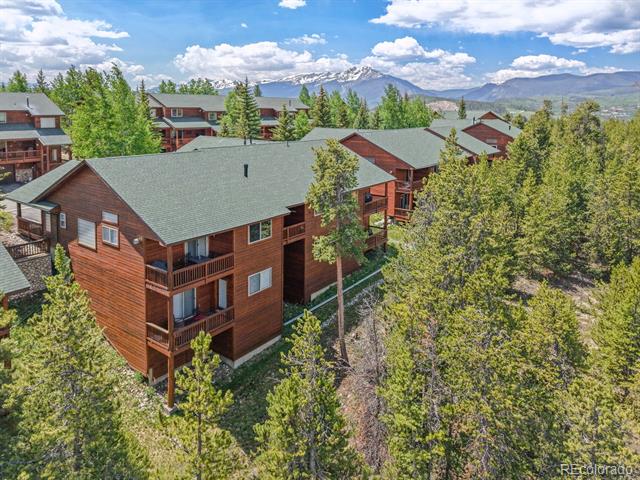
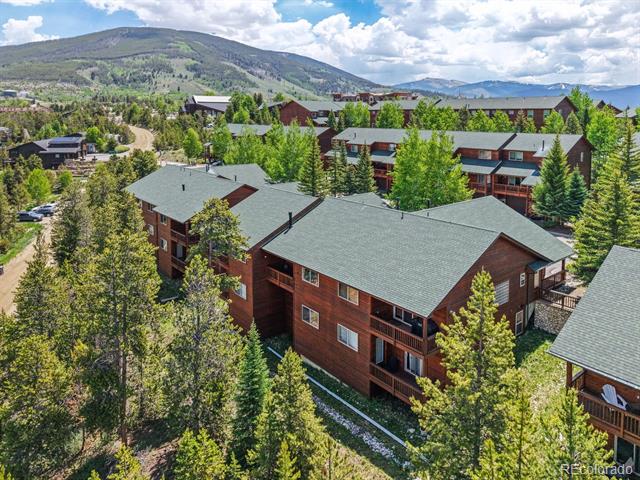
Aerial view of wood-sided condominium buildings among evergreens, with snow-capped mountains beyond.
Aerial view of mountain community buildings among evergreen trees, with a mountain ridge beyond.
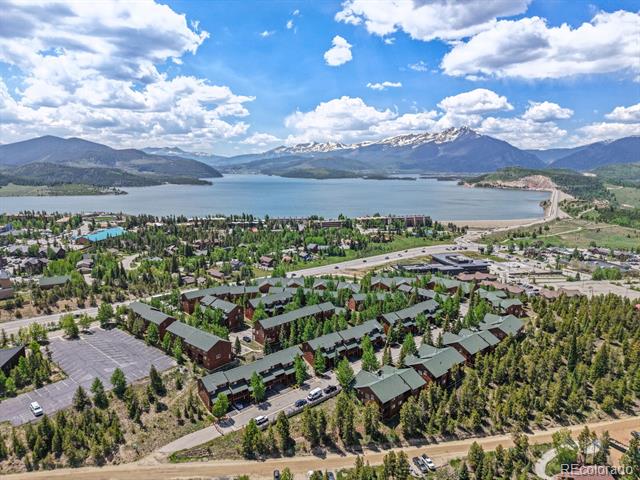
Aerial view of a lakeside neighborhood with mountain ranges beyond.
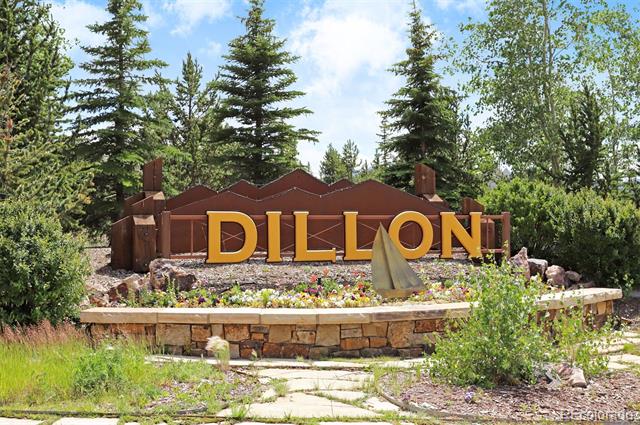
Dillon town sign surrounded by flowers and evergreen trees.
Mountain lake marina lined with sailboats, with forested ridges in the distance.
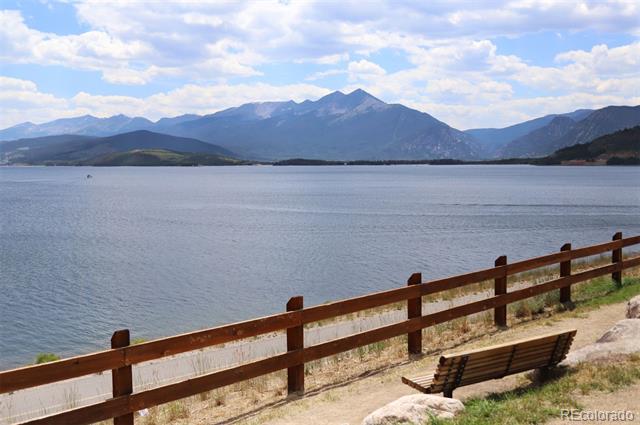
Lake and mountain views from a shoreline path, with a wooden fence and bench.
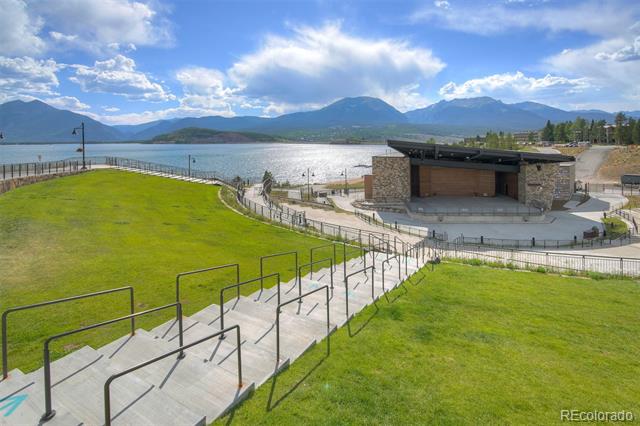
Lakeside amphitheater with stepped seating, green lawn, lake, and mountain views.
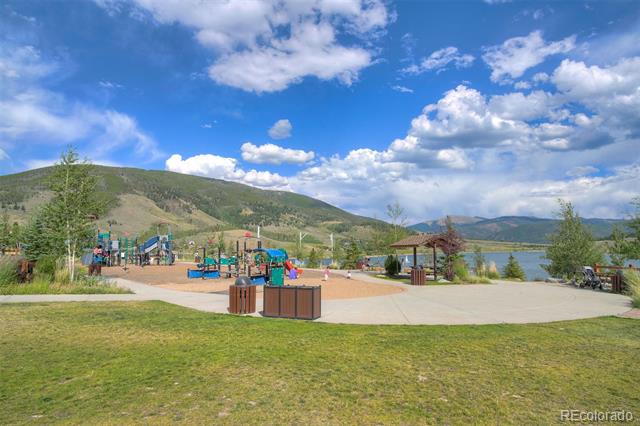
Community playground beside a lake, with mountain slopes in the background.
SEE ALL PHOTOS
Open-plan living room with a brown leather sectional, wood coffee table, and adjoining kitchen.
Living room with a stone fireplace, leather sectional, and vintage skis mounted on the wall.
Bedroom with a dark wood bed, ceiling fan, and trees visible through the window.
Kitchen with honey-colored cabinets, granite counters, stainless steel appliances, and a double-basin sink.
Dining room with a dark wood table, patterned rug, and mountain views through a large window.
Wood-sided home with a stone-based garage, covered entry, and mature trees.
Open-plan living room with a stone fireplace, hardwood floors, and a wood-topped counter.
Mountain view beyond evergreen trees, with snow-capped peaks and a roof edge.
Wood-paneled balcony with seating overlooking pine trees and distant mountains.
Wood-sided home with two garage doors, stone accents, and mature trees along the driveway.
Kitchen counter decorated with greenery and lemons beside a wooden cutting board.
Dining table beside a kitchen island with bar stools, pendant lights, and light wood cabinetry.
Dining table with a woven runner and glass bowl centerpiece beneath a mirror reflecting mountain views.
Hallway with dark wood floors and an open wooden laundry closet containing a stacked washer and dryer.
Kitchen with a timber post, wood cabinetry, stainless appliances, and a breakfast bar with stools.
Kitchen with honey-toned cabinets, dark stone counters, and stainless steel appliances.
Open kitchen and living room with wood cabinetry, stone fireplace, and brown seating.
Kitchen with honey-toned wood cabinets, stainless steel appliances, and a bathtub edge in the foreground.
Living room with a stone fireplace, leather sectional, and vaulted ceiling.
Bathroom with a glass-enclosed multicolored stone-tile shower, white vanity, and toilet.
Bedroom with white bedding, a rustic wood headboard, and hardwood floors
Bedroom with a white bed, beige throw, wooden dresser and television, and hardwood floors.
Bathroom with a stone-tiled tub surround and wood vanity.
Bedroom with a wooden bunk bed, plaid bedding, and hardwood floors.
Bedroom with a rustic wooden bunk bed, gray plaid bedding, and a doorway to an adjoining room.
Bathroom with a stone-tiled tub and shower beside a white vanity with a wood cabinet.
Covered log entry porch with a skylight, two Adirondack chairs, and a stone-and-gravel bed.
Vacant garage with a concrete floor, wall-mounted tool hooks, and two doors at the back.
Indoor hot tub in a rustic wood-paneled room with exposed timber ceiling and windows.
Aerial view of homes among trees with snow-capped mountains beyond.
Wood-sided home with a two-car garage, mature trees, and mountain views.
Multi-story wood-sided home among evergreens, viewed from above with a mountain in the background.
Aerial view of wood-sided condominium buildings among evergreens, with snow-capped mountains beyond.
Aerial view of mountain community buildings among evergreen trees, with a mountain ridge beyond.
Aerial view of a lakeside neighborhood with mountain ranges beyond.
Dillon town sign surrounded by flowers and evergreen trees.
Mountain lake marina lined with sailboats, with forested ridges in the distance.
Lake and mountain views from a shoreline path, with a wooden fence and bench.
Lakeside amphitheater with stepped seating, green lawn, lake, and mountain views.
Community playground beside a lake, with mountain slopes in the background.
For Sale

113 Lookout Ridge Drive

113 Lookout Ridge Drive, Dillon, CO 80435

$910,000
Fully Furnished | Short-Term Rental Ready | Walk to Lake Dillon & Amphitheater

Discover the perfect blend of luxury, investment potential, and mountain lifestyle at 113 Lookout Ridge Drive in the heart of Dillon. This beautifully updated 2-bedroom, 3-bath townhome is offered fully furnished and is ready to enjoy from day one--whether you're looking for a high-performing short-term rental, a second home, or a full-time mountain retreat.

The bright, open-concept living area welcomes you with a cozy gas fireplace, an updated kitchen, spacious dining area, and a private deck showcasing beautiful mountain views--the perfect place to unwind after skiing, hiking, boating on Lake Dillon, or exploring Summit County.

The thoughtfully designed floor plan comfortably accommodates family and guests with a spacious primary suite featuring a private en-suite bath, while the guest suite with queen-over-queen bunk beds maximizes sleeping capacity and rental appeal.

Location is everything, and this home delivers. Walk to the Dillon Amphitheater for world-class concerts, the Lake Dillon Marina, restaurants, coffee shops, breweries, scenic trails, and year-round community events. Keystone, Breckenridge, Copper Mountain, Arapahoe Basin, and Vail are all within an easy drive, placing Colorado's premier ski resorts at your fingertips.

Enjoy true lock-and-leave ownership with an HOA that covers cable, high-speed internet, water, snow removal, and exterior maintenance, giving you more time to enjoy everything the mountains have to offer.

Opportunities like this are increasingly rare--a fully furnished, move-in-ready mountain townhome with mountain views, proven short-term rental potential, and an unbeatable walkable Dillon location. Whether you're investing, vacationing, or putting down roots in Summit County, this exceptional property offers the Colorado lifestyle you've been searching for.

2
beds

3
baths

1,557 Sq.Ft. LIVING AREA

Clare Day

Clare Day

Features & Amenities

Interior

  • total bedrooms2
  • Total bathrooms3
  • full bathrooms2
  • three quarter bathroom1
  • Laundry room In Unit, Laundry Closet
  • Flooring Carpet, Laminate
  • Fireplace Gas, Gas Log, Living Room
  • APPLIANCES Dishwasher, Disposal, Dryer, Gas Water Heater, Microwave, Range, Refrigerator, Washer
  • other interior Features Ceiling Fan(s), Granite Counters, High Ceilings, High Speed Internet, Jet Action Tub, Open Floorplan, Pantry, Primary Suite, Smoke Free, Tile Counters, Vaulted Ceiling(s)

Area & Lot

  • Status For Sale
  • Living Area1,557 Sq.Ft.
  • MLS® ID3951729
  • TypeTownhouse
  • YEAR BUILT1996
  • NeighborhoodColorado
  • Architecture StylesMountain Contemporary
  • Elementary SchoolDillon Valley
  • Middle SchoolSummit
  • High SchoolSummit
  • School DistrictSummit RE-1

Exterior

  • STORIES2
  • Garage Space1.0
  • water SourcePublic
  • utilitiesCable Available, Electricity Connected, Internet Access (Wired), Natural Gas Connected, Phone Available
  • roofShingle
  • lot featuresCul-De-Sac, Mountainous, Near Public Transit, Near Ski Area
  • parkingAsphalt, Dry Walled, Finished, Floor Coating, Oversized
  • HEAT TYPENatural Gas, Radiant Floor
  • AIR CONDITIONINGNone
  • sewerPublic Sewer
  • HOA AmenitiesParking, Spa/Hot Tub

Financial

  • Sales Price$910,000
  • Real Estate Tax $3,517/yr
  • HOA $720/mo
  • Zoning DMU
Living room with a stone fireplace, leather sectional, and vintage skis mounted on the wall.

Schedule a Showing

We would love to show you our beautiful property. Please select your preferred date and time below. An agent will be in touch shortly to confirm your appointment.

Schedule a Showing

We would love to show you our beautiful property. Please select your preferred date and time below. An agent will be in touch shortly to confirm your appointment.

Thank you for your interest in 113 Lookout Ridge Drive, Dillon, CO 80435. We are reviewing your request and will be in touch shortly!

Mortgage Calculator

Estimate your monthly mortgage payment, including the principal and interest, property taxes, and HOA. Adjust the values to generate a more accurate rate.
All estimates are provided for informational purposes only. Actual amounts may vary.
$0,000 Your Payment 20 15 65
$0,000 Your Payment

Colorado

Explore

Work With Us

Whether you’re a seasoned seller intently focused on the bottom line or a first-time buyer looking to learn as you go or anywhere in between, you can always count on us to deliver a personalized experience designed for you and by you.

Follow Me on Instagram