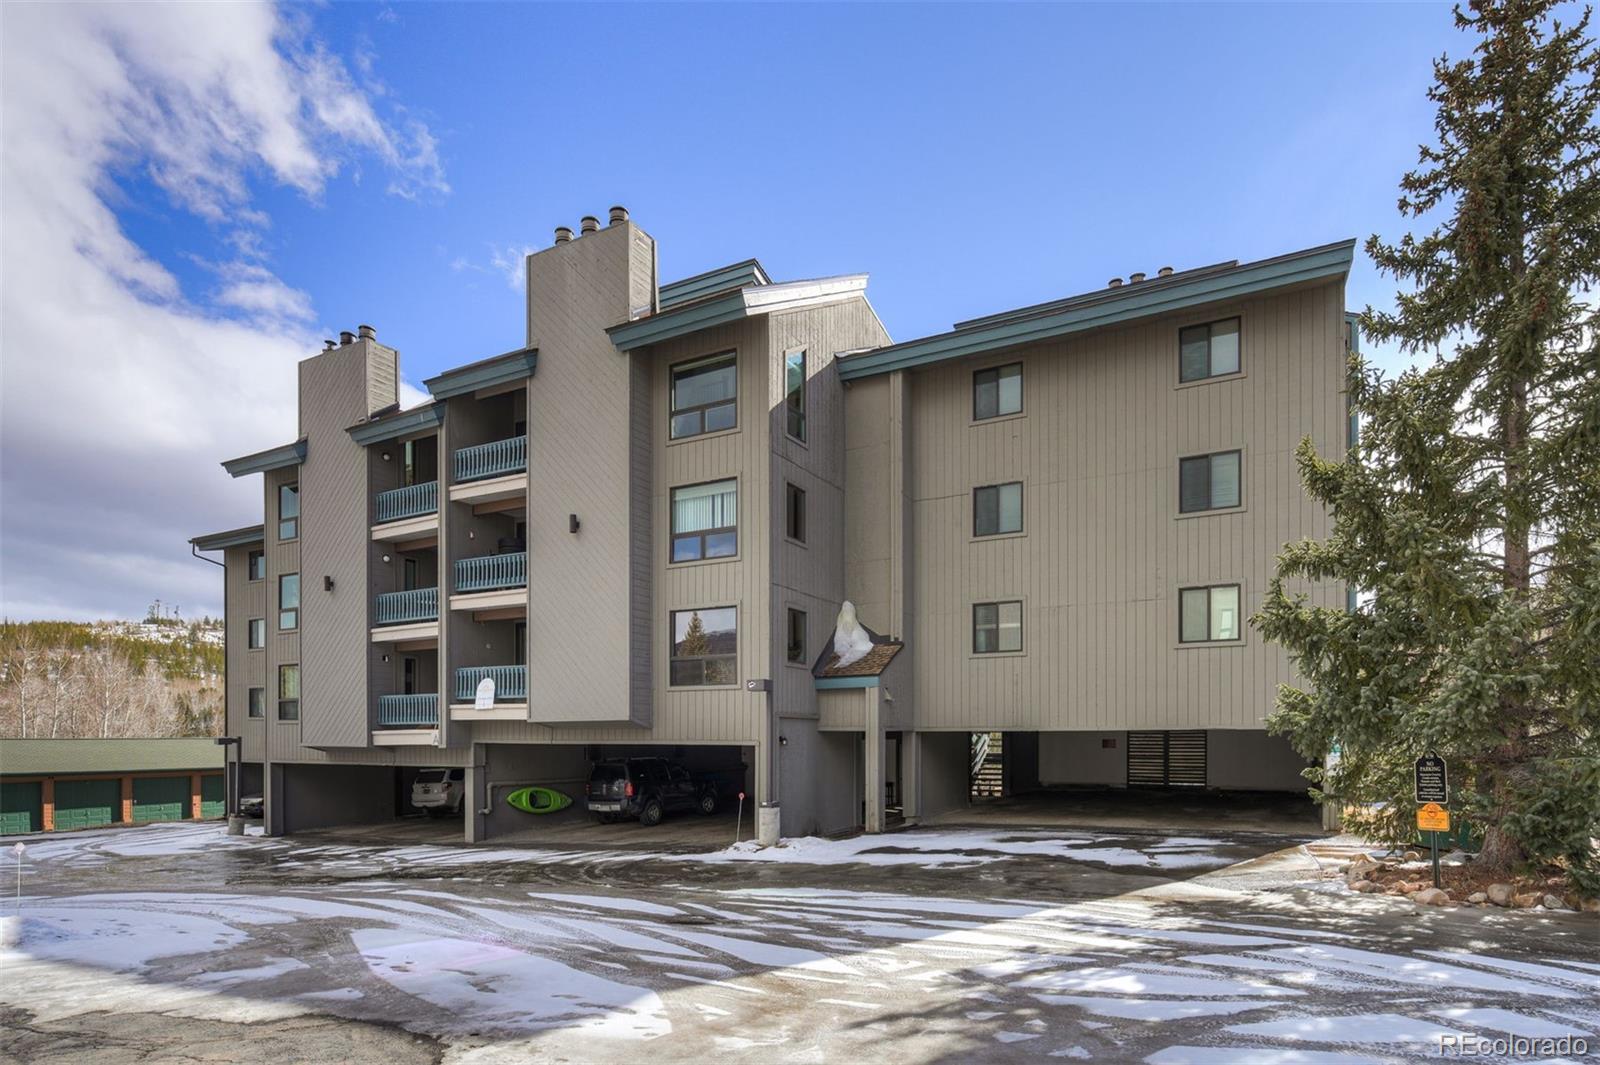
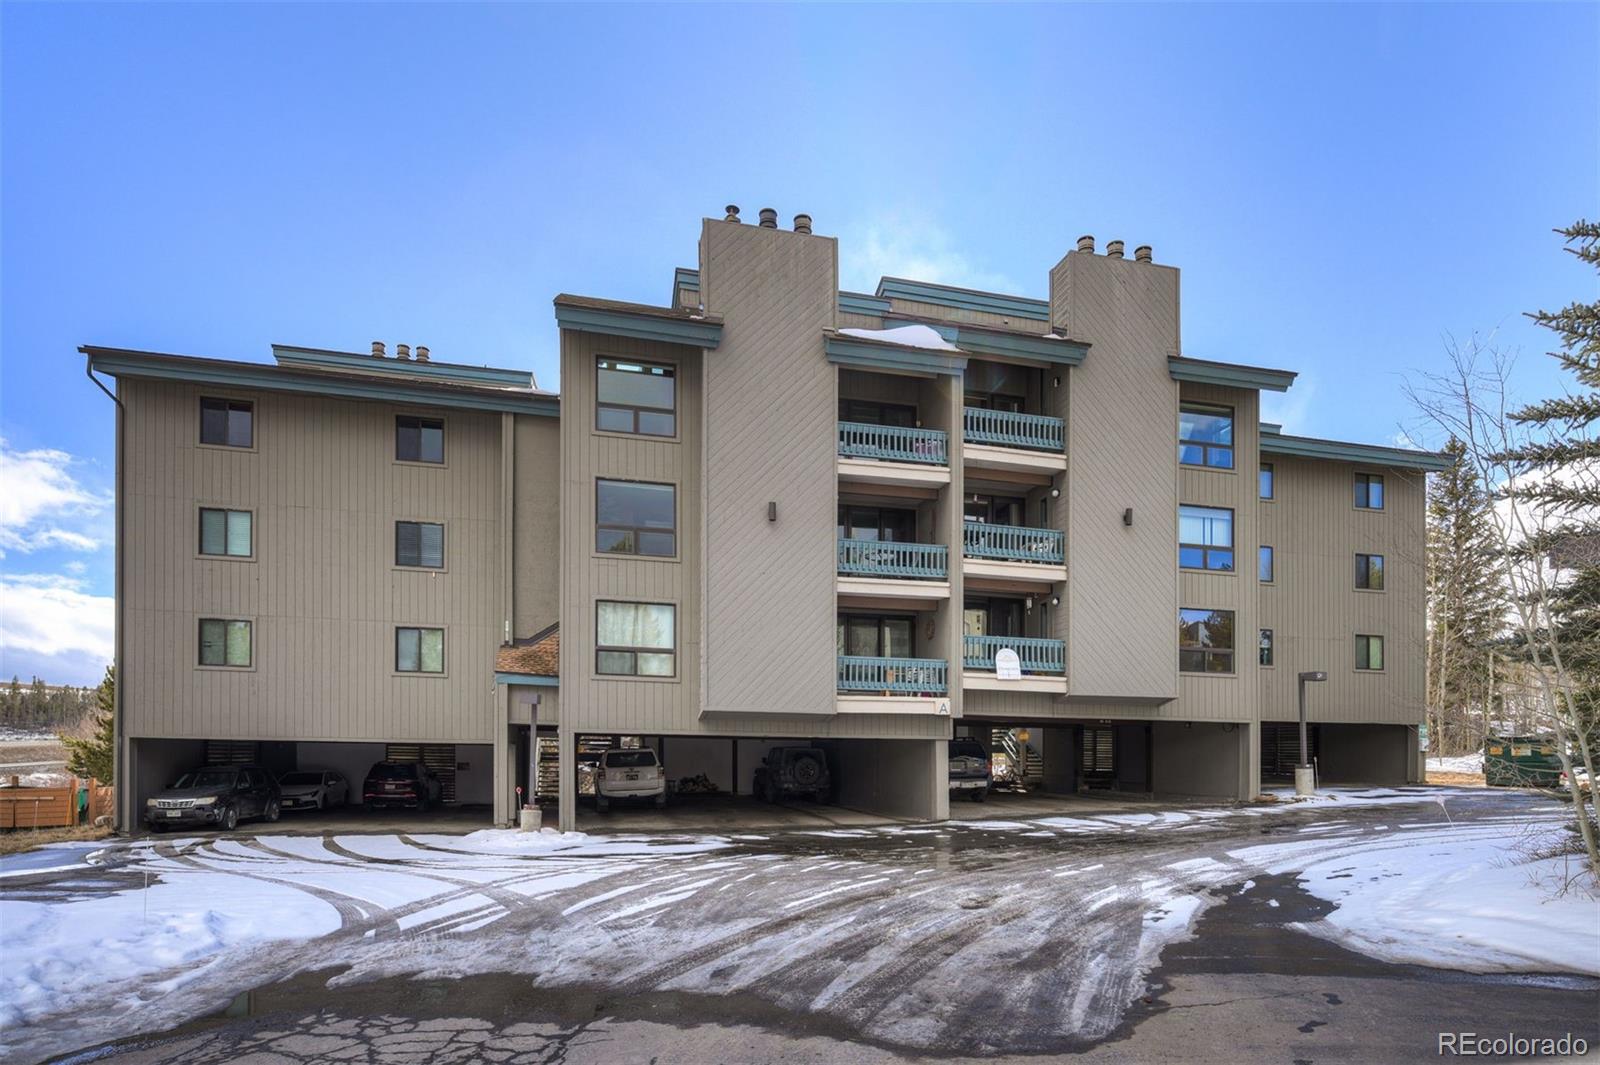
Multi-story condominium building with teal-railed balconies and covered parking, surrounded by patches of snow.
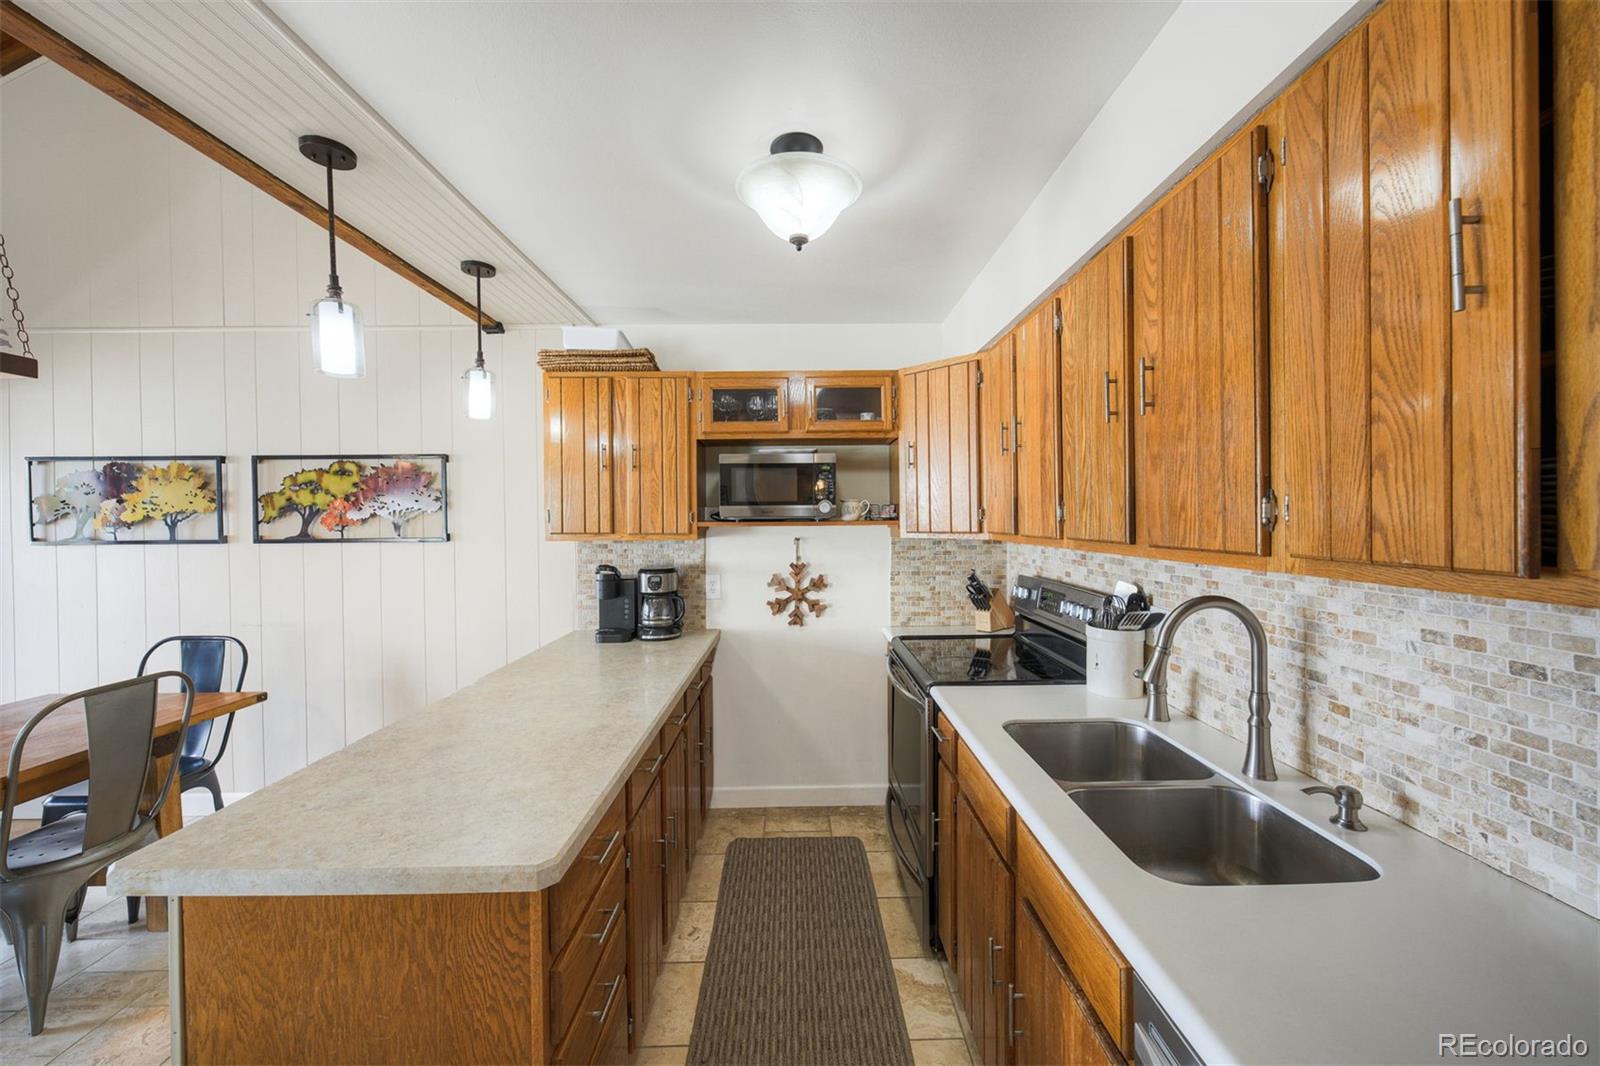
Kitchen with oak cabinets, a long island, and a double-basin sink.
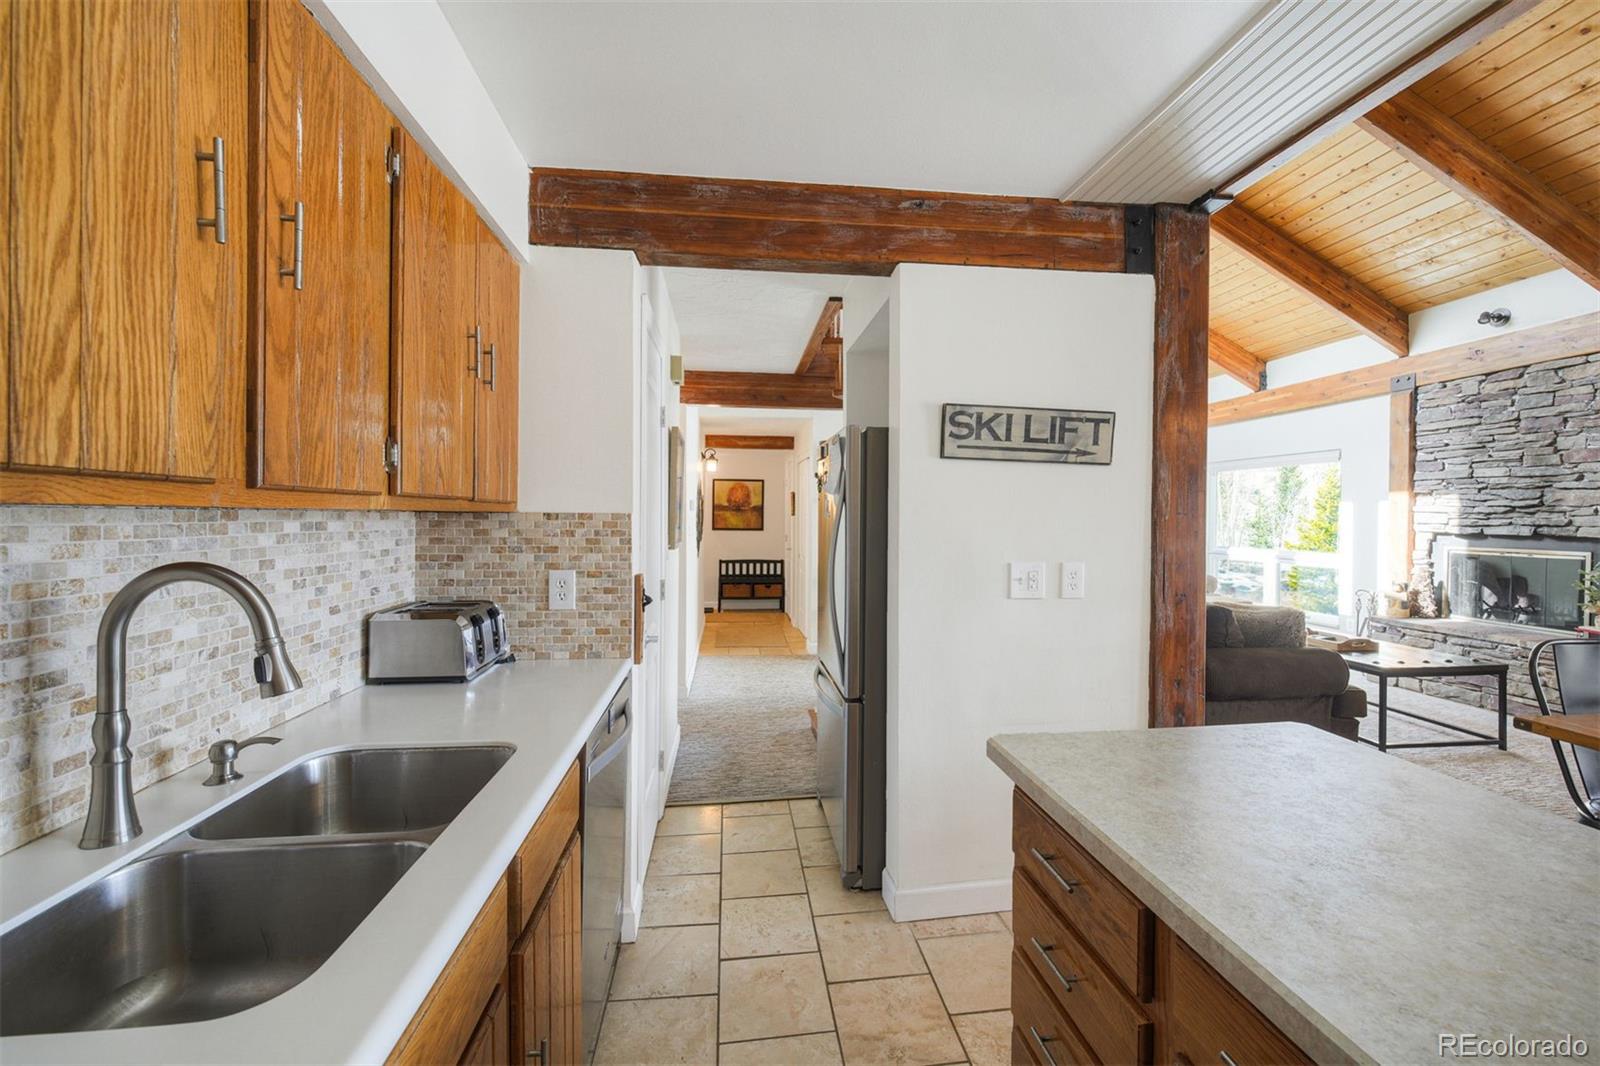
Kitchen with wood cabinetry and double sink opening to a vaulted living room with stone fireplace.
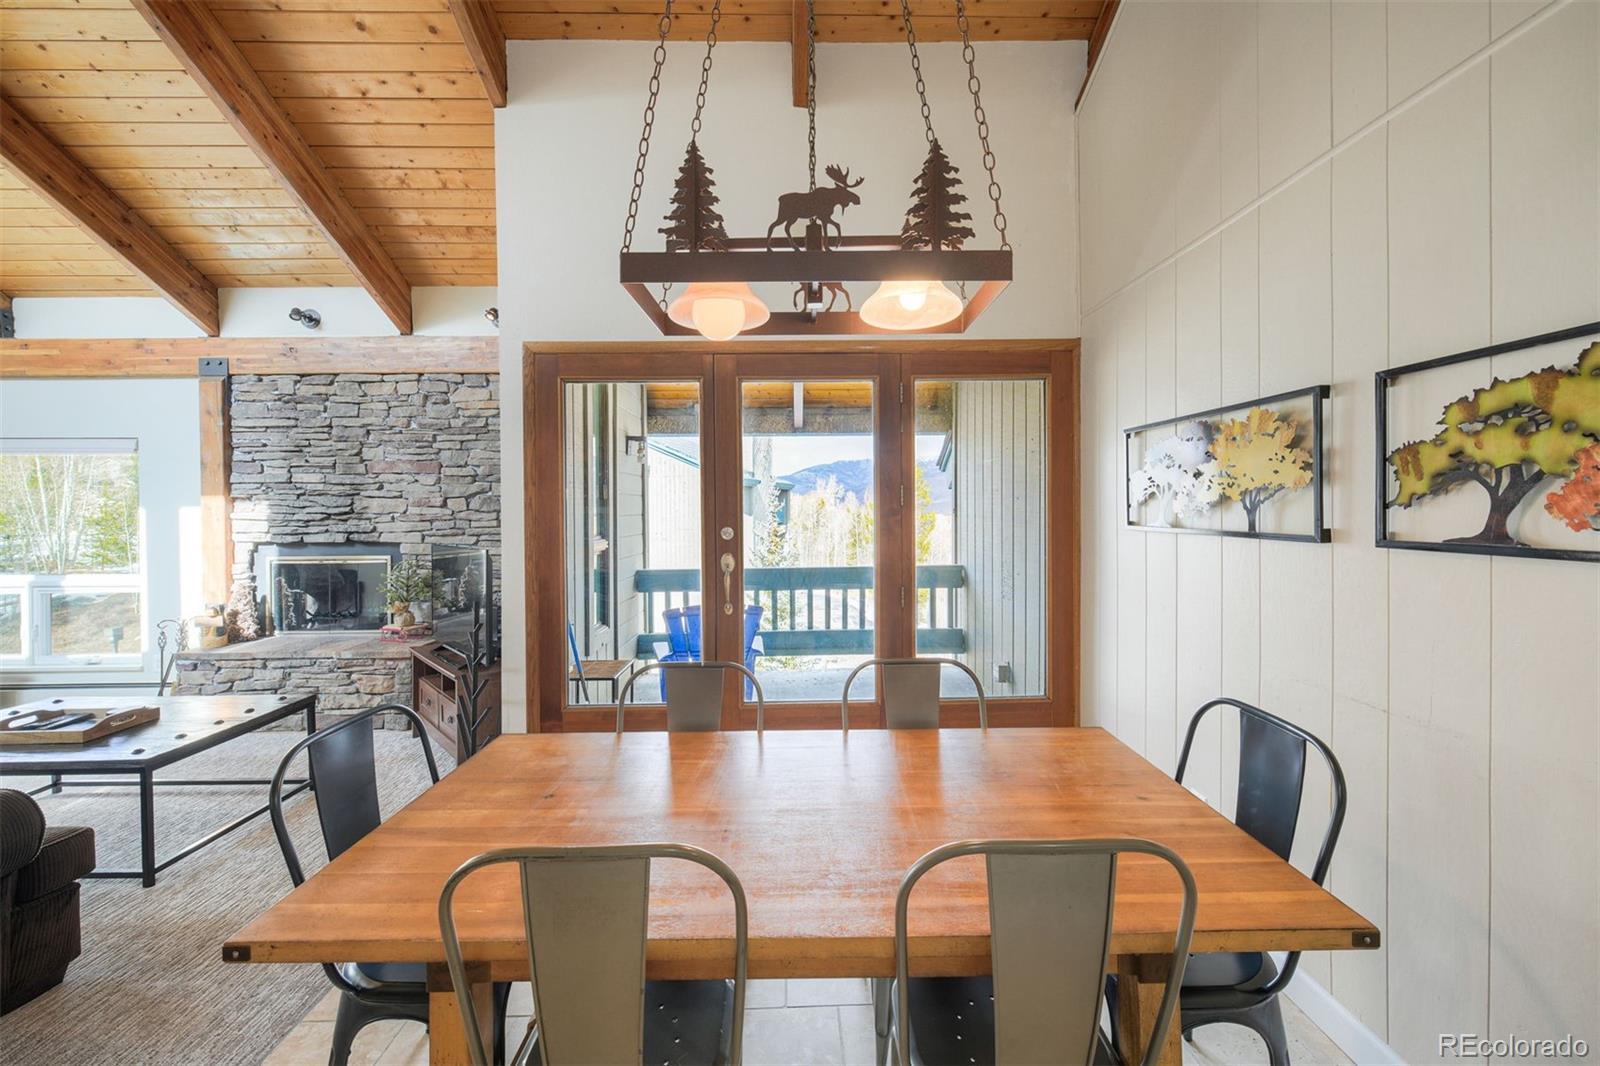
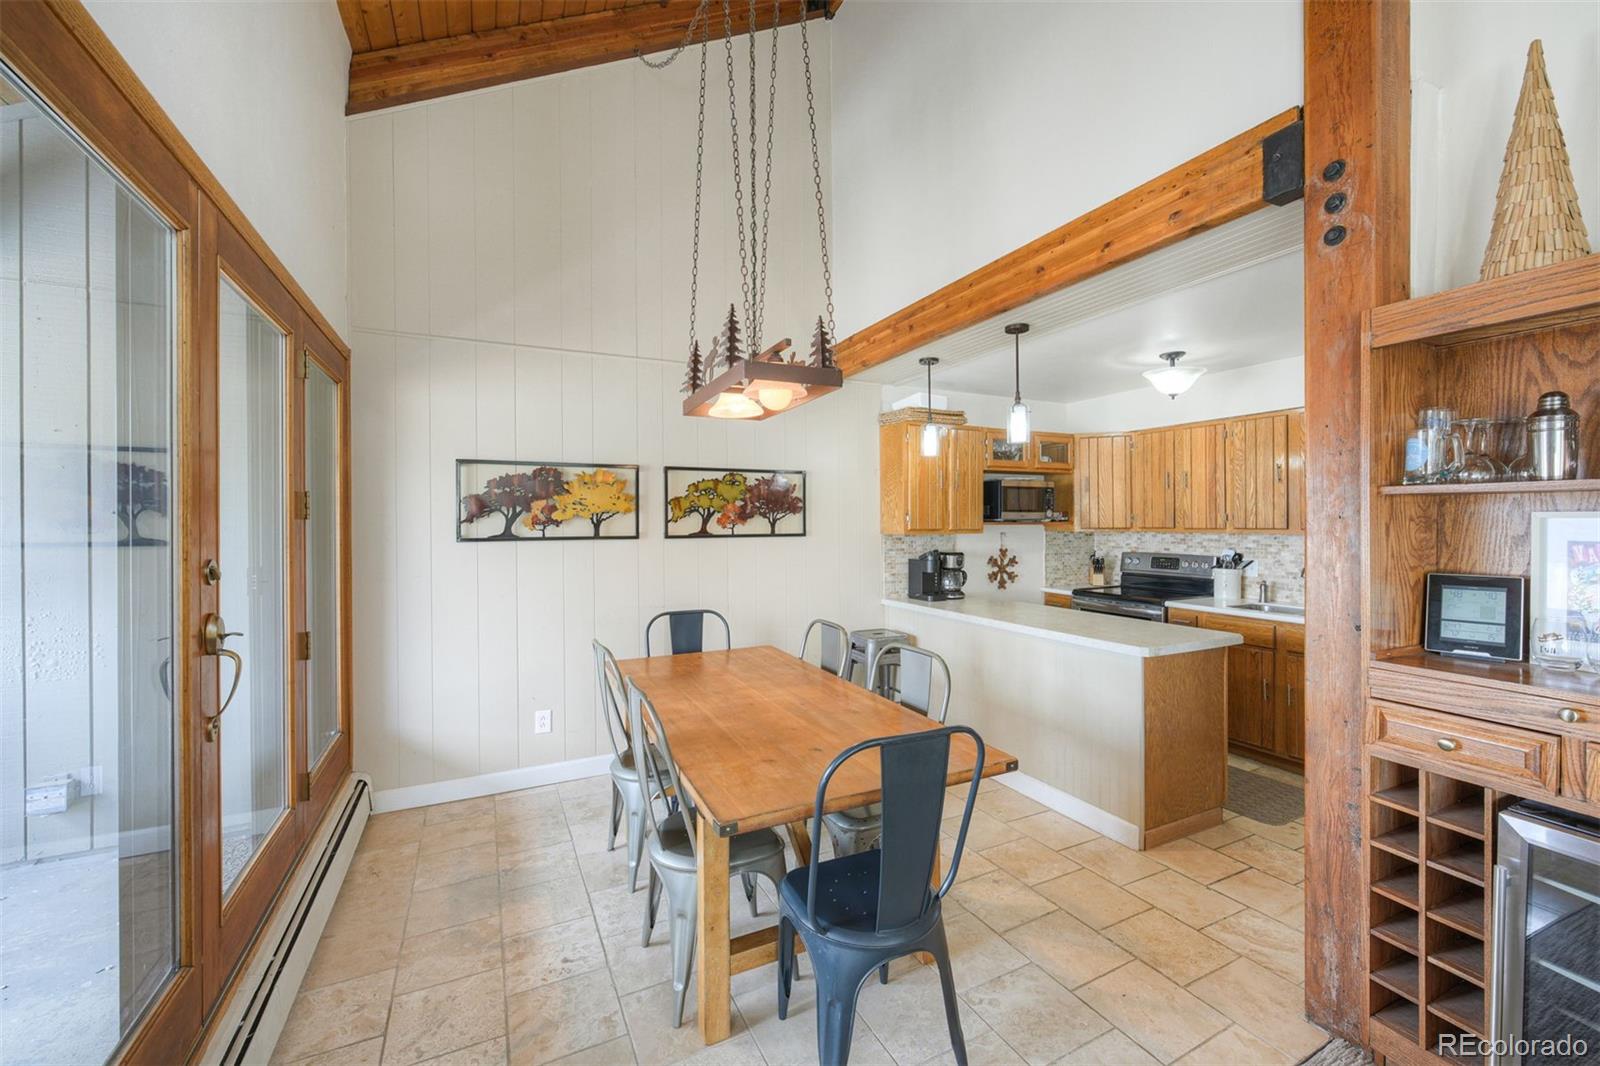
Dining area with a wood table, vaulted timber ceiling, stone fireplace, and mountain view through glass doors.
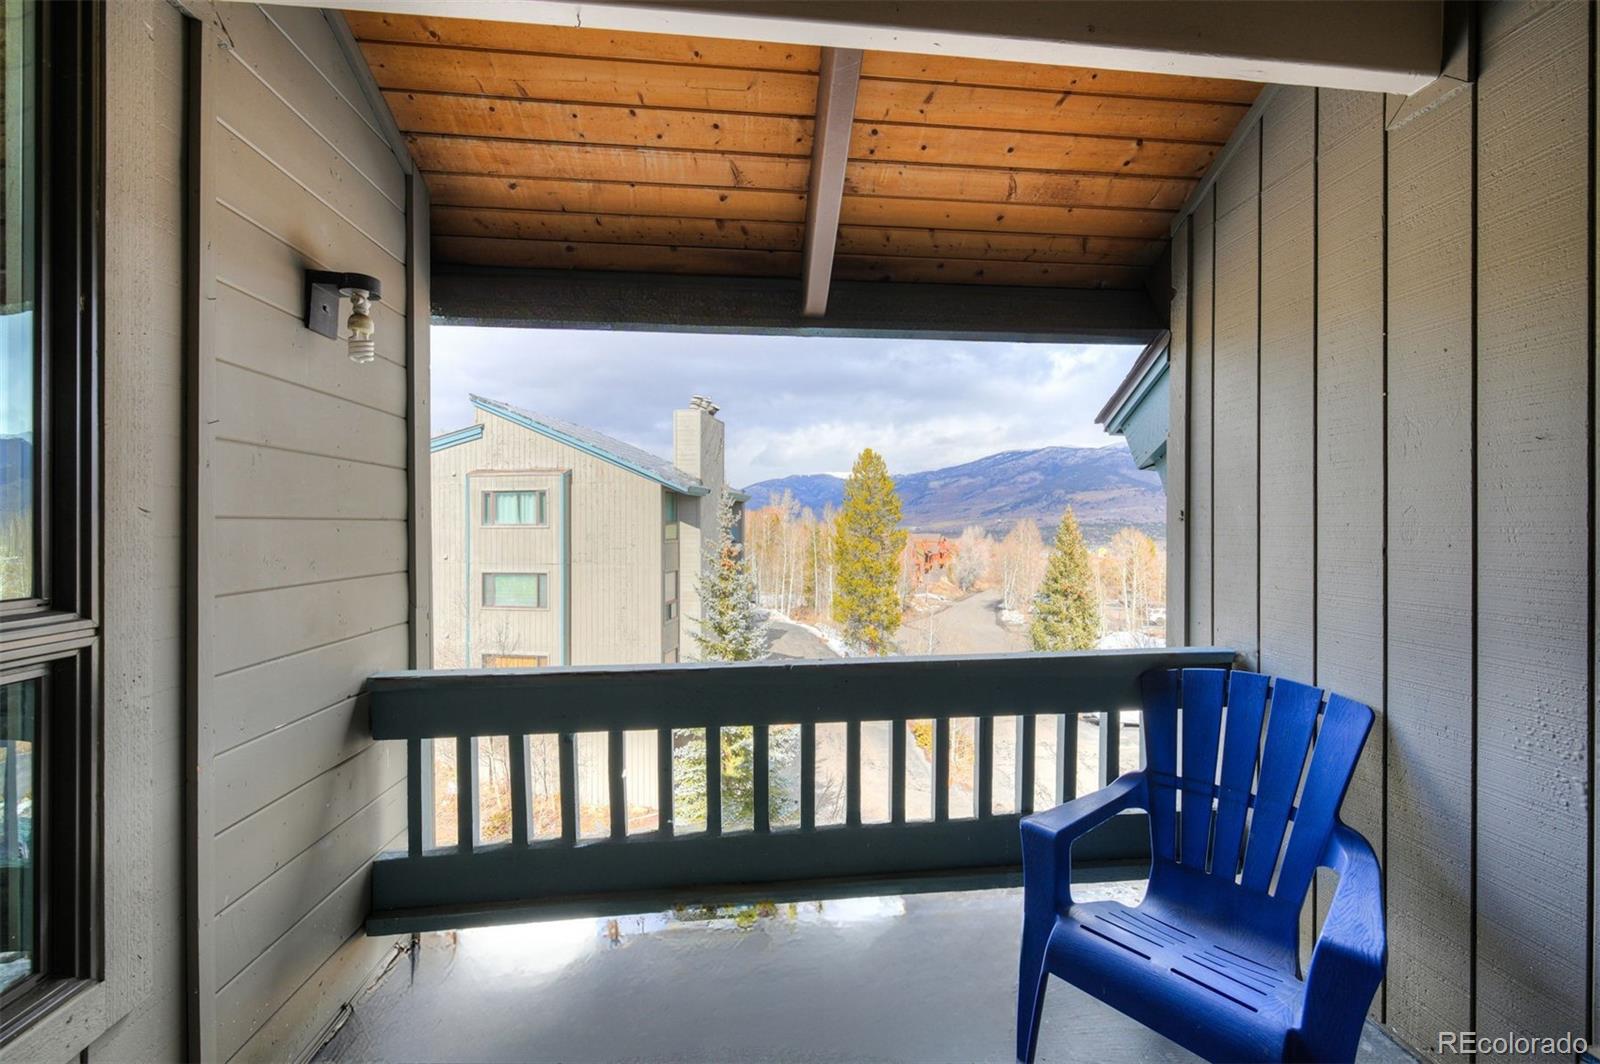
Covered balcony with a blue chair overlooking autumn trees and mountain ridges.
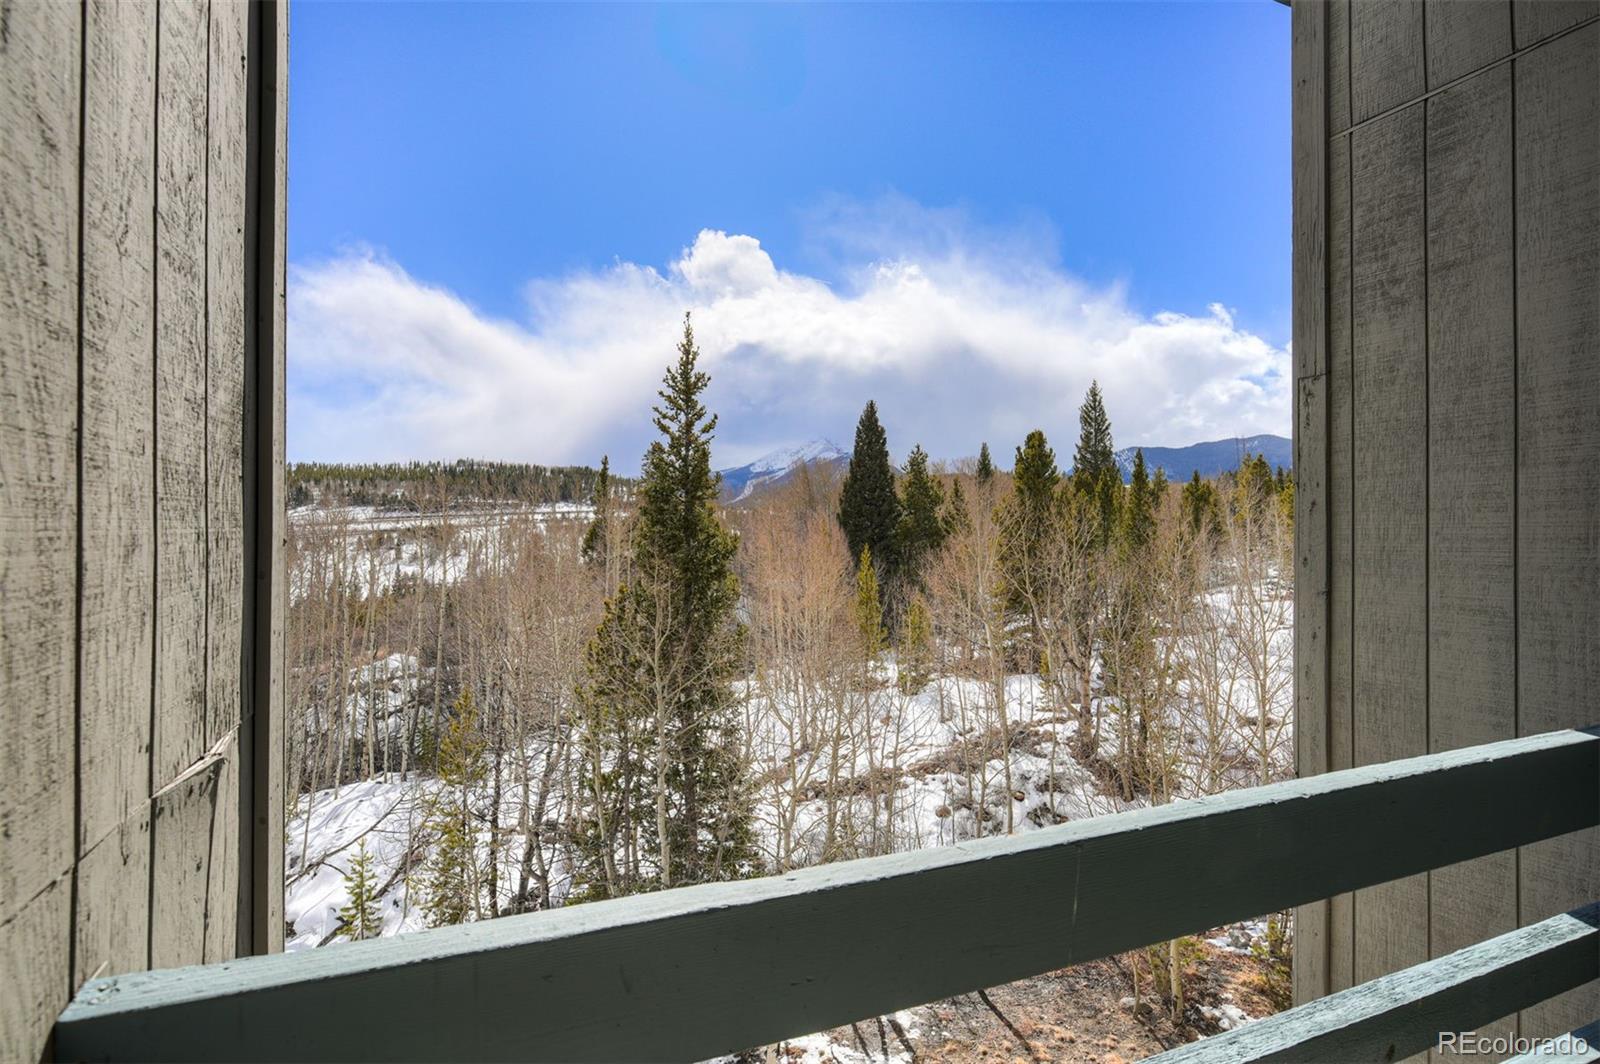
Snowy woodland and mountain views from a balcony.
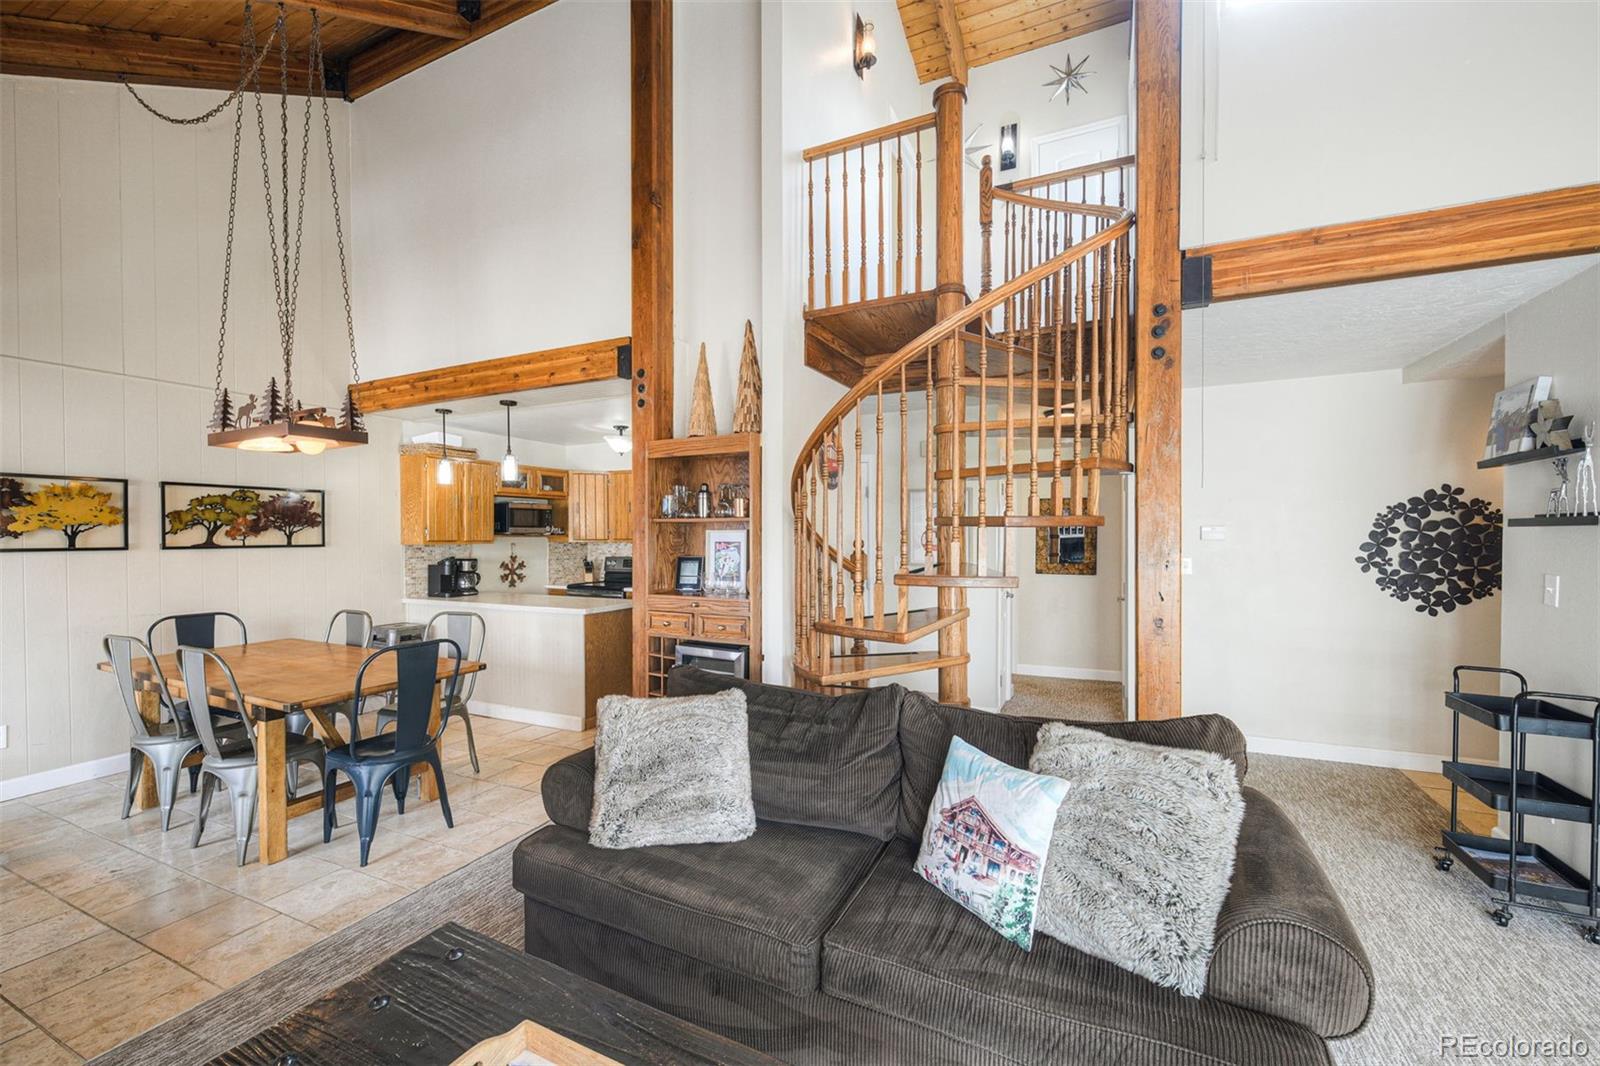
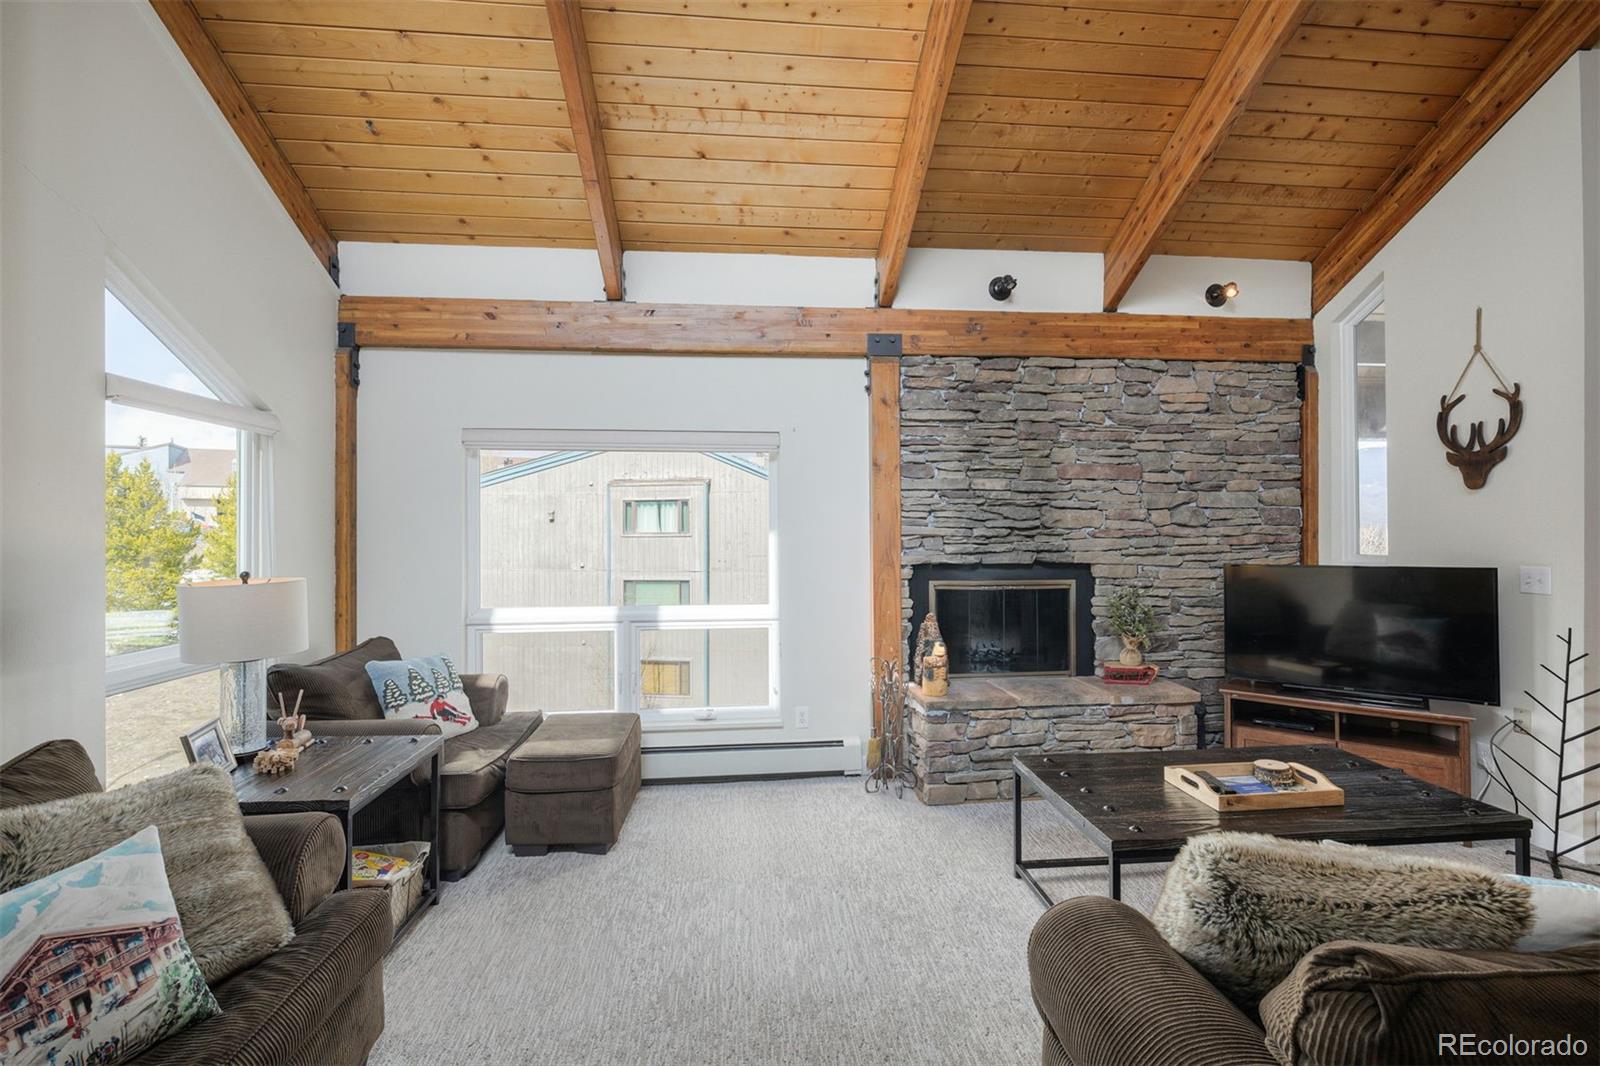
Living room with a vaulted wood ceiling, stone fireplace, spiral staircase, and furnished seating area.
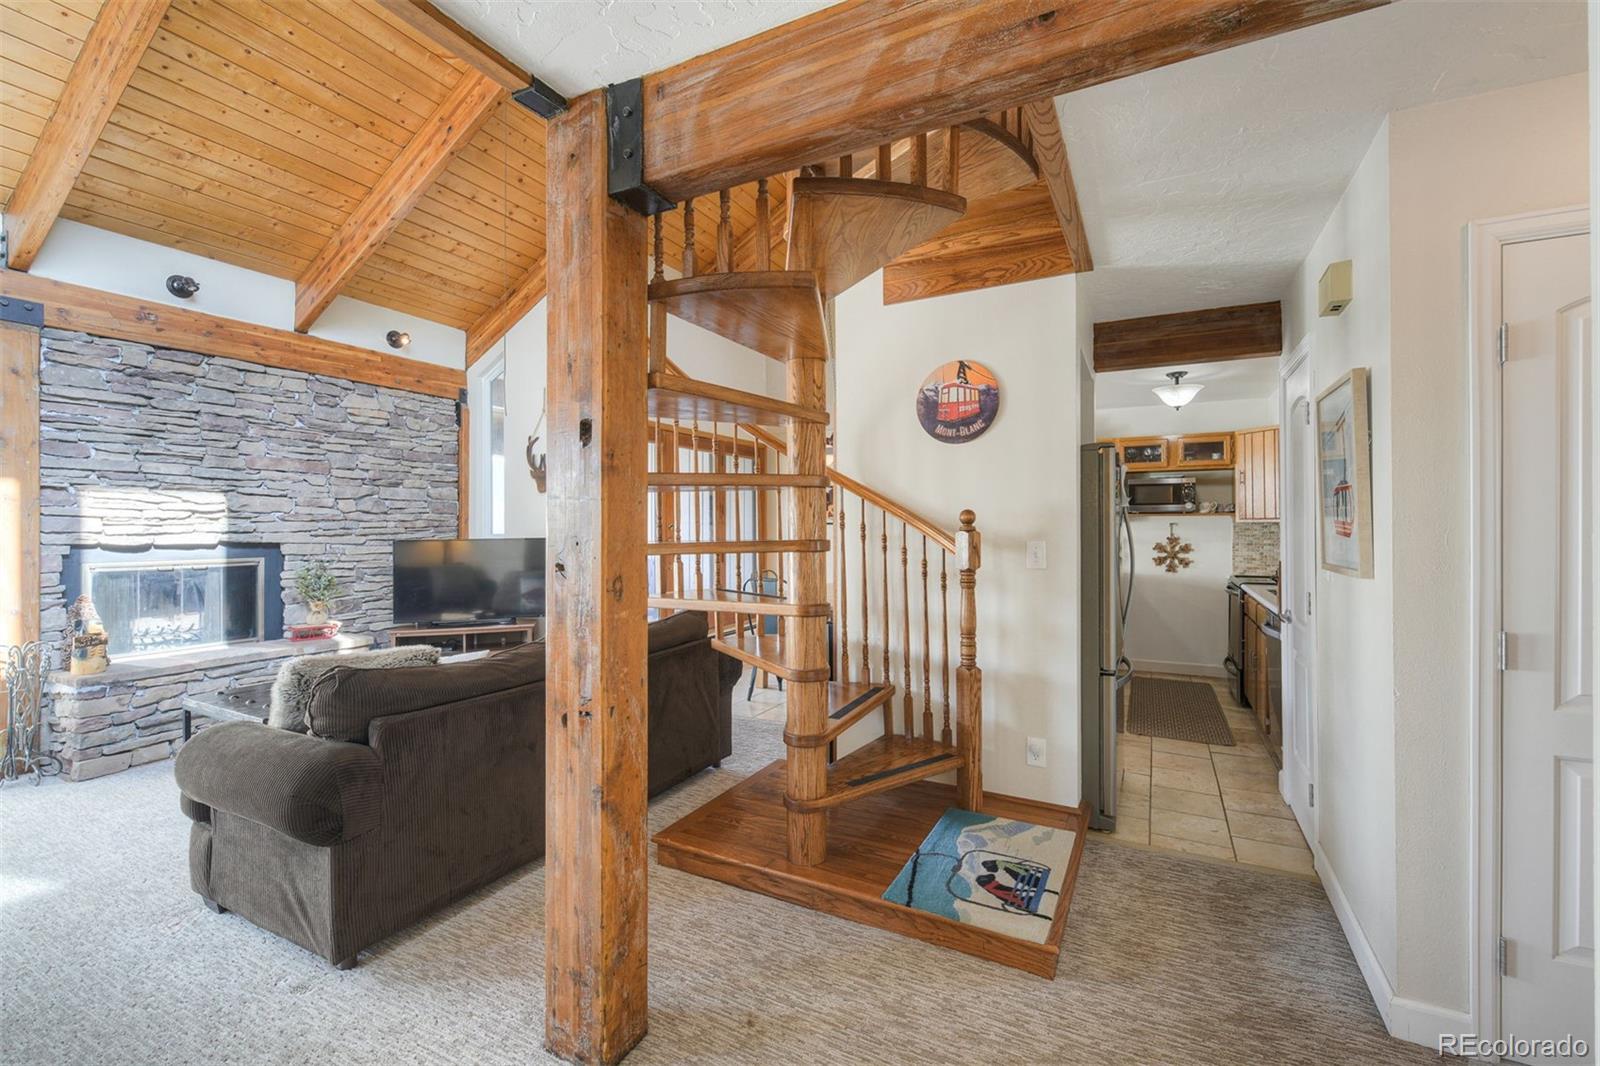
Living room with a stone fireplace, vaulted timber ceiling, and spiral staircase.
Furnished living room with a spiral staircase, exposed timber beams, and an adjoining dining area and kitchen.
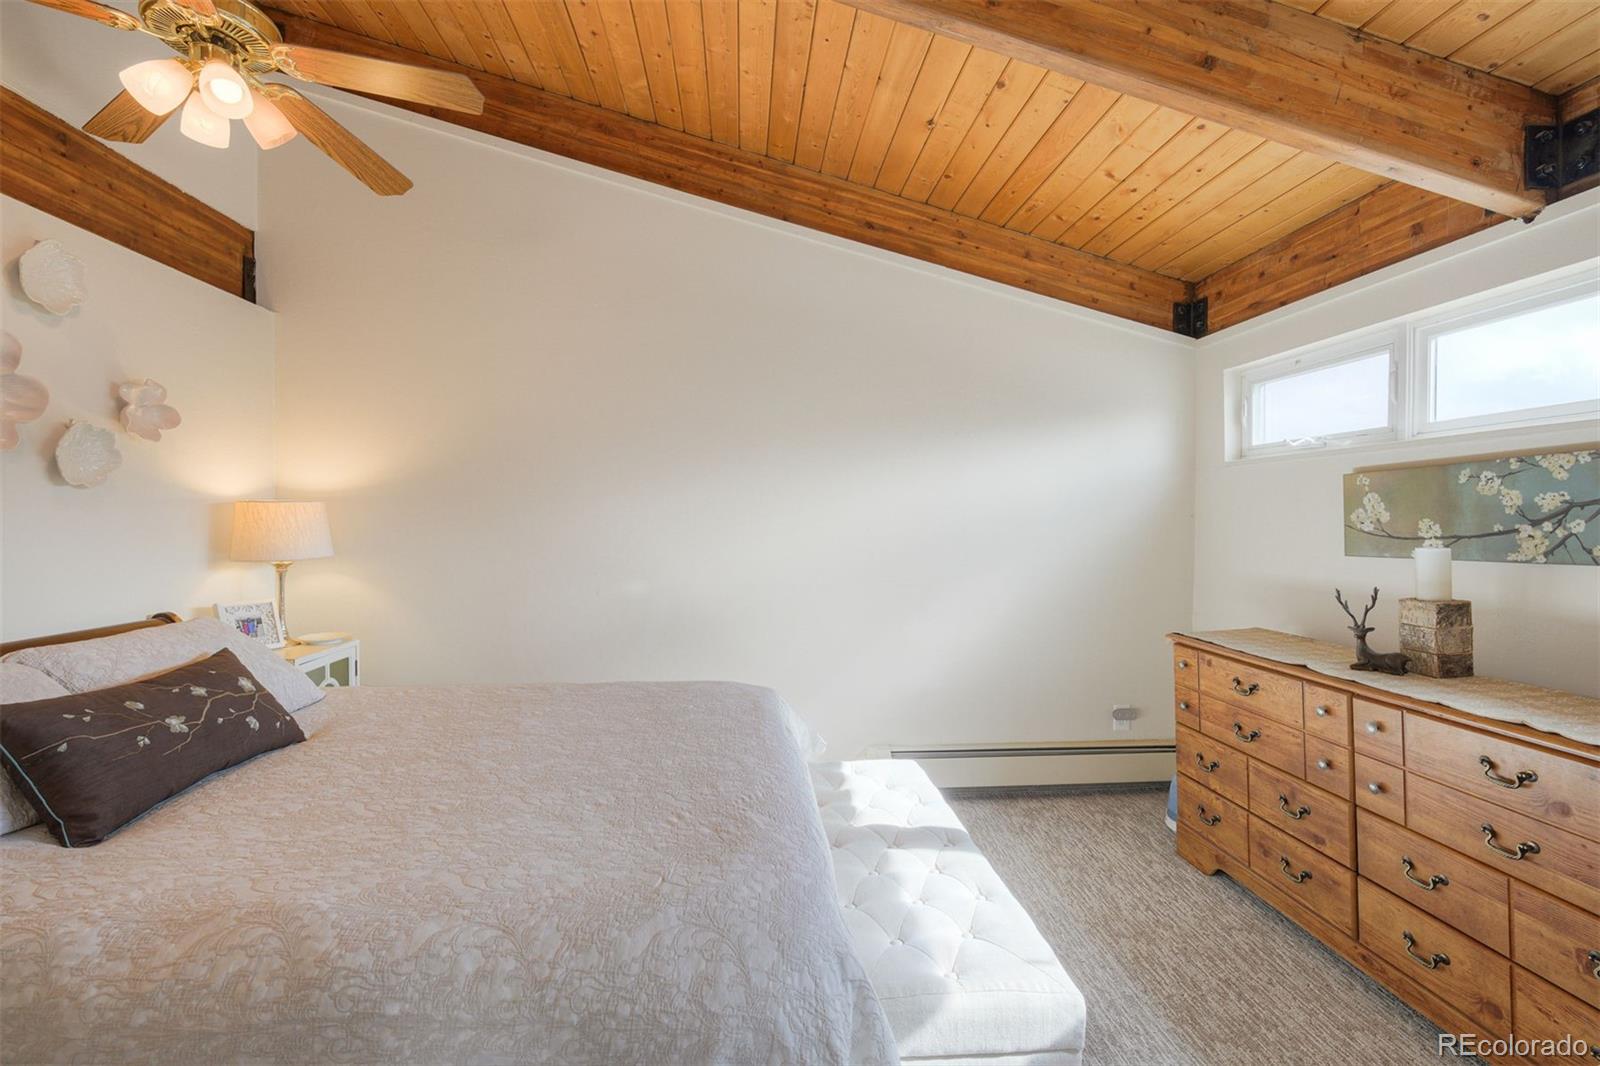
Bedroom with a peaked wood-plank ceiling, ceiling fan, bed, and wooden dresser.
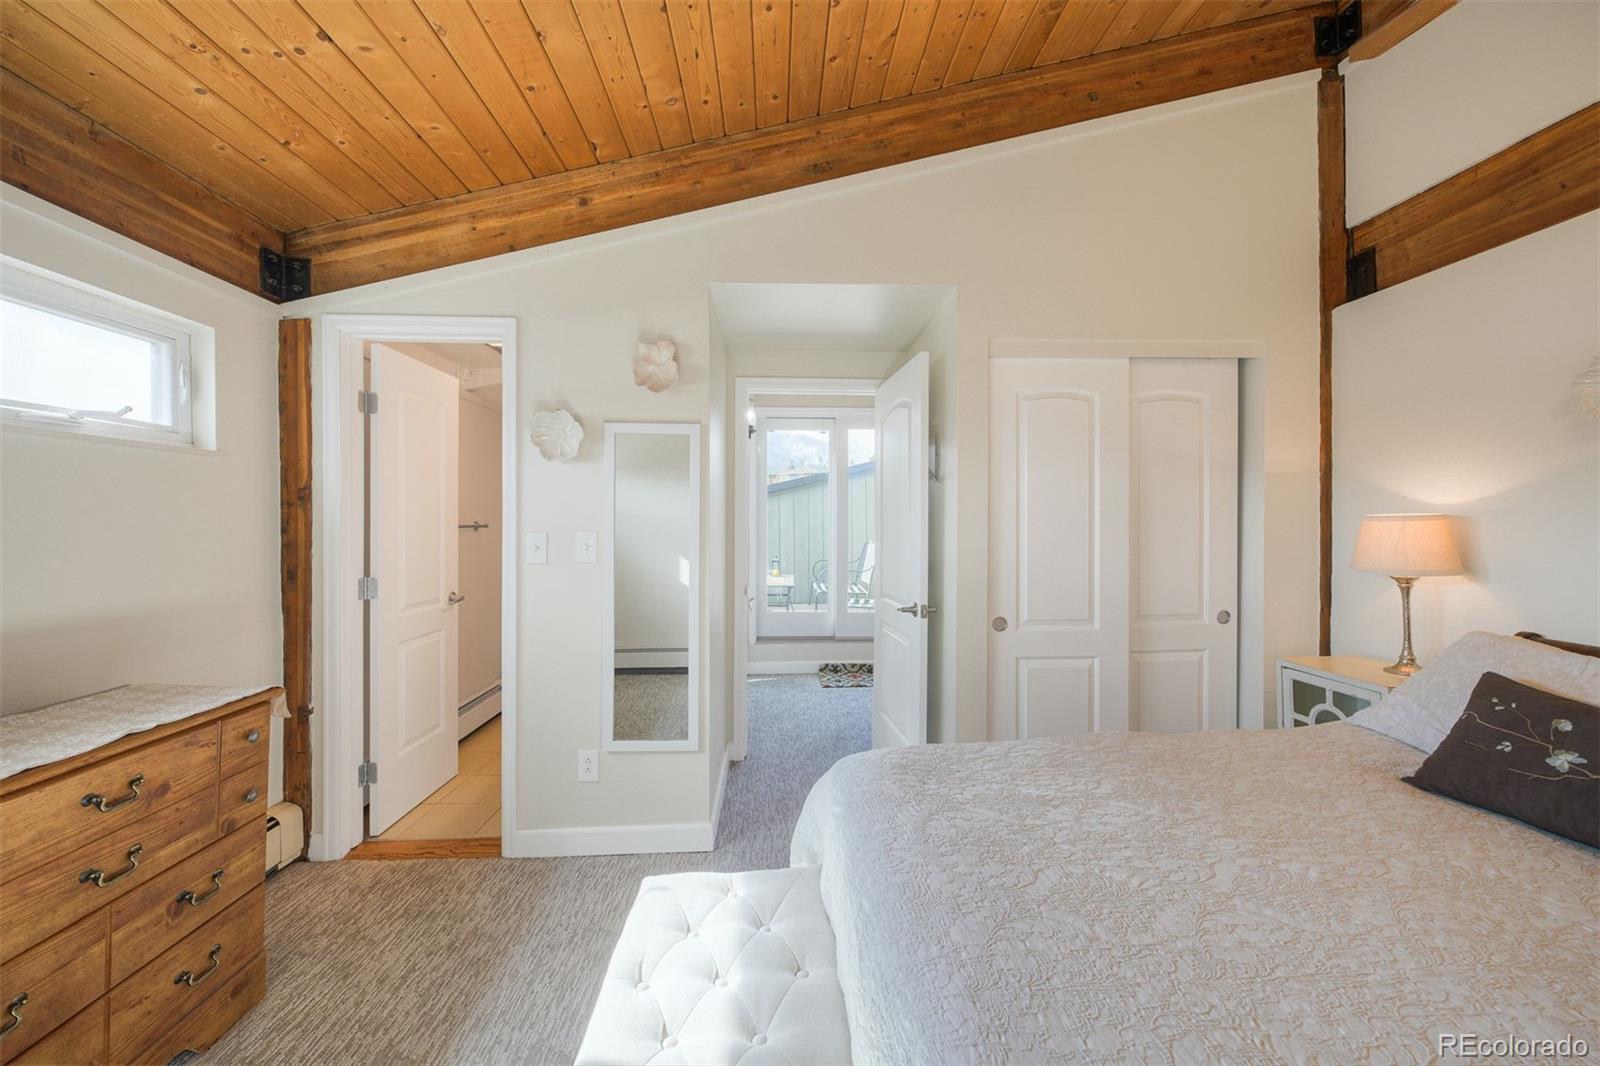
Bedroom with a white bed beneath a vaulted wood ceiling and doors opening to a balcony.
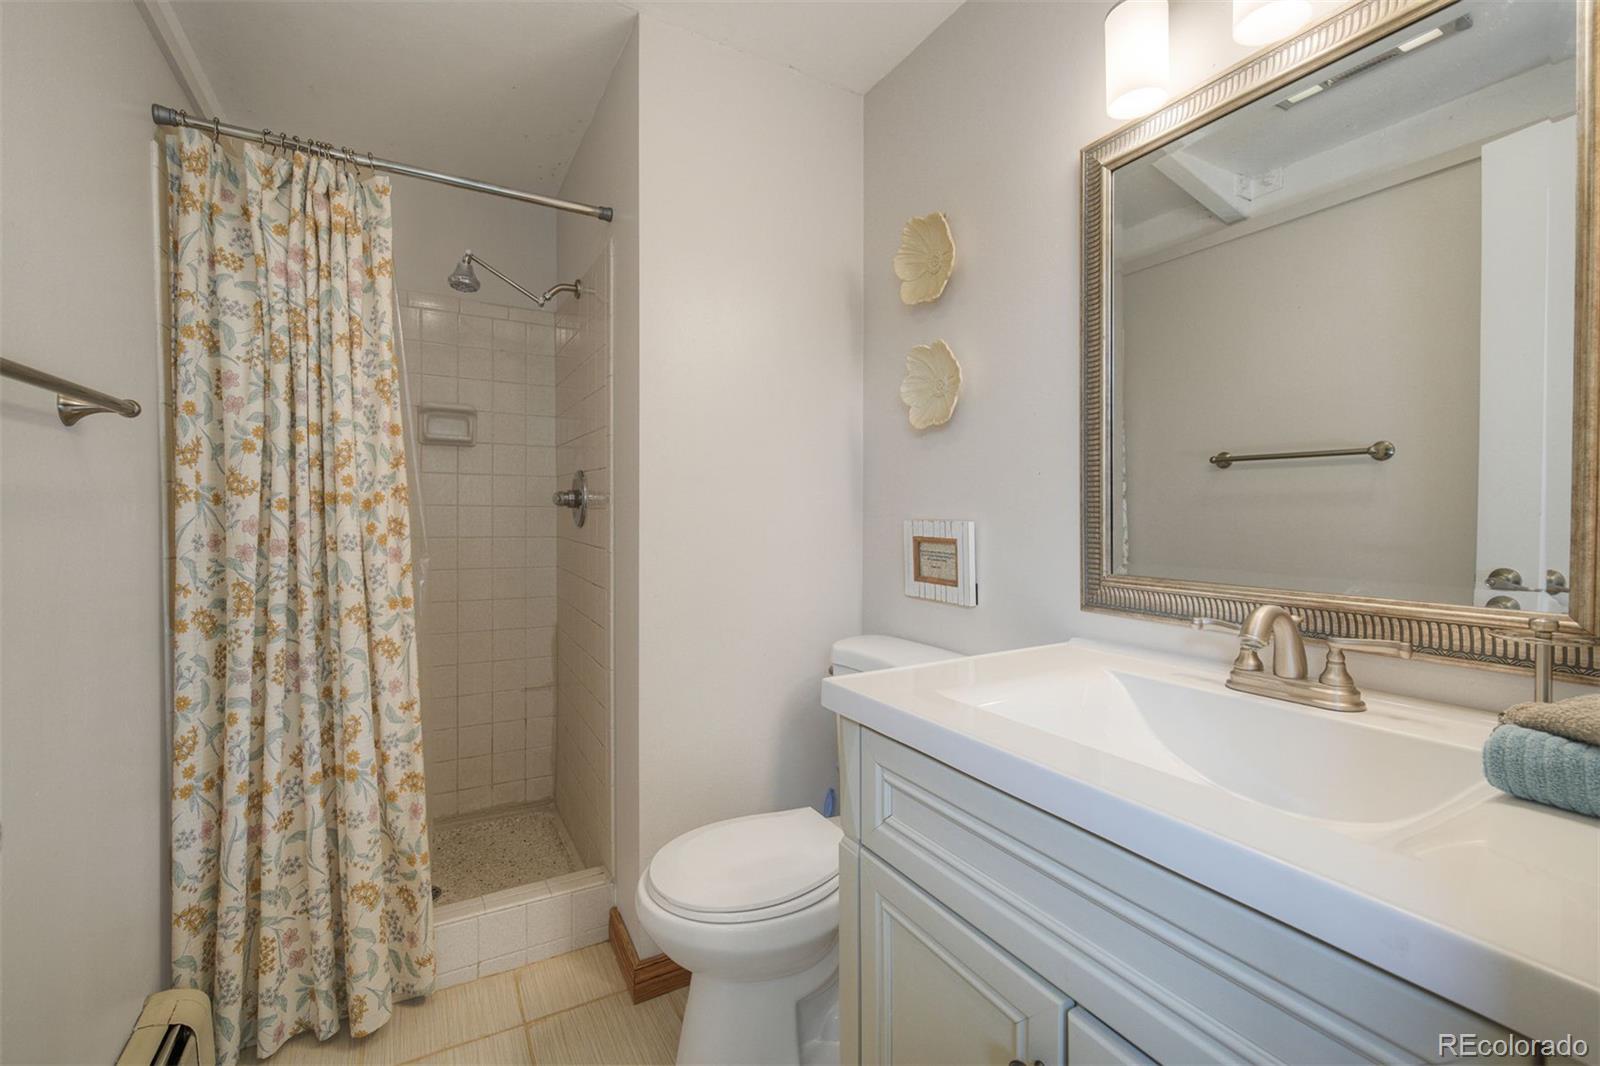
Bathroom with a floral shower curtain, tiled shower, toilet, and white vanity beneath a large mirror.
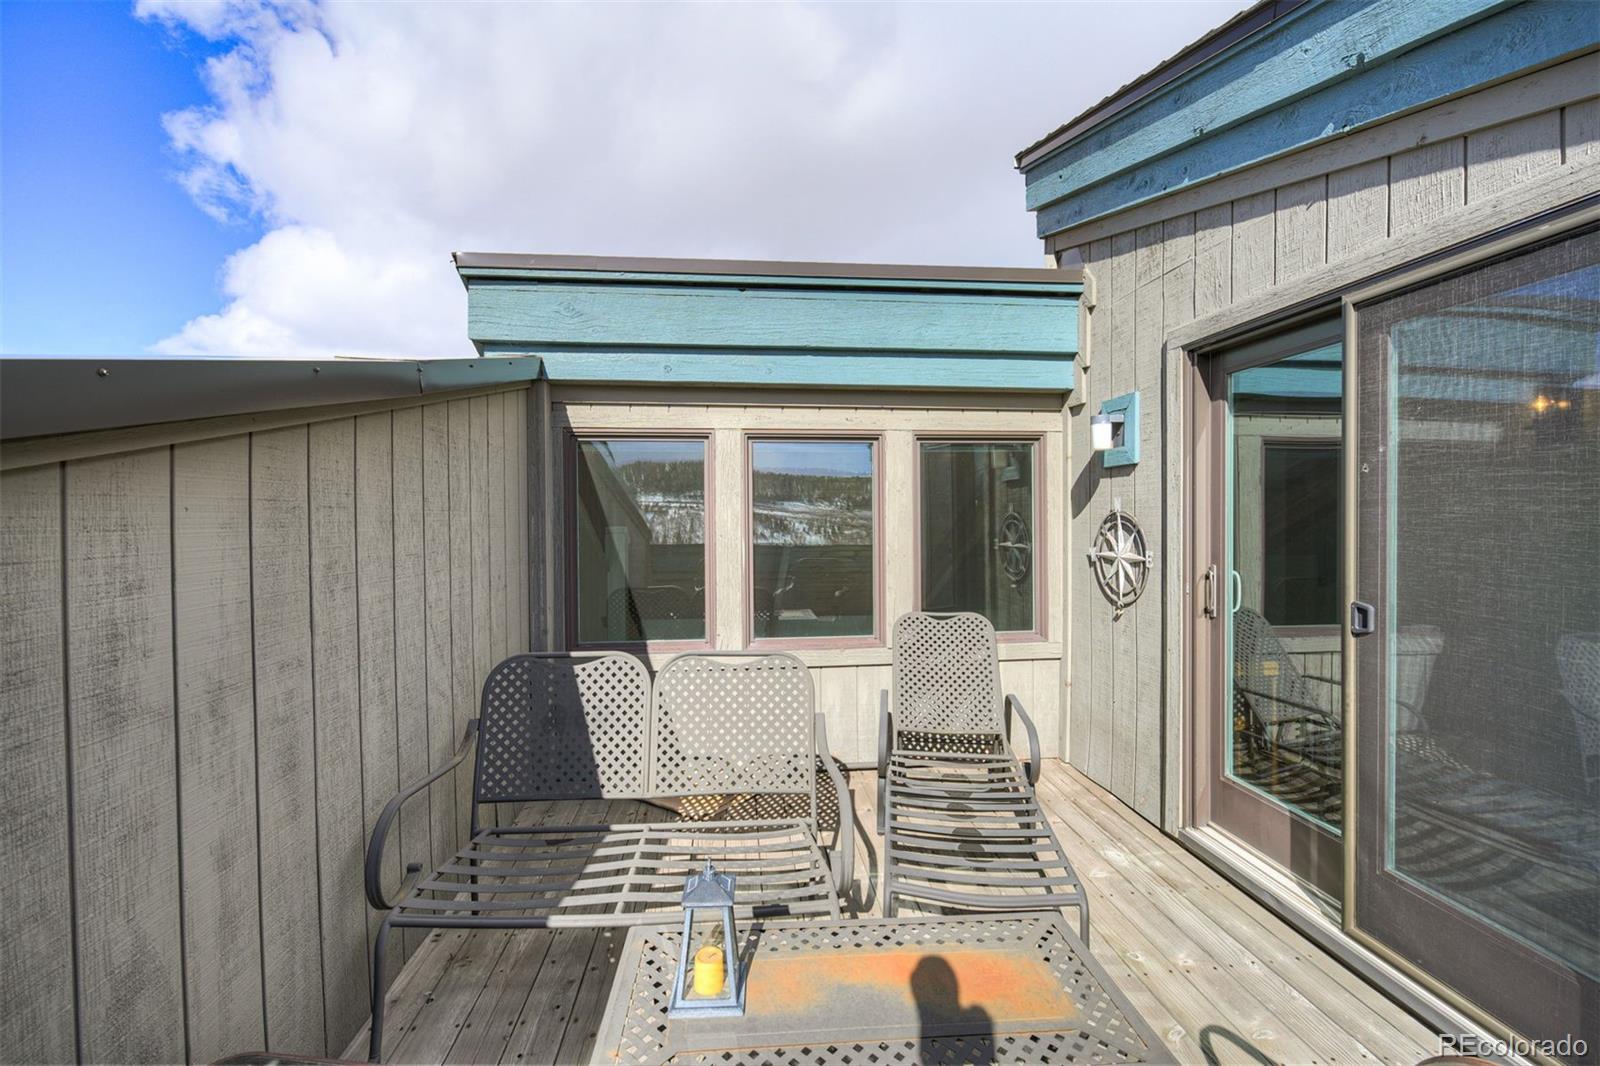
Furnished condo deck with metal lounge chairs, sliding glass doors, and snowy hills visible through windows.
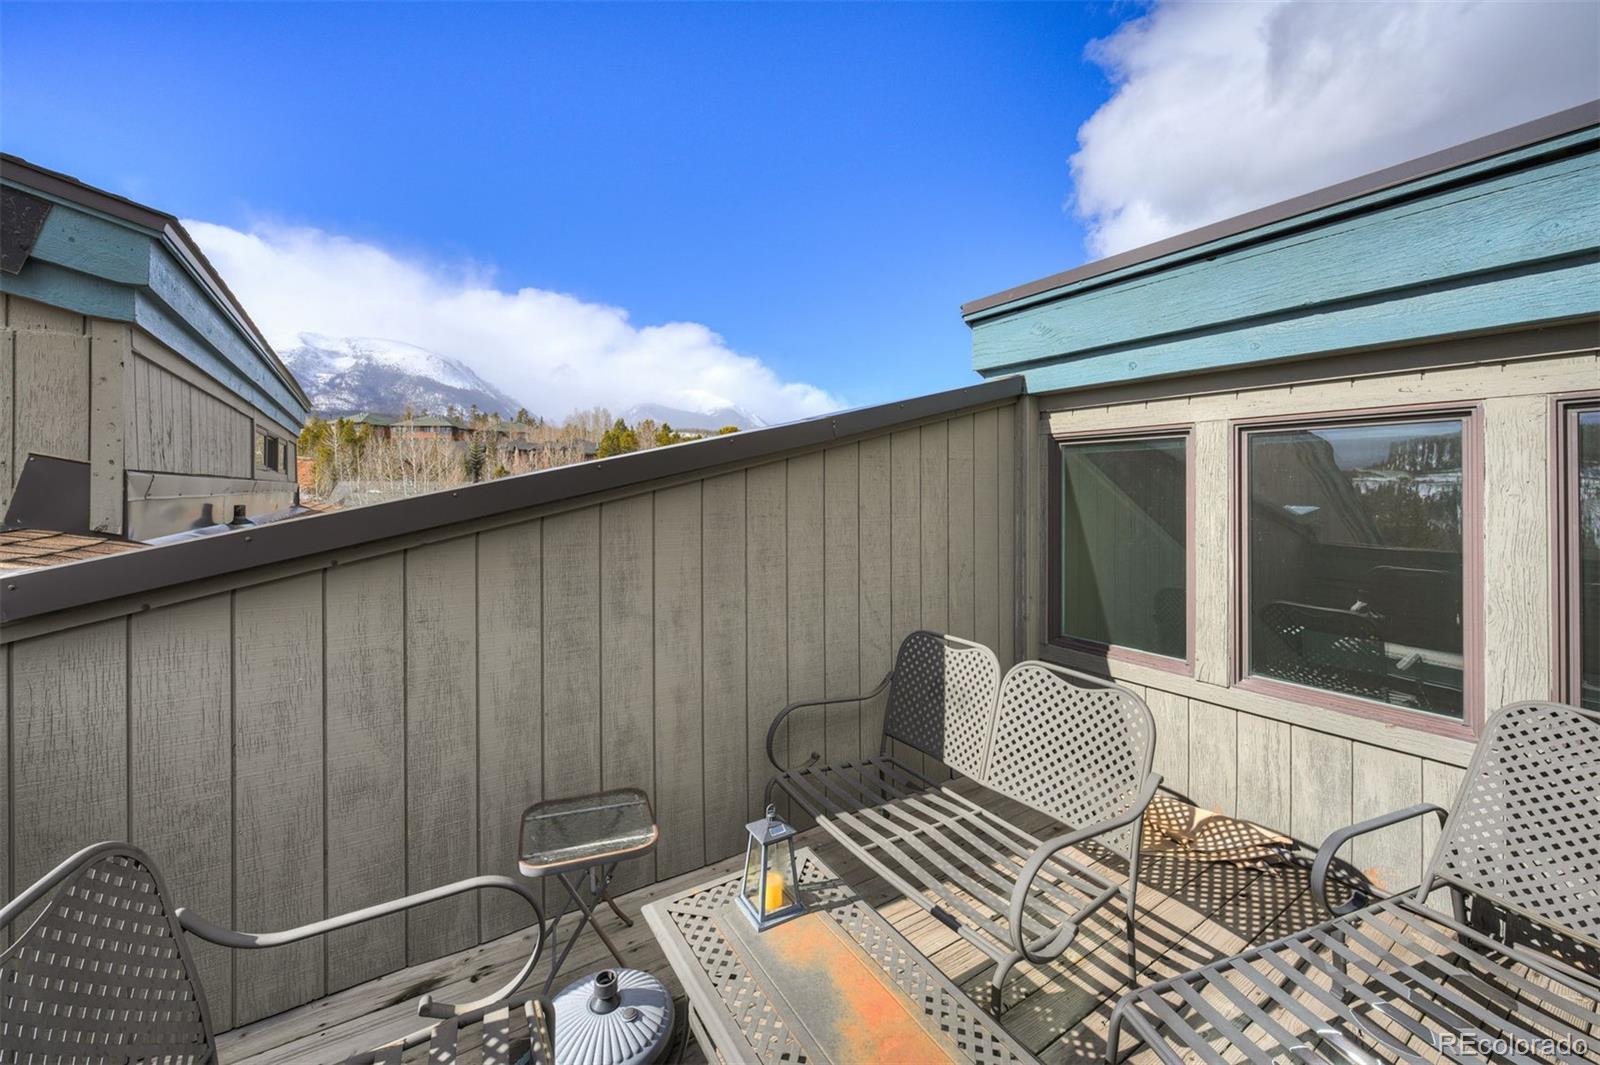
Balcony with outdoor seating and a snowy mountain view.
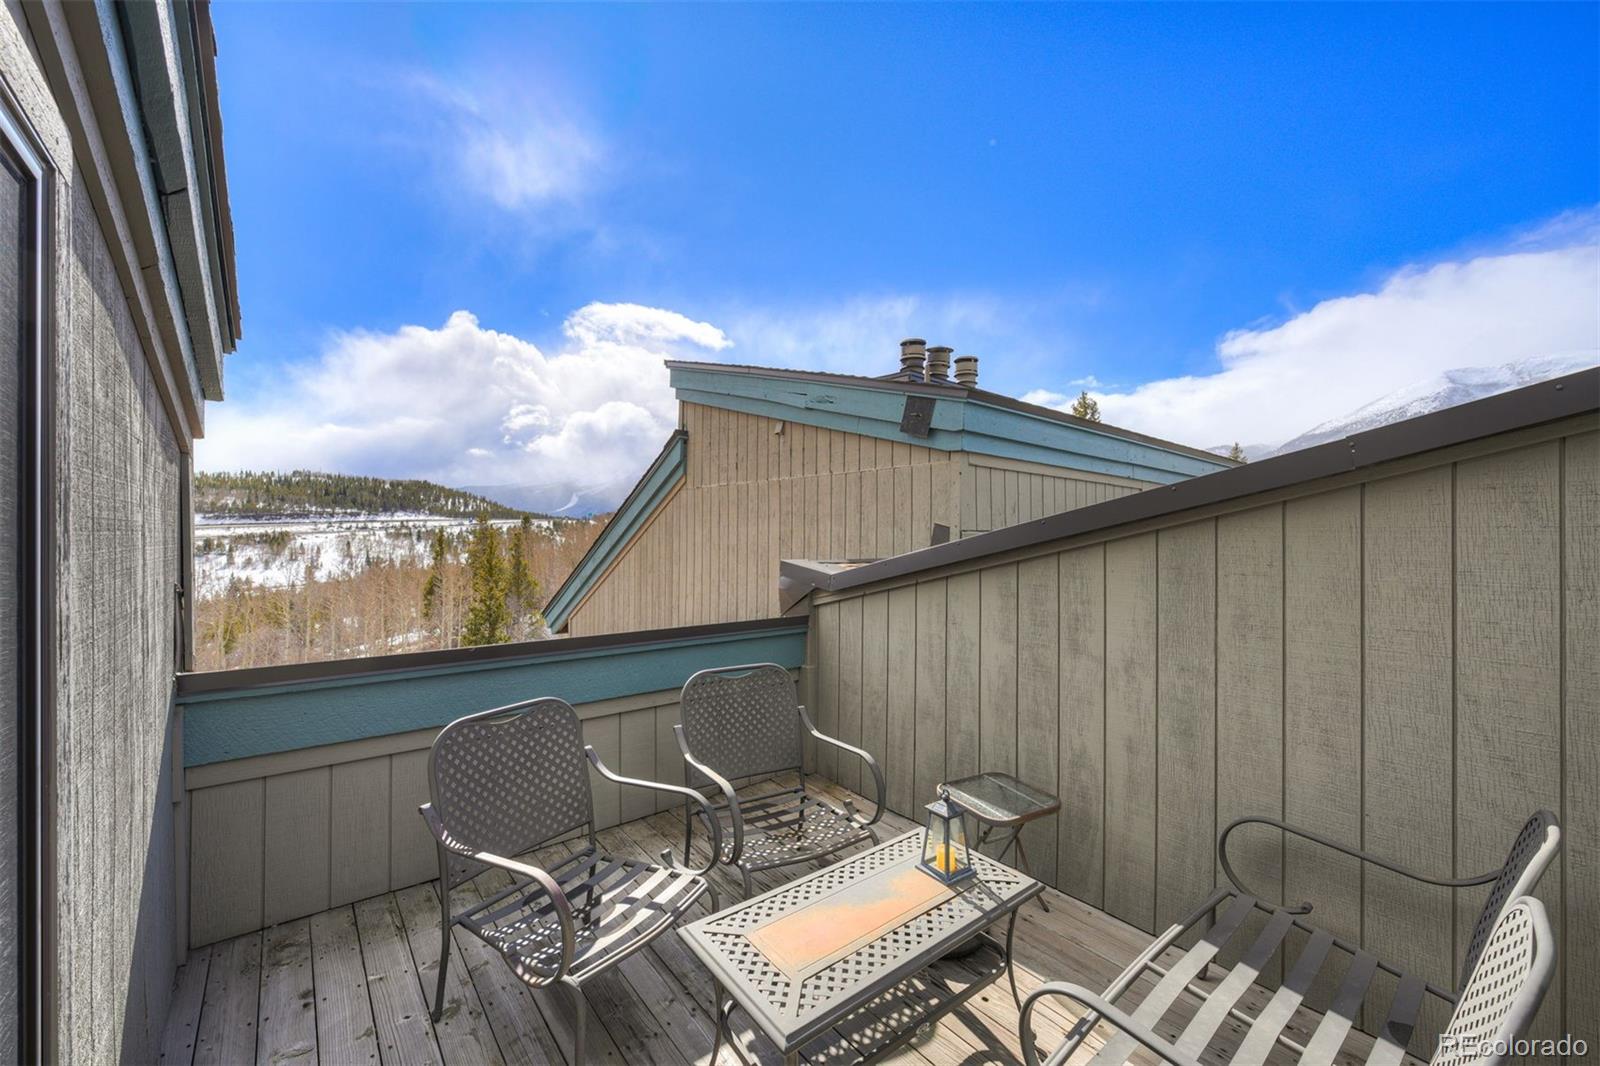
Furnished deck with metal patio seating and a view of snow-dusted mountains.
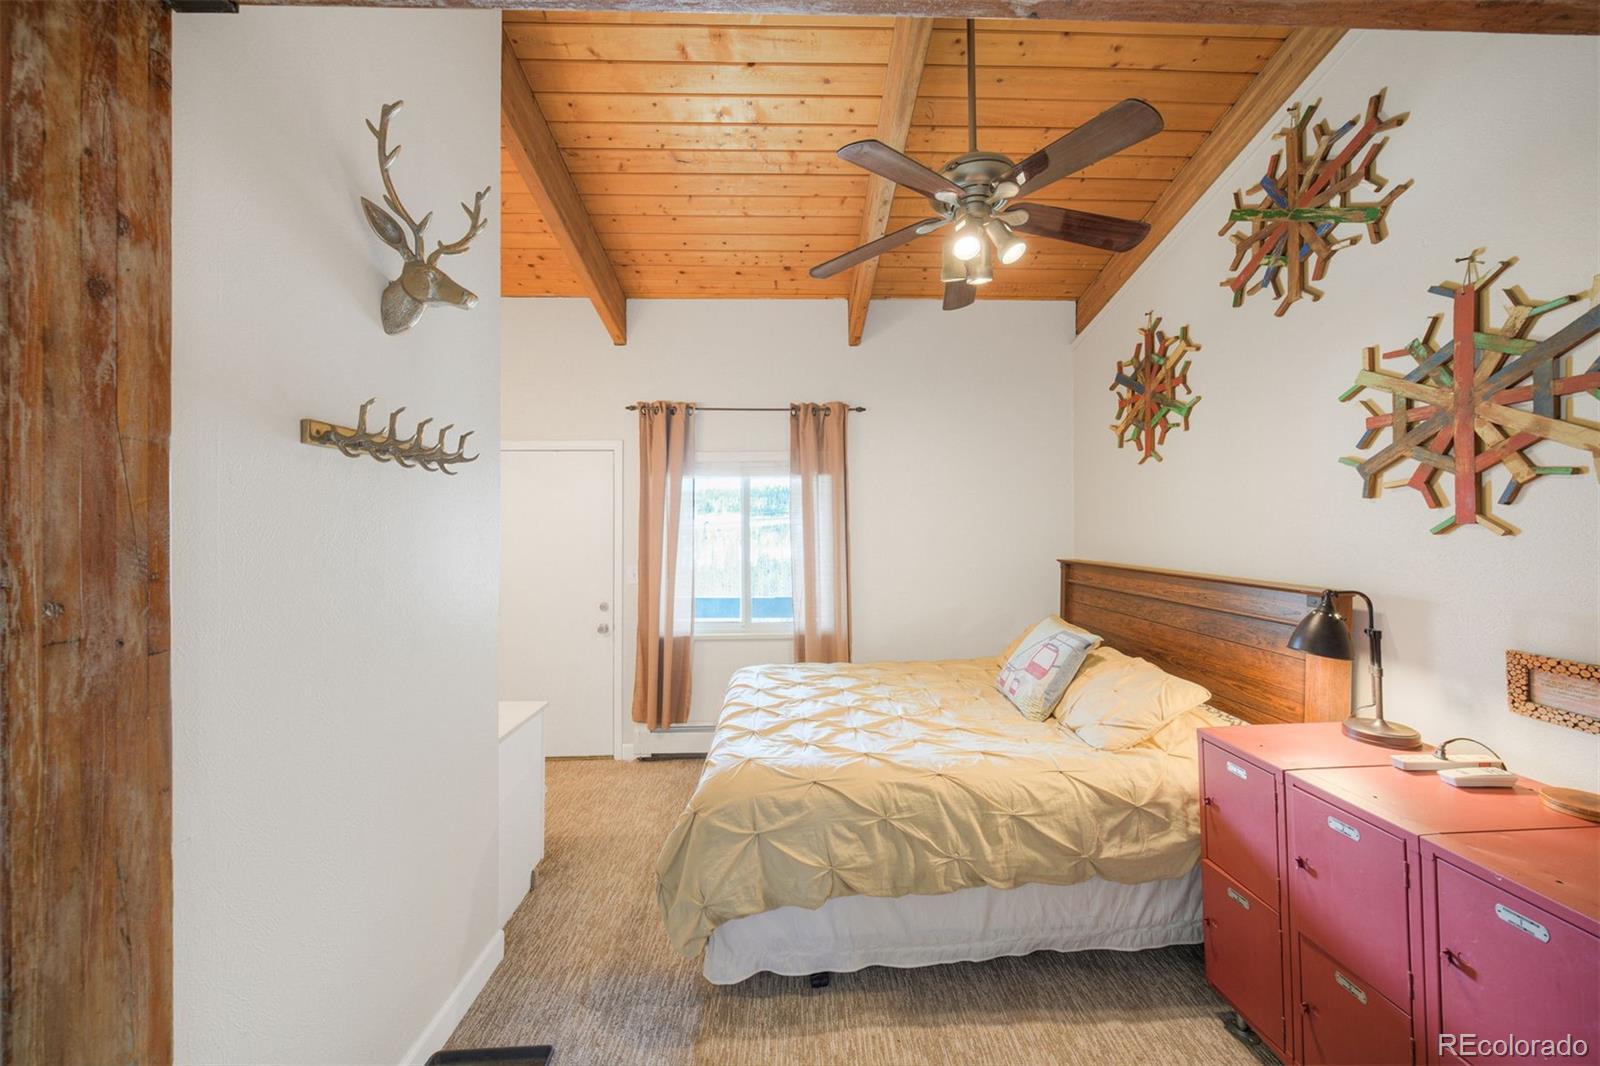
Bedroom with a vaulted wood-plank ceiling, a bed, and colorful tree-shaped wall art.
101 Ryan Gulch Court Unit: A303
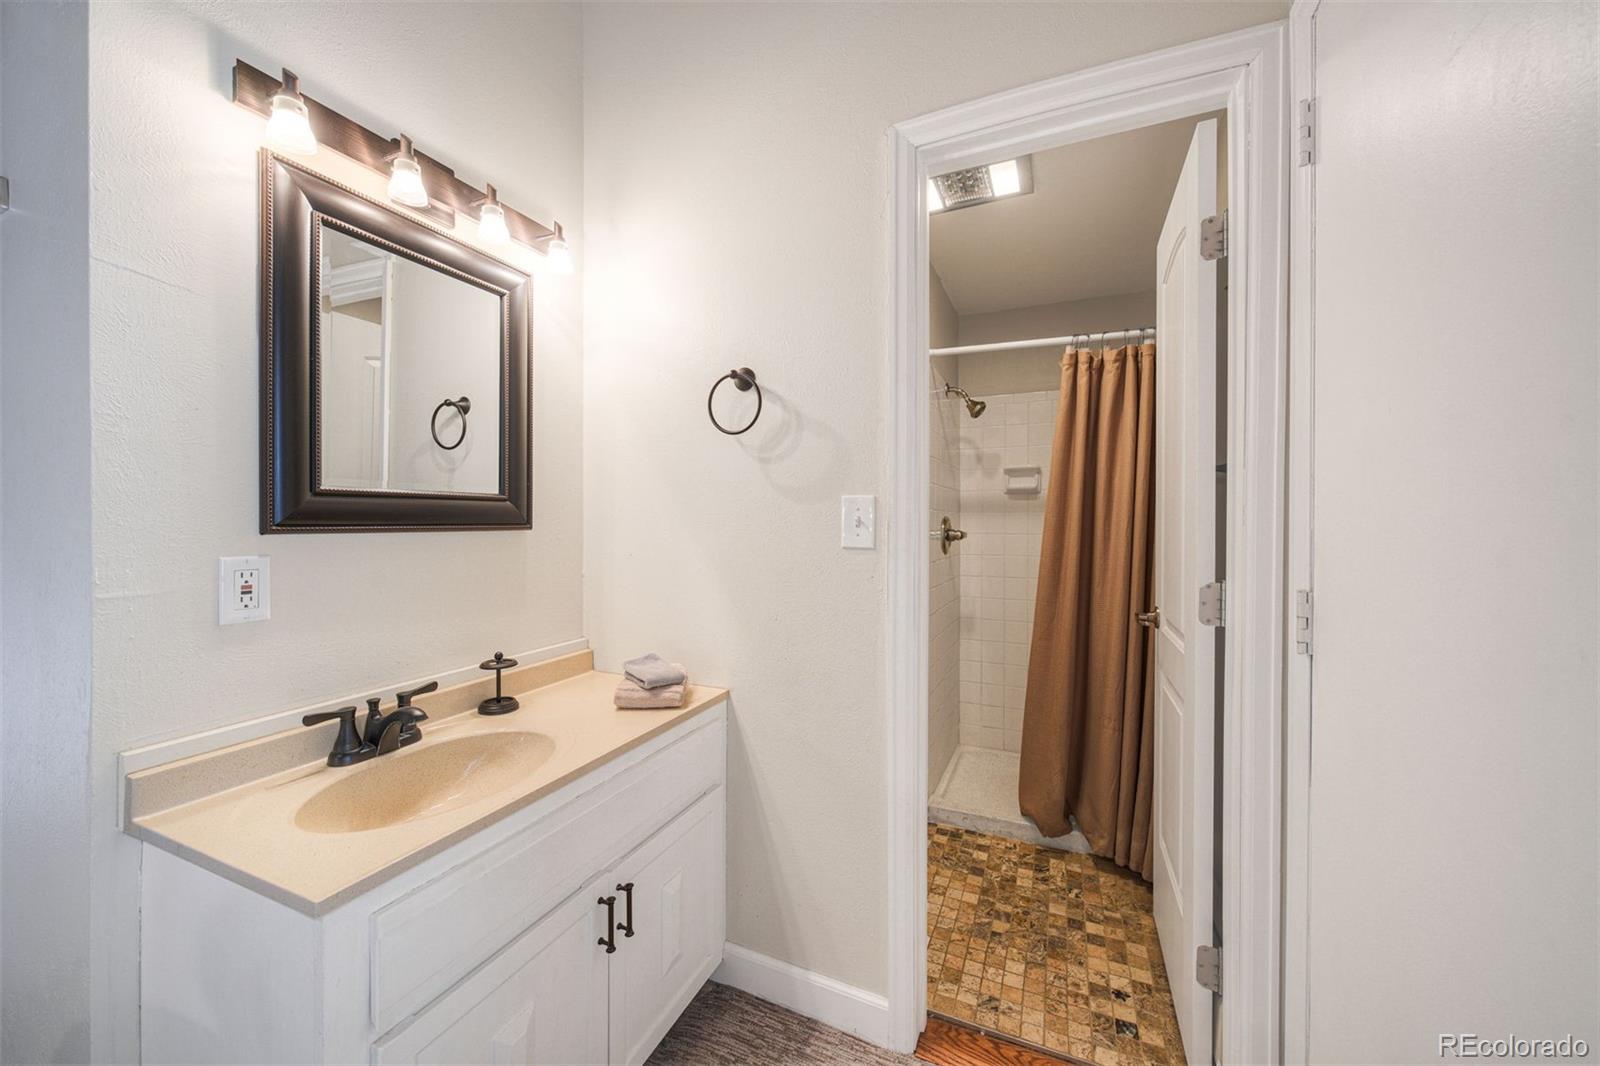
Bathroom vanity with framed mirror and a shower behind a brown curtain.
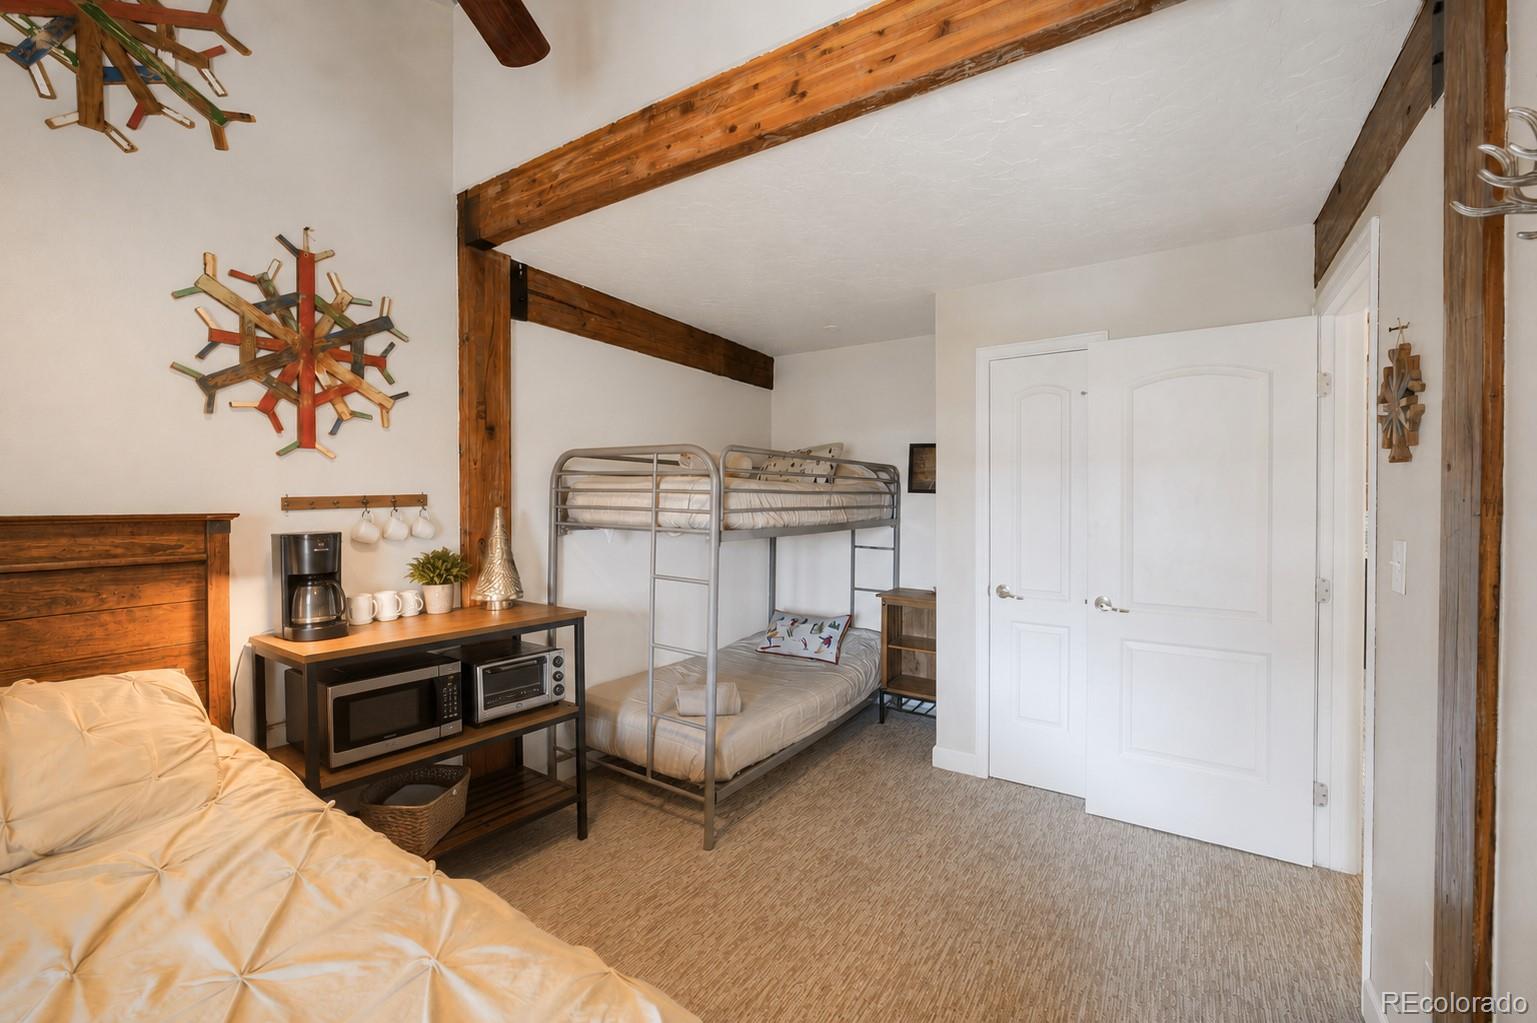
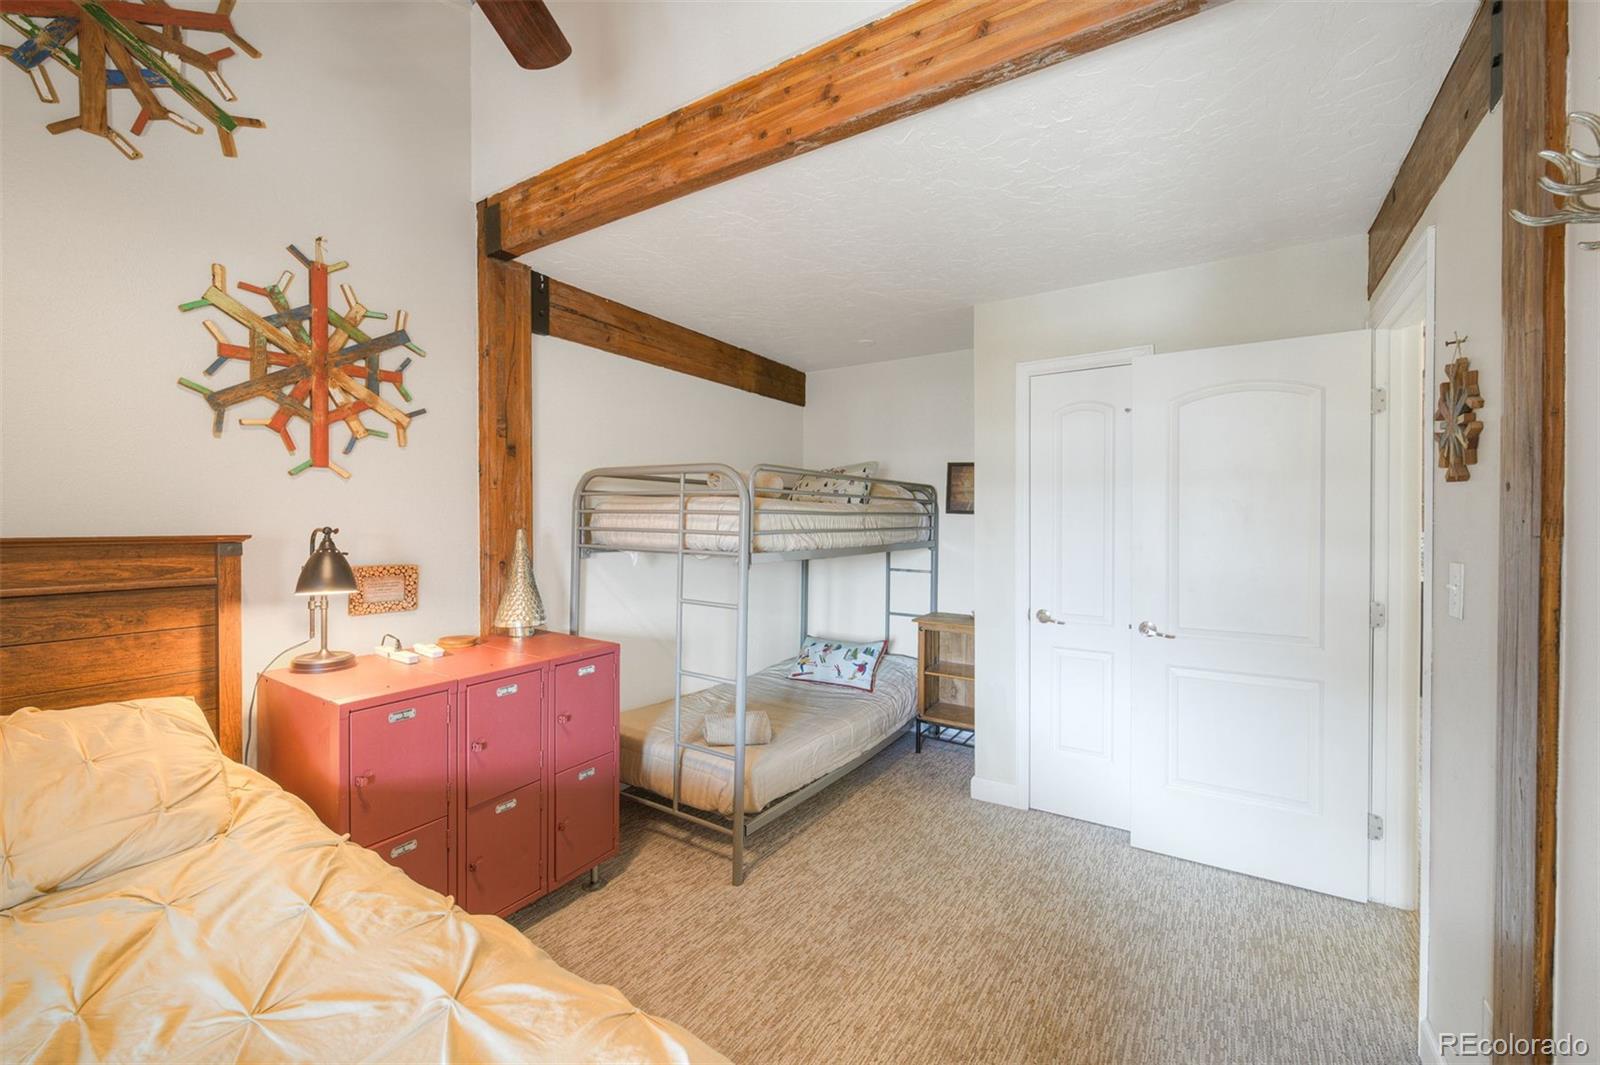
Bedroom with a metal bunk bed, a foreground bed, and exposed timber beams.
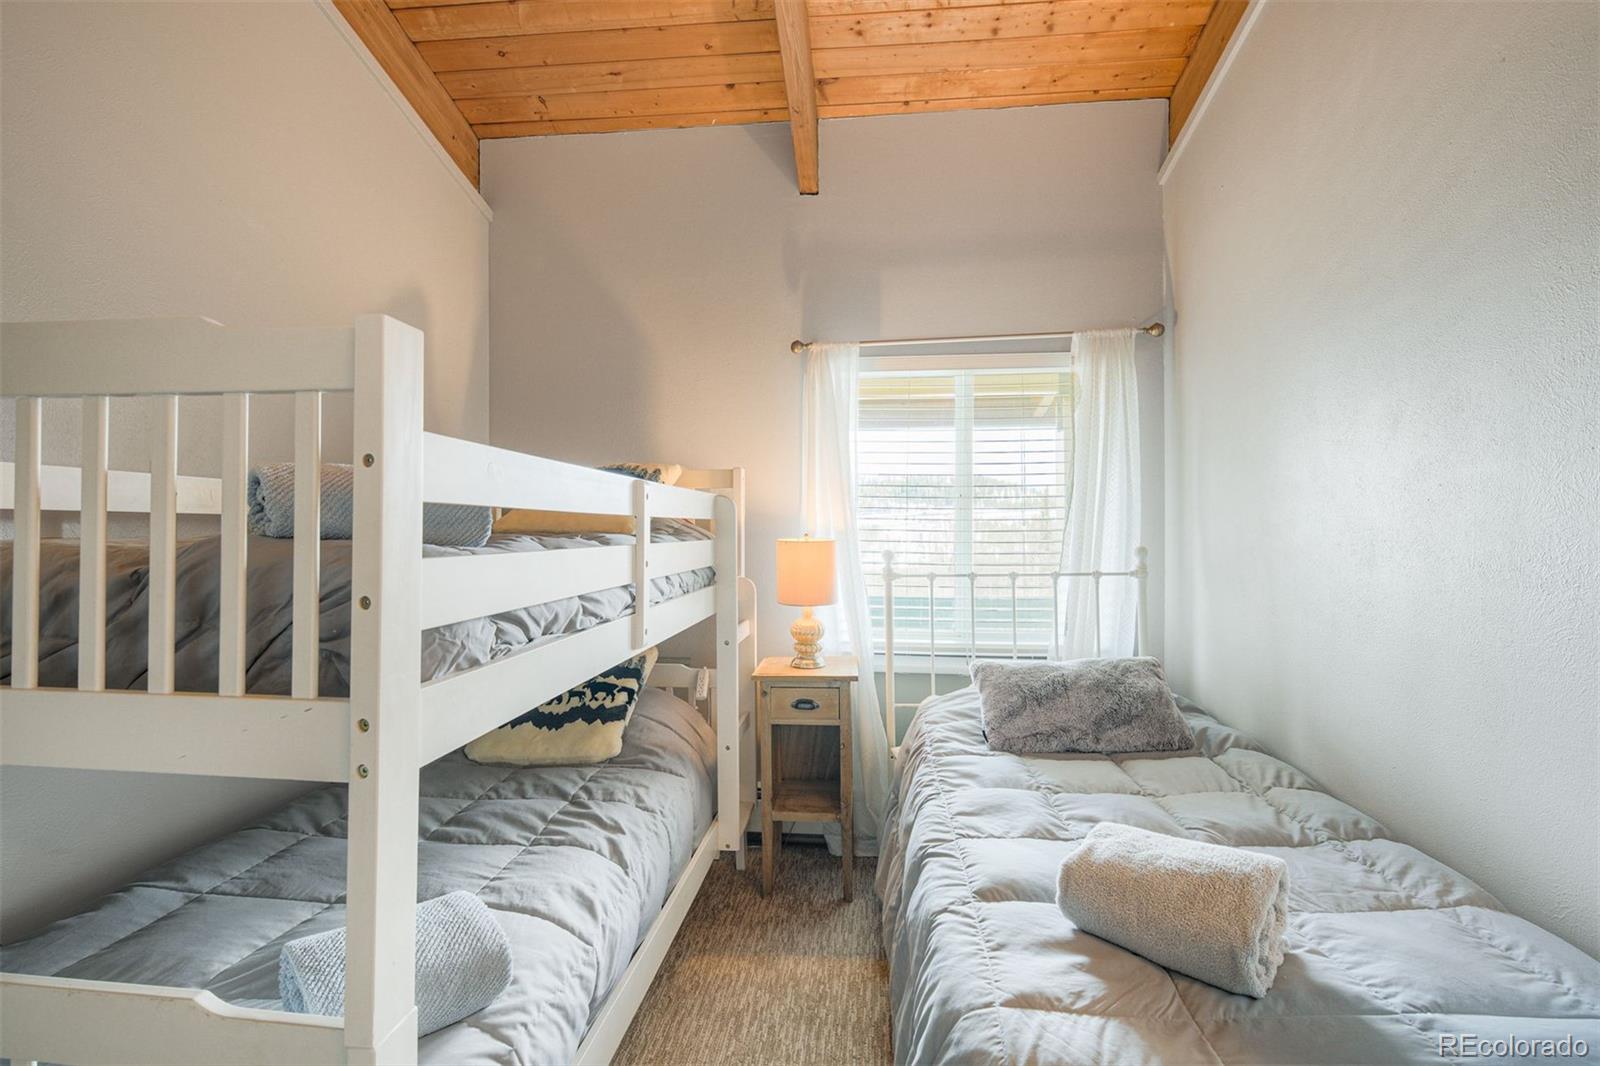
Bedroom with white bunk beds, a separate bed, and a vaulted wood-plank ceiling.
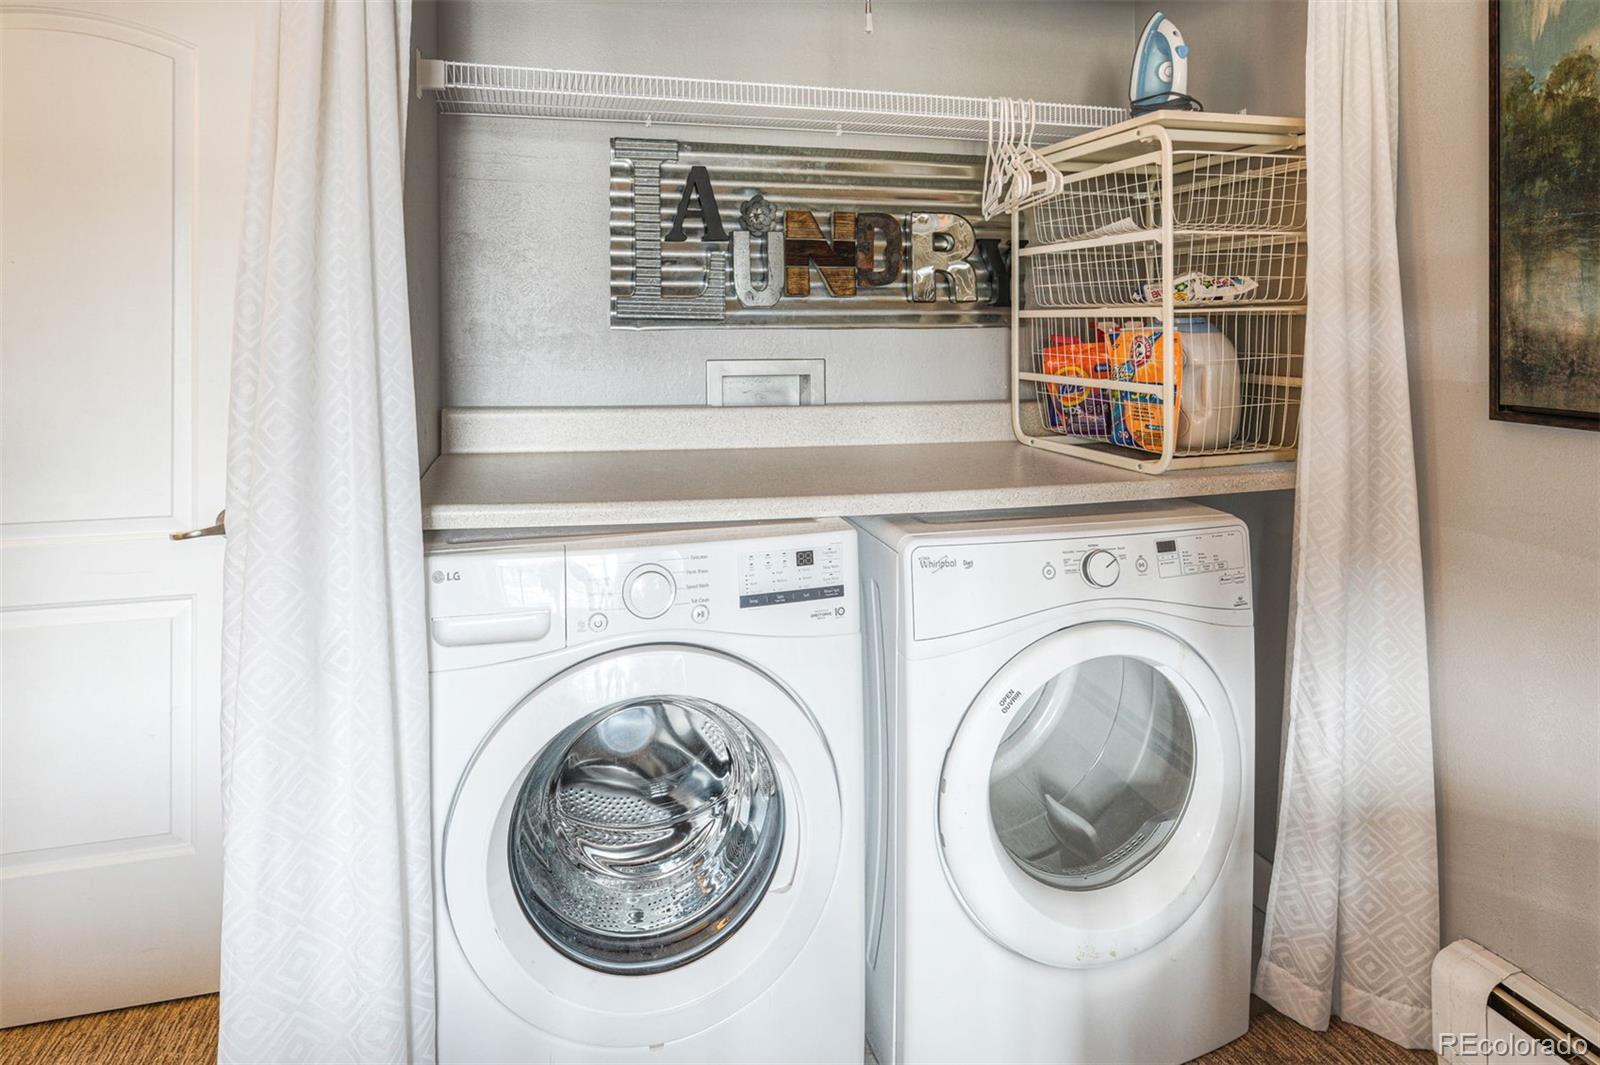
Laundry closet with front-loading washer and dryer beneath a counter and wire storage shelves.
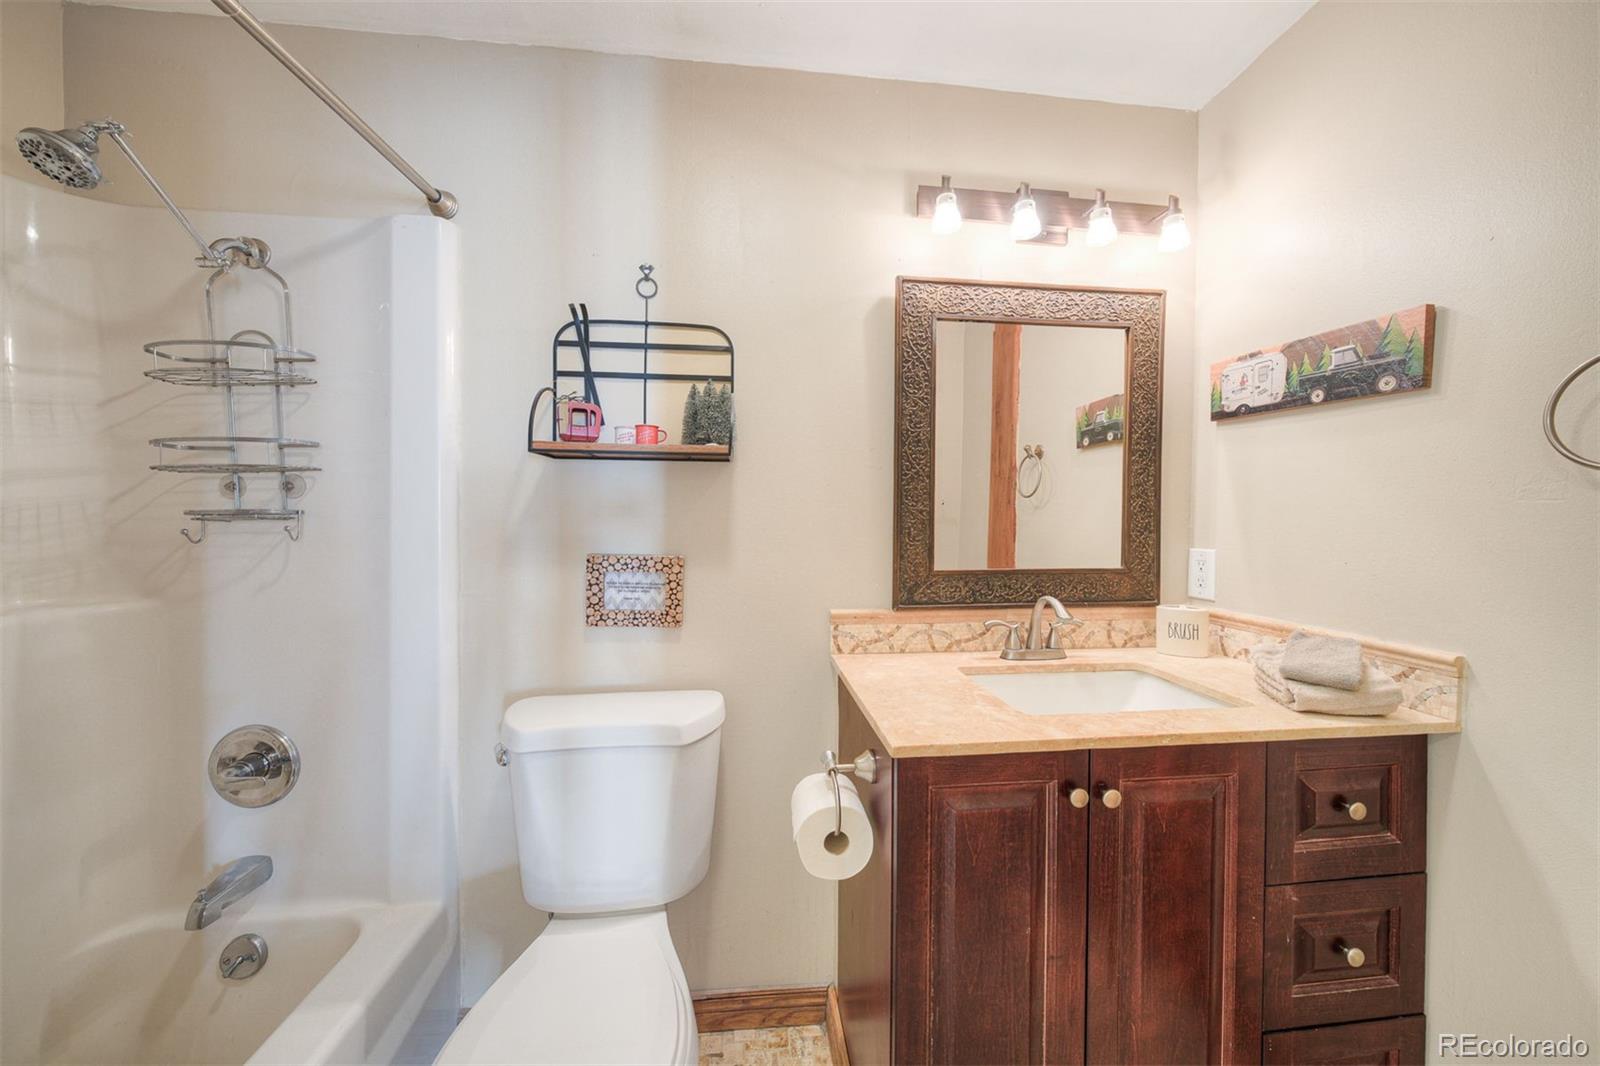
Bathroom with a tub and shower beside a dark wood vanity with a peach-colored countertop.
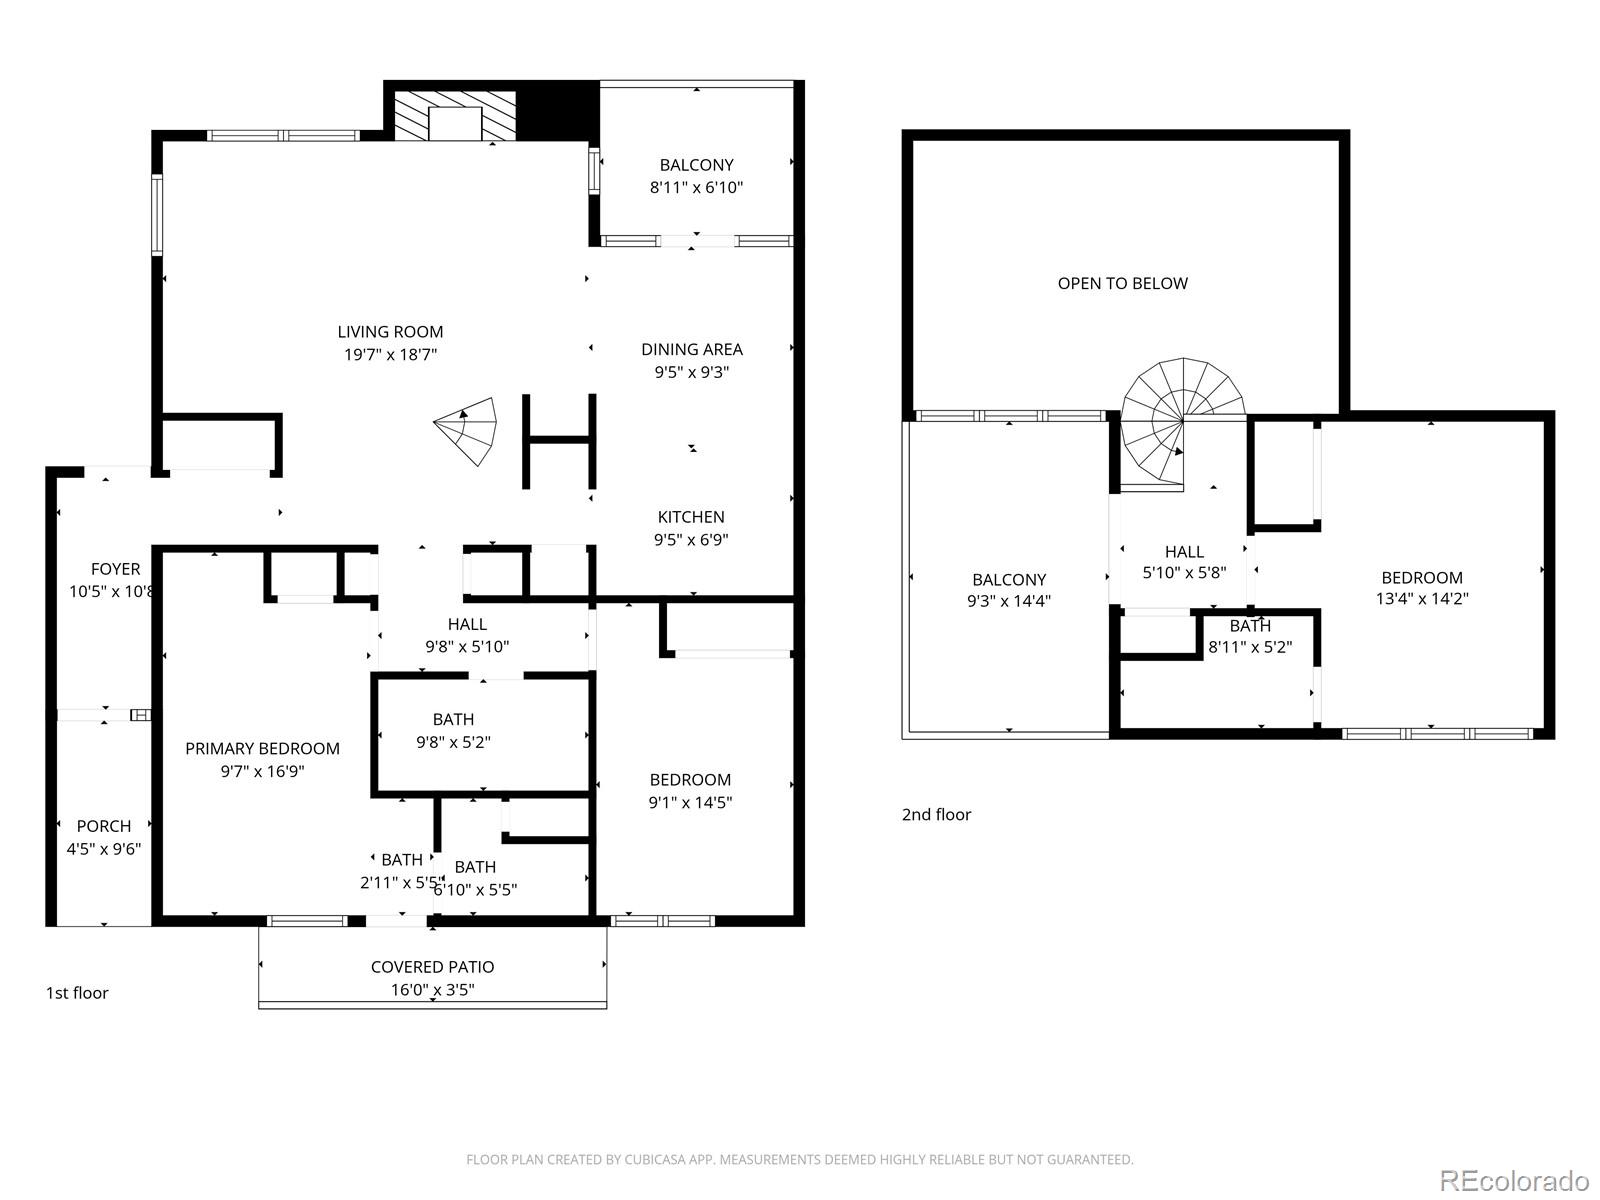
Two-level floor plan showing living and dining areas, kitchen, three bedrooms, baths, balconies, and a covered patio.
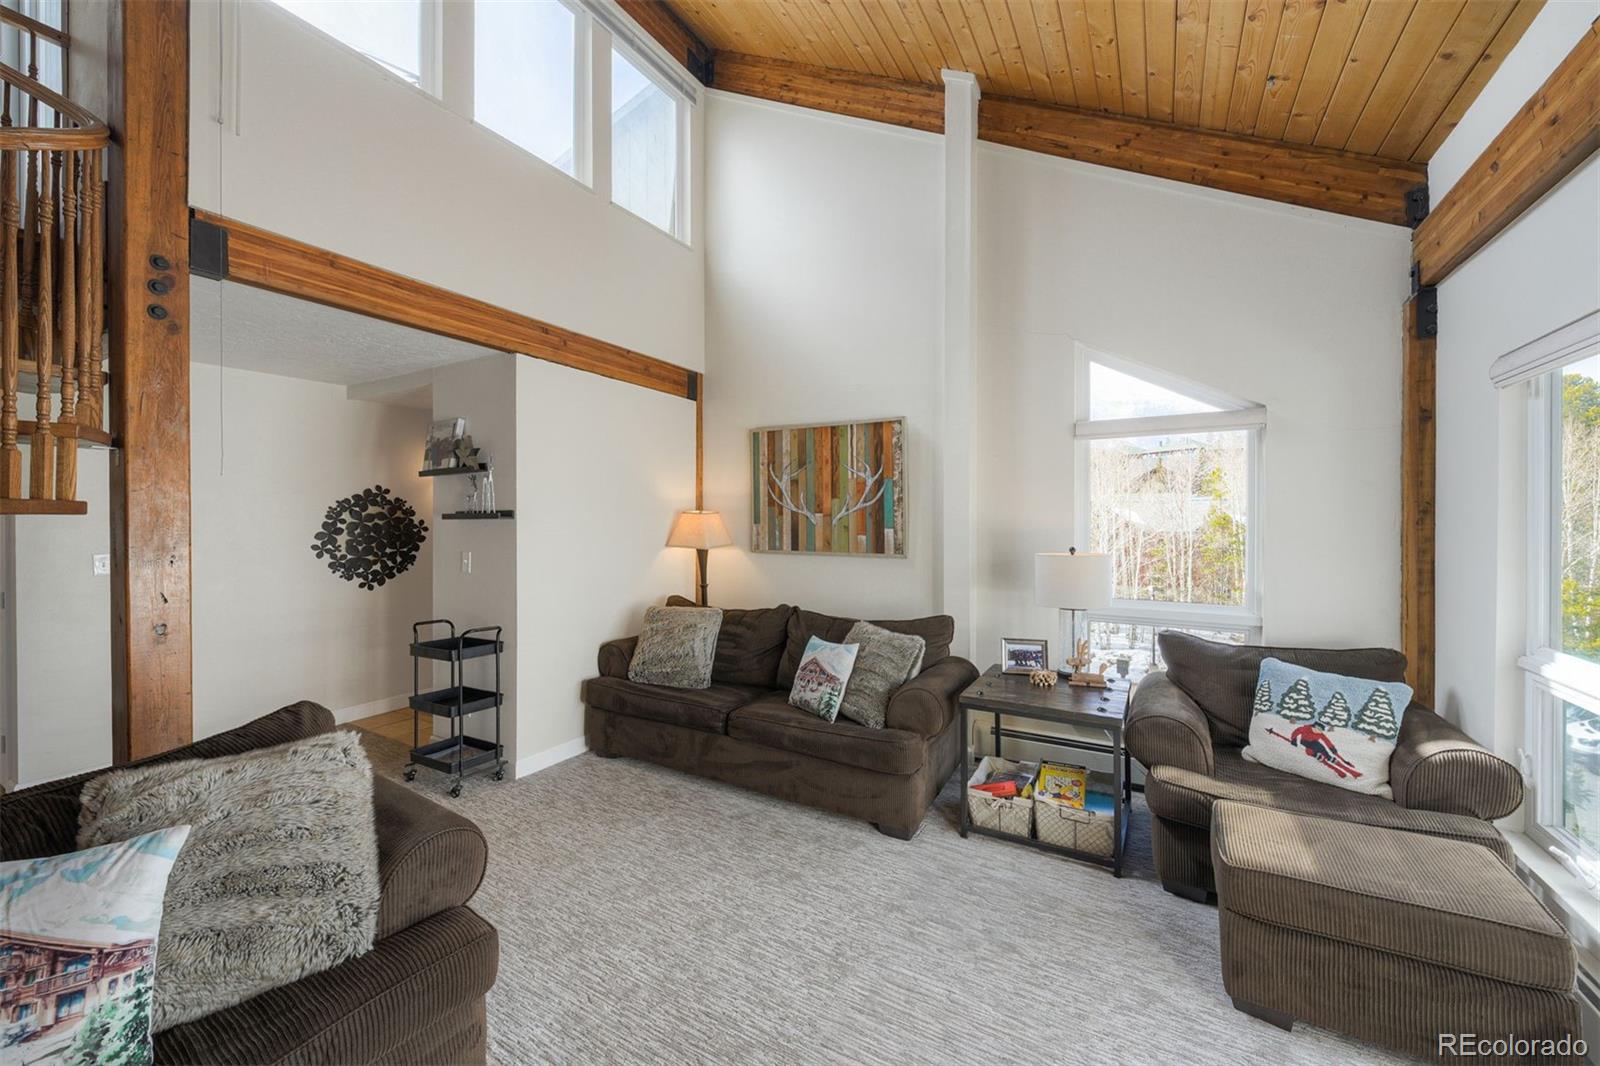
Living room with vaulted wood ceiling, large windows, and brown sofas around a coffee table.
Furnished living room with vaulted wood ceiling and stone fireplace.
Living room with a stone fireplace, vaulted wood ceiling, and spiral staircase beside the kitchen.
Dining area with a wooden table beside the kitchen, framed by exposed timber beams and large glass doors.
Multi-story condominium building with stacked balconies and covered parking, surrounded by patches of snow.
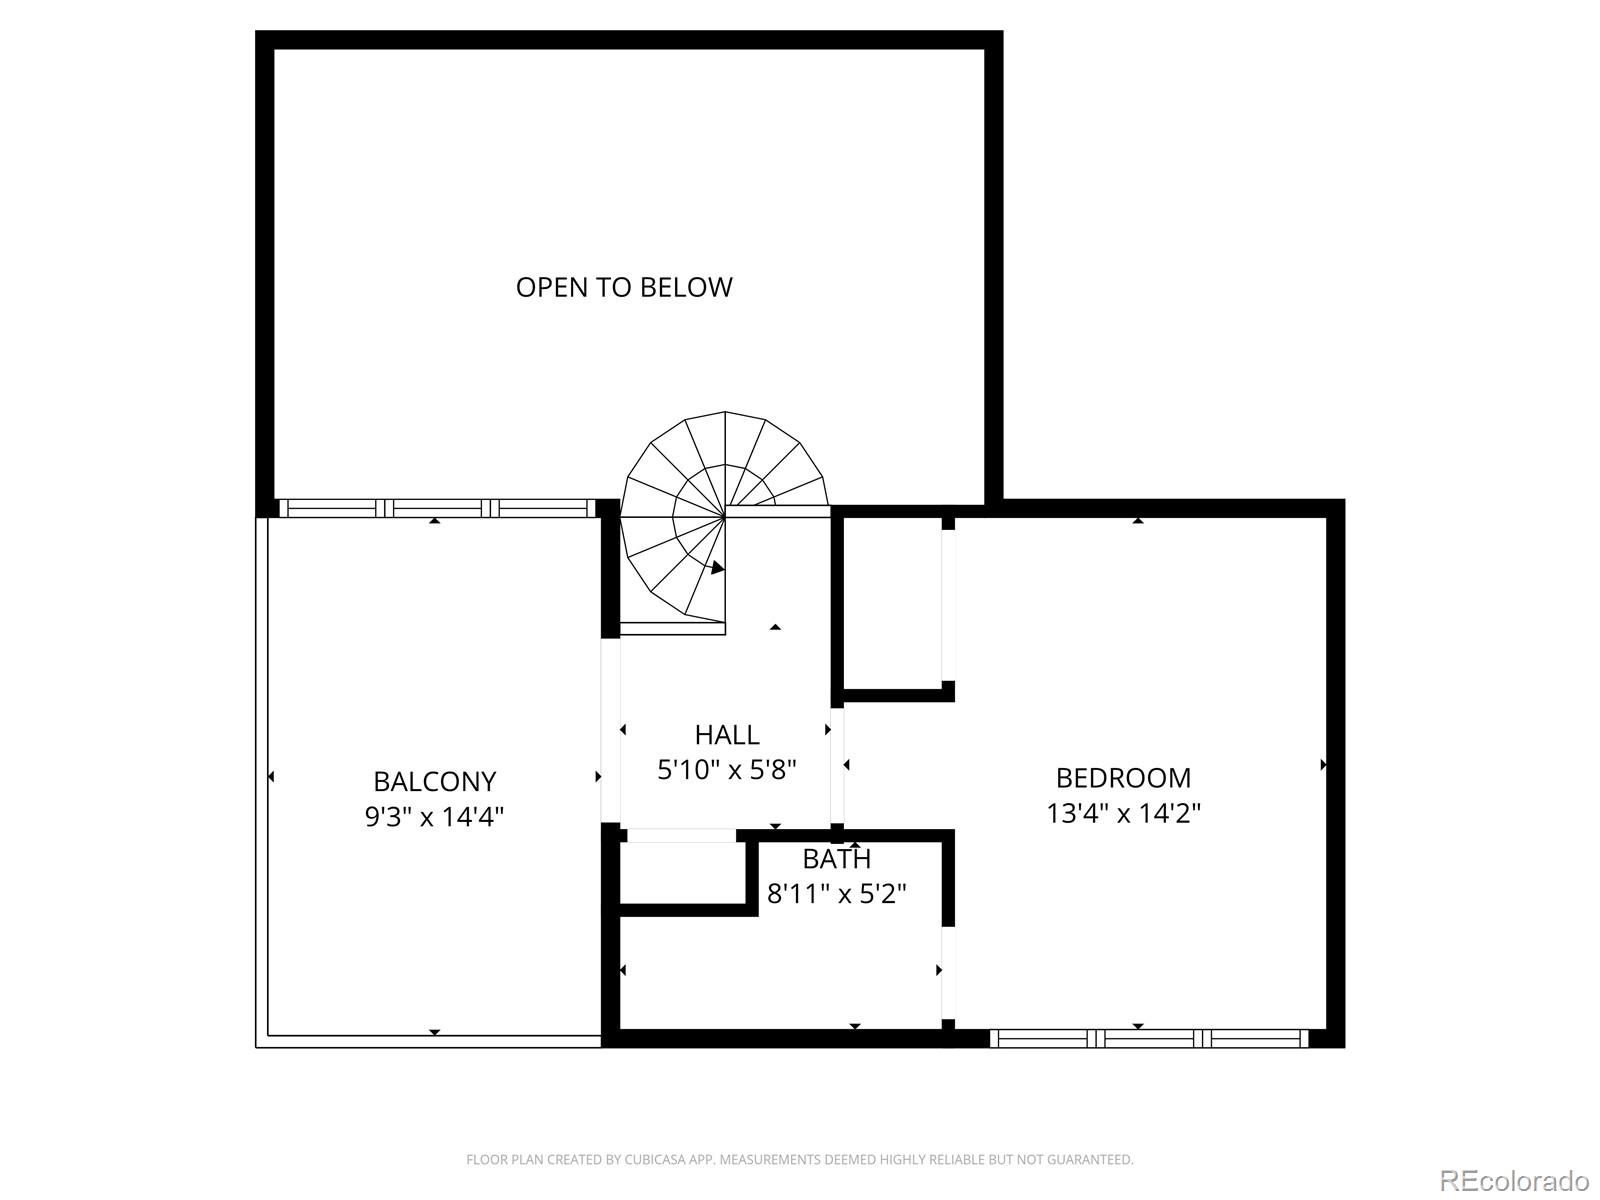
Floor plan showing a bedroom, bathroom, hall, balcony, and open-to-below area.
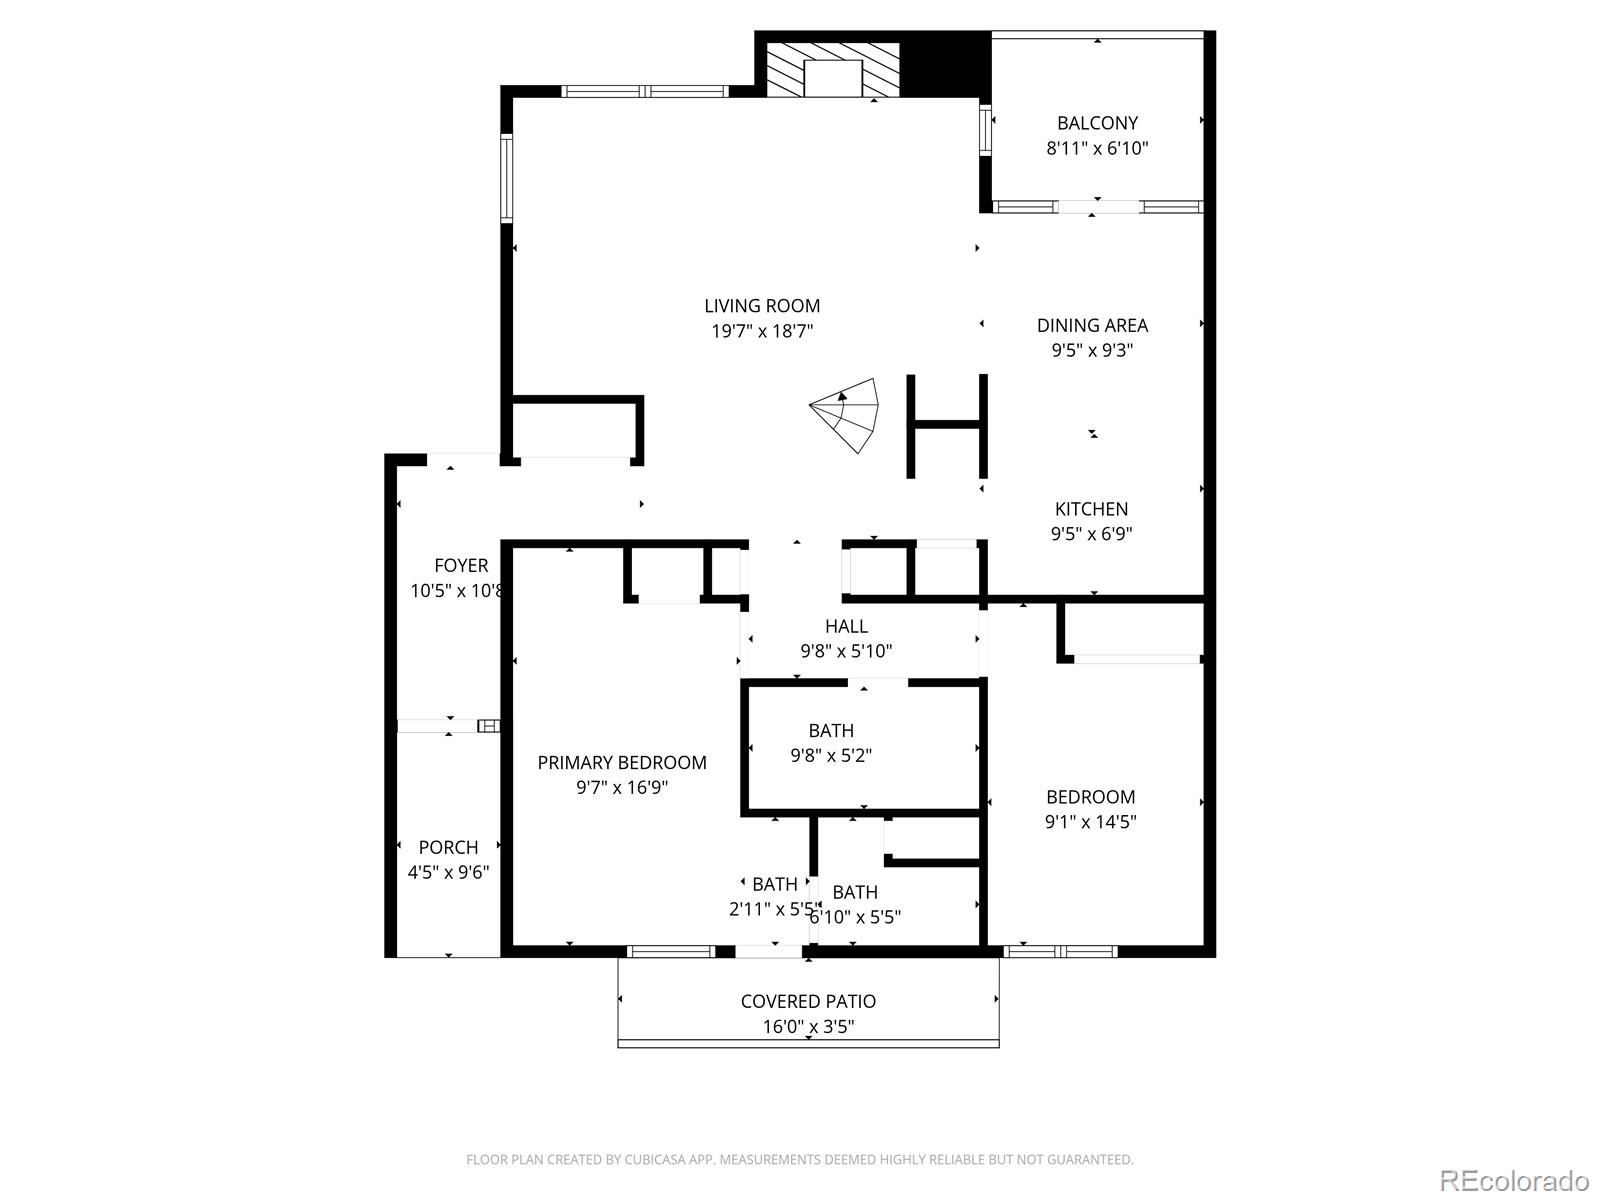
Floor plan of Unit A303 showing two bedrooms, three bathrooms, living and dining areas, kitchen, balcony, porch, and covered patio.
SEE ALL PHOTOS
Multi-story condominium building with teal-railed balconies and covered parking, surrounded by patches of snow.
Kitchen with oak cabinets, a long island, and a double-basin sink.
Kitchen with wood cabinetry and double sink opening to a vaulted living room with stone fireplace.
Dining area with a wood table, vaulted timber ceiling, stone fireplace, and mountain view through glass doors.
Covered balcony with a blue chair overlooking autumn trees and mountain ridges.
Snowy woodland and mountain views from a balcony.
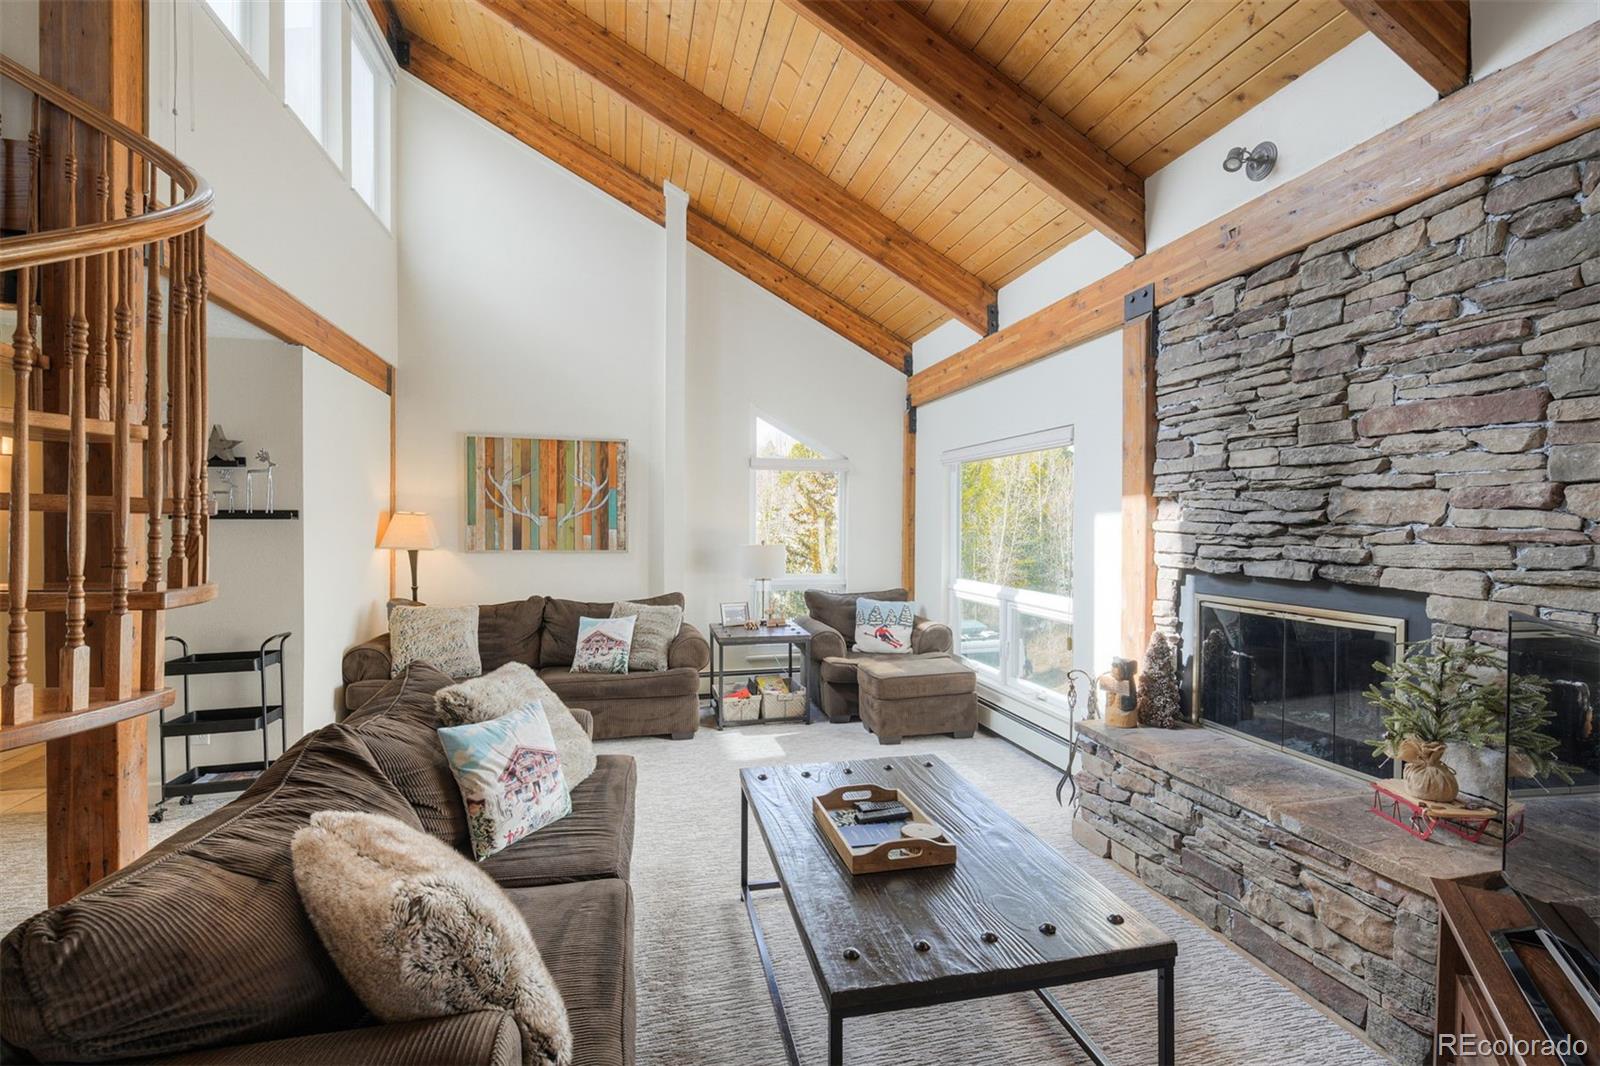
Living room with a vaulted wood ceiling, stone fireplace, spiral staircase, and furnished seating area.
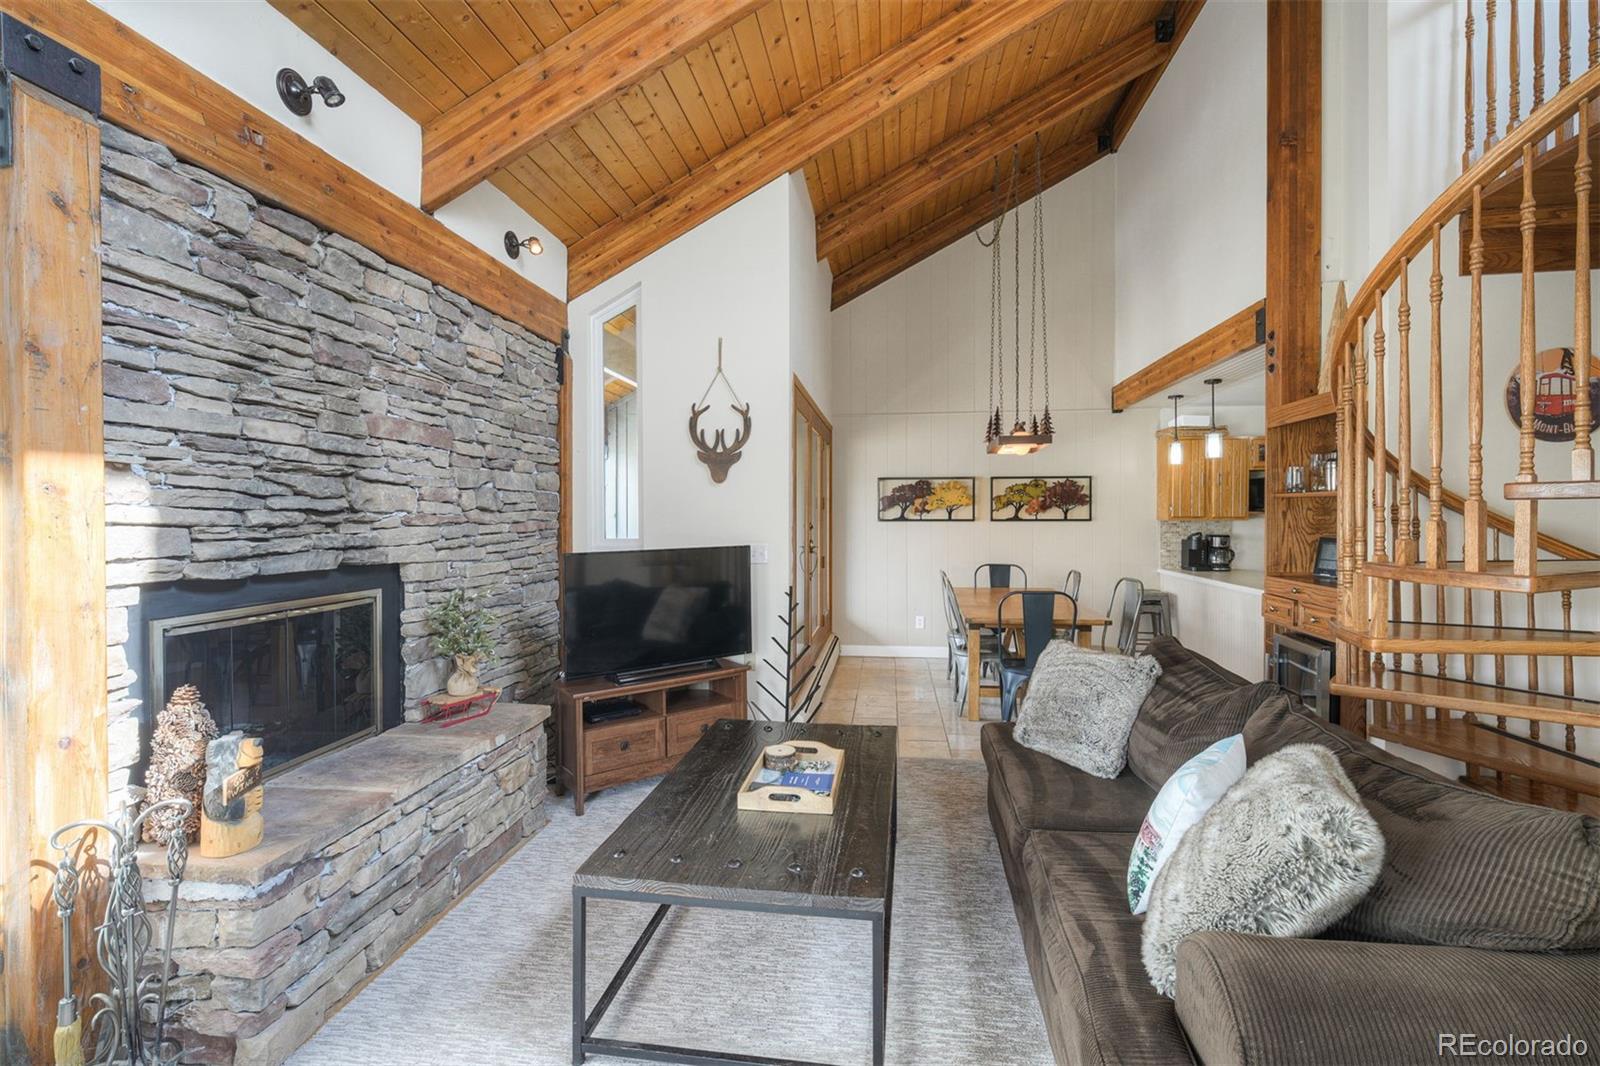
Living room with a stone fireplace, vaulted timber ceiling, and spiral staircase.
Furnished living room with a spiral staircase, exposed timber beams, and an adjoining dining area and kitchen.
Bedroom with a peaked wood-plank ceiling, ceiling fan, bed, and wooden dresser.
Bedroom with a white bed beneath a vaulted wood ceiling and doors opening to a balcony.
Bathroom with a floral shower curtain, tiled shower, toilet, and white vanity beneath a large mirror.
Furnished condo deck with metal lounge chairs, sliding glass doors, and snowy hills visible through windows.
Balcony with outdoor seating and a snowy mountain view.
Furnished deck with metal patio seating and a view of snow-dusted mountains.
Bedroom with a vaulted wood-plank ceiling, a bed, and colorful tree-shaped wall art.
101 Ryan Gulch Court Unit: A303
Bathroom vanity with framed mirror and a shower behind a brown curtain.
Bedroom with a metal bunk bed, a foreground bed, and exposed timber beams.
Bedroom with white bunk beds, a separate bed, and a vaulted wood-plank ceiling.
Laundry closet with front-loading washer and dryer beneath a counter and wire storage shelves.
Bathroom with a tub and shower beside a dark wood vanity with a peach-colored countertop.
Two-level floor plan showing living and dining areas, kitchen, three bedrooms, baths, balconies, and a covered patio.
Living room with vaulted wood ceiling, large windows, and brown sofas around a coffee table.
Furnished living room with vaulted wood ceiling and stone fireplace.
Living room with a stone fireplace, vaulted wood ceiling, and spiral staircase beside the kitchen.
Dining area with a wooden table beside the kitchen, framed by exposed timber beams and large glass doors.
Multi-story condominium building with stacked balconies and covered parking, surrounded by patches of snow.
Floor plan showing a bedroom, bathroom, hall, balcony, and open-to-below area.
Floor plan of Unit A303 showing two bedrooms, three bathrooms, living and dining areas, kitchen, balcony, porch, and covered patio.
For Sale

101 Ryan Gulch Court Unit: A303

101 Ryan Gulch Court Unit: A303, Silverthorne, CO 80498

$669,000
TOP-FLOOR MOUNTAIN RETREAT | PRIVATE ROOFTOP DECK & RARE 1-BEDROOM LOCK-OFF
Imagine having a mountain retreat to return to in every season, from long summer days on the trails to golden aspen afternoons and crisp winter mornings in the Colorado Rockies. Welcome to 101 Ryan Gulch Court #A303 in Silverthorne, a top-floor 3-bedroom mountain condo featuring a private rooftop deck and a rare 1-bedroom lock-off with a separate exterior entrance. With updates throughout, vaulted tongue-and-groove ceilings, and a striking stacked-stone wood-burning fireplace, this residence combines mountain character with the flexibility today's second-home buyers appreciate.

A HOME THAT WORKS WITH YOUR LIFESTYLE: The distinctive lock-off configuration offers flexibility for hosting family and friends or exploring separate long-term rental arrangements; possibly subject to applicable rules and restrictions.

YOUR FOUR-SEASON SUMMIT COUNTY BASECAMP:
Winter brings access to the world-renowned skiing and snowboarding of Summit County, with Keystone, Copper Mountain, Breckenridge, and Arapahoe Basin among the area's celebrated mountain destinations.

Summer means hiking alpine trails, mountain biking, fly fishing along the Blue River, and exploring more than 50 miles of the Summit County Recreation Path. Spend an afternoon discovering Dillon Reservoir, enjoy the local dining and shopping scene, or simply unwind on your private rooftop deck after a day outdoors.

As the seasons change, Summit County takes on a different kind of magic. Brilliant golden aspens, cool mountain evenings, scenic drives, and the first anticipation of snowfall make fall an exceptional time to enjoy your Colorado retreat.

CONNECTED TO EVERYTHING, READY FOR YOUR NEXT ADVENTURE: Silverthorne puts you within reach of the dining, shopping, recreation, and community events of Dillon and Frisco, with convenient highway access for exploring the surrounding mountains.

Make Summit County part of your story.

3
beds

3
baths

1,337 Sq.Ft. LIVING AREA

Clare Day

Clare Day

Features & Amenities

Interior

  • total bedrooms3
  • Total bathrooms3
  • full bathroom1
  • three quarter bathrooms2
  • Laundry room In Unit, Laundry Closet
  • Flooring Carpet, Tile
  • Fireplace Living Room, Wood Burning
  • APPLIANCES Dishwasher, Disposal, Dryer, Gas Water Heater, Microwave, Range, Refrigerator, Washer, Wine Cooler
  • other interior Features High Ceilings, High Speed Internet, Kitchen Island, Open Floorplan, Primary Suite, TG Ceilings, Vaulted Ceiling(s)

Area & Lot

  • Status For Sale
  • Living Area1,337 Sq.Ft.
  • MLS® ID6218796
  • TypeCondo
  • YEAR BUILT1974
  • View DescriptionMountain(s)
  • Elementary SchoolSilverthorne
  • Middle SchoolSummit
  • High SchoolSummit
  • School DistrictSummit RE-1

Exterior

  • STORIES2
  • water SourcePublic
  • utilitiesElectricity Connected, Internet Access (Wired), Natural Gas Connected, Phone Connected
  • roofShingle
  • lot featuresCul-De-Sac
  • HEAT TYPEBaseboard, Hot Water, Natural Gas
  • AIR CONDITIONINGNone
  • sewerPublic Sewer
  • HOA AmenitiesParking

Financial

  • Sales Price$669,000
  • Real Estate Tax $3,749/yr
  • HOA $1,168/mo
Kitchen with oak cabinets, a long island, and a double-basin sink.

Schedule a Showing

We would love to show you our beautiful property. Please select your preferred date and time below. An agent will be in touch shortly to confirm your appointment.

Schedule a Showing

We would love to show you our beautiful property. Please select your preferred date and time below. An agent will be in touch shortly to confirm your appointment.

Thank you for your interest in 101 Ryan Gulch Court Unit: A303, Silverthorne, CO 80498. We are reviewing your request and will be in touch shortly!

Mortgage Calculator

Estimate your monthly mortgage payment, including the principal and interest, property taxes, and HOA. Adjust the values to generate a more accurate rate.
All estimates are provided for informational purposes only. Actual amounts may vary.
$0,000 Your Payment 20 15 65
$0,000 Your Payment

Work With Us

Whether you’re a seasoned seller intently focused on the bottom line or a first-time buyer looking to learn as you go or anywhere in between, you can always count on us to deliver a personalized experience designed for you and by you.

Follow Me on Instagram